A rare opportunity more than 30 years in the making! Set on a beautiful 2.9-acre lot in a desirable Fayetteville area, this distinguished two-story home offers space, privacy and possibilities for a future pool, guest house or potential development. The main level features formal living and dining, a fireside den, spacious eat-in kitchen and generous primary suite with an impressive walk-in closet. Upstairs offers three spacious bedrooms, including an ensuite, hall bath and abundant walk-in attic storage. Recent kitchen and primary bath updates complement its move-in-ready condition. Outside, enjoy expansive grounds and an established garden on the NE side of the backyard. Convenient to schools, restaurants and grocery shopping, and just 15 minutes from downtown Fayetteville. Timeless, inviting and filled with possibility—properties like this simply don't come along often!
For sale
Price cut: $25K (9/10)
$950,000
1134 N Crossover Rd, Fayetteville, AR 72701
4beds
3,844sqft
Single Family Residence
Built in 1966
2.9 Acres Lot
$898,000 Zestimate®
$247/sqft
$-- HOA
What's special
Expansive groundsAbundant walk-in attic storageHall bathGenerous primary suiteImpressive walk-in closetFormal living and diningThree spacious bedrooms
- 78 days
- 438
- 36
Zillow last checked:
Listing updated:
Listed by:
Martha Haguewood mhaguewood@lindsey.com,
Lindsey & Associates Inc 479-521-6611
Source: ArkansasOne MLS,MLS#: 1355771 Originating MLS: Northwest Arkansas Board of REALTORS MLS
Originating MLS: Northwest Arkansas Board of REALTORS MLSFacts & features
Interior
Bedrooms & bathrooms
- Bedrooms: 4
- Bathrooms: 4
- Full bathrooms: 3
- 1/2 bathrooms: 1
Primary bedroom
- Level: Main
- Dimensions: 13.51 x 19.22
Primary bedroom
- Level: Second
- Dimensions: 13.76 x 19.03
Bedroom
- Level: Second
- Dimensions: 11.46 x 15.52
Bedroom
- Level: Second
- Dimensions: 11.74 x 15.53
Primary bathroom
- Level: Main
- Dimensions: 16.08 x 12. 7
Bathroom
- Level: Second
- Dimensions: 6.30 x 11.80
Bathroom
- Level: Second
- Dimensions: 8.64 x 5.39
Dining room
- Level: Main
- Dimensions: 11.8 x 13.3
Eat in kitchen
- Level: Main
- Dimensions: 13.3 x 12.6
Family room
- Level: Main
- Dimensions: 22.63 x 12.63
Garage
- Level: Main
- Dimensions: 27.75 x 22.93
Half bath
- Level: Main
- Dimensions: 5.18 x 5.06
Kitchen
- Level: Main
- Dimensions: 11.9 x 12.6
Living room
- Level: Main
- Dimensions: 13.3 x 19.22
Other
- Level: Second
- Dimensions: 10.71 x 11.37
Utility room
- Level: Main
- Dimensions: 5.76 x 14
Heating
- Central, Gas
Cooling
- Central Air, Electric
Appliances
- Included: Double Oven, Dishwasher, Exhaust Fan, Electric Oven, Disposal, Gas Range, Gas Water Heater, Microwave
- Laundry: Washer Hookup, Dryer Hookup
Features
- Attic, Built-in Features, Ceiling Fan(s), Eat-in Kitchen, Granite Counters, Pantry, Split Bedrooms, Walk-In Closet(s), Window Treatments, Storage
- Flooring: Carpet, Laminate, Simulated Wood, Tile, Wood
- Windows: Blinds
- Basement: Crawl Space
- Number of fireplaces: 1
- Fireplace features: Family Room, Gas Starter, Wood Burning
Interior area
- Total structure area: 3,844
- Total interior livable area: 3,844 sqft
Video & virtual tour
Property
Parking
- Total spaces: 2
- Parking features: Attached, Garage, Garage Door Opener
- Has attached garage: Yes
- Covered spaces: 2
Features
- Levels: Two
- Stories: 2
- Patio & porch: Covered, Deck, Porch
- Exterior features: Concrete Driveway
- Pool features: None
- Fencing: Back Yard,Chain Link,Metal,Other,Partial,Privacy,See Remarks,Wood,Wire
- Has view: Yes
- Waterfront features: None
Lot
- Size: 2.9 Acres
- Dimensions: 300 x 460
- Features: City Lot, Landscaped, Not In Subdivision, Sloped, Views
Details
- Additional structures: None
- Parcel number: 76514202001
- Zoning description: Residential
- Special conditions: None
- Wooded area: 0
Construction
Type & style
- Home type: SingleFamily
- Architectural style: Traditional
- Property subtype: Single Family Residence
Materials
- Brick, Vinyl Siding
- Foundation: Crawlspace
- Roof: Architectural,Shingle
Condition
- New construction: No
- Year built: 1966
Utilities & green energy
- Water: Public
- Utilities for property: Sewer Available, Water Available, Recycling Collection
Community & HOA
Community
- Features: Curbs, Near Fire Station, Near Schools, Shopping
- Security: Security System, Smoke Detector(s)
- Subdivision: Fayetteville Outlots
HOA
- Has HOA: No
Location
- Region: Fayetteville
Financial & listing details
- Price per square foot: $247/sqft
- Tax assessed value: $1,062,750
- Annual tax amount: $5,706
- Date on market: 7/20/2026
- Cumulative days on market: 79 days
- Listing terms: Conventional,Other,See Remarks
- Road surface type: Paved
Estimated market value
$898,000
$853,000 - $943,000
$4,857/mo
Price history
| Date | Event | Price |
|---|---|---|
| 9/10/2026 | Price change | $950,000-2.6%$247/sqft |
Source:  ArkansasOne MLS #1355771 Report a problem ArkansasOne MLS #1355771 Report a problem | ||
| 7/20/2026 | Listed for sale | $975,000+244.5%$254/sqft |
Source: ArkansasOne MLS #1355771 Report a problem | ||
| 8/10/1995 | Sold | $283,000$74/sqft |
Source: Agent Provided Report a problem | ||
Public tax history
| Year | Property taxes | Tax assessment |
|---|---|---|
| 2025 | $5,106 -1.9% | $99,930 |
| 2024 | $5,206 -1.2% | $99,930 |
| 2023 | $5,271 -2.7% | $99,930 |
| 2022 | $5,416 | $99,930 |
| 2021 | $5,416 | $99,930 -25.1% |
| 2020 | $5,416 | $133,340 +33.4% |
| 2019 | $5,416 -0.5% | $99,930 |
| 2018 | $5,441 +0.9% | $99,930 |
| 2017 | $5,391 | $99,930 |
| 2016 | $5,391 +5.3% | $99,930 |
| 2015 | $5,121 | $99,930 +2.9% |
| 2014 | $5,121 +5.1% | $97,130 |
| 2013 | $4,871 | $97,130 |
| 2012 | $4,871 | $97,130 |
| 2011 | -- | $97,130 +4.5% |
| 2010 | -- | $92,991 +5% |
| 2009 | $4,220 +4.6% | $88,563 +4.2% |
| 2008 | $4,036 +4.8% | $84,995 +6.2% |
| 2007 | $3,851 | $80,040 |
| 2006 | -- | -- |
| 2005 | -- | $68,263 -53.4% |
| 2004 | -- | $146,640 |
| 2003 | -- | -- |
Find assessor info on the county website
Monthly payment
Est. payment
Payment breakdown
Explore the cost of this home by adjusting the details. Changes won't be saved.Climate risks
Neighborhood: 72701
Nearby schools
Schools provided by the listing agent
- District: Fayetteville
Source: ArkansasOne MLS. This data may not be complete. We recommend contacting the local school district to confirm school assignments for this home.
- $1,300,400-- bd3 ba1.8k sqft1132 N Crossover Rd, Fayetteville, AR 72701Off Market
- $1,086,9002 bd3 ba6k sqft1170 N Crossover Rd, Fayetteville, AR 72701Off Market

- $513,500-- bd2 ba2.3k sqft1204 N Crossover Rd, Fayetteville, AR 72701Off Market
- $874,3004 bd4 ba3.3k sqft2877 E Lovers Ln, Fayetteville, AR 72701Off Market
Similar homes
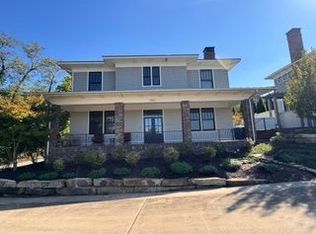
- $900,0004 bd3 ba2.9k sqft1850 N Clifton Ave, Fayetteville, AR 72701For Sale By Owner
- $849,0004 bd3 ba3.3k sqft1114 E Ridgeway Dr, Fayetteville, AR 72701For Sale
 MLS ID #1355105, Adam Becker, Lindsey & Associates Inc. ArkansasOne MLS
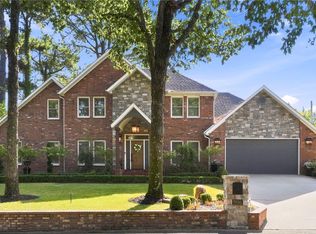
 - $975,0004 bd3 ba3.3k sqft906 N Pembroke Rd, Fayetteville, AR 72701For Sale
 MLS ID #1348861, Kimberly Short, Keller Williams Market Pro Realty - Rogers Branch. ArkansasOne MLS
 - $849,9004 bd4 ba3.6k sqft421 N Limestone Dr, Fayetteville, AR 72701For Sale
 MLS ID #1354245, Jana-Wrenay Elkins, Gabel Realty. ArkansasOne MLS
