Unbeatably located on Mount Sequoyah, this property offers a rare combination of convenience, space, and natural surroundings. Situated directly behind Root Elementary School and adjoining the beloved “Root Chute,” the location provides easy access to one of the area’s most recognizable neighborhood amenities. Set on a wooded spacious .78-acre lot, there is plenty of room to enjoy the outdoors, garden, entertain, or simply relax in a private setting. Three bedrooms, two full baths as well as the living room, dining room, kitchen a laundry room are found on the main floor, with a bonus room/additional bedroom, full bath and additional storage / shop space on the basement level. Recent updates include new vinyl windows, and a new HVAC system installed in 2024, adding peace of mind for the next owner. With its sought-after Mount Sequoyah location, generous lot size, and immediate proximity to Root Elementary and the Root Chute, this property is a unique opportunity in a highly desirable area.
For sale
$610,000
1602 E Hope St, Fayetteville, AR 72701
3beds
2,650sqft
Single Family Residence
Built in 1963
0.78 Acres Lot
$573,000 Zestimate®
$230/sqft
$-- HOA
What's special
Private settingGenerous lot sizeThree bedroomsDining roomNew vinyl windows
- 25 days
- 868
- 63
Likely to sell faster than
Zillow last checked:
Listing updated:
Listed by:
Jackson Williams 479-841-3639,
Navigate Real Estate 479-841-3639
Source: ArkansasOne MLS,MLS#: 1363573 Originating MLS: Northwest Arkansas Board of REALTORS MLS
Facts & features
Interior
Bedrooms & bathrooms
- Bedrooms: 3
- Bathrooms: 3
- Full bathrooms: 3
Primary bedroom
- Level: Main
- Dimensions: 15'x11'
Bedroom
- Level: Main
- Dimensions: 12'x12'
Bedroom
- Level: Main
- Dimensions: 12'x11'
Primary bathroom
- Level: Main
Bathroom
- Level: Main
- Dimensions: 9'x5'
Bathroom
- Level: Basement
Bonus room
- Level: Basement
- Dimensions: 31'x15'
Dining room
- Level: Main
- Dimensions: 17'x12'
Kitchen
- Level: Main
- Dimensions: 15'x9'
Living room
- Level: Main
- Dimensions: 23'x13'
Utility room
- Level: Main
- Dimensions: 10'x6'
Heating
- Central, Gas
Cooling
- Central Air, Electric
Appliances
- Included: Dishwasher, Electric Oven, Gas Cooktop, Disposal, Gas Water Heater, Range Hood
- Laundry: Washer Hookup, Dryer Hookup
Features
- Built-in Features, Ceiling Fan(s), None, Tile Countertop, Tile Counters, Window Treatments
- Flooring: Carpet, Tile, Vinyl, Wood
- Windows: Double Pane Windows, Vinyl, Blinds, Drapes
- Basement: Partial,Walk-Out Access,Crawl Space
- Has fireplace: No
- Fireplace features: None
Interior area
- Total structure area: 2,650
- Total interior livable area: 2,650 sqft
Video & virtual tour
Property
Parking
- Total spaces: 2
- Parking features: Attached Carport
- Has carport: Yes
- Covered spaces: 2
Features
- Levels: Two
- Stories: 1
- Patio & porch: Covered, Patio
- Exterior features: Concrete Driveway
- Pool features: None
- Fencing: None
- Waterfront features: None
Lot
- Size: 0.78 Acres
- Features: Cleared, Corner Lot, City Lot, Hardwood Trees, Landscaped, Near Park, Subdivision, Sloped
Details
- Additional structures: None
- Parcel number: 76506914000
- Zoning description: Residential
- Special conditions: None
Construction
Type & style
- Home type: SingleFamily
- Architectural style: Ranch
- Property subtype: Single Family Residence
Materials
- Brick, Wood Siding
- Foundation: Crawlspace, Slab
- Roof: Architectural,Shingle
Condition
- New construction: No
- Year built: 1963
Utilities & green energy
- Sewer: Public Sewer
- Water: Public
- Utilities for property: Electricity Available, Natural Gas Available, Sewer Available, Water Available, Recycling Collection
Community & HOA
Community
- Features: Biking, Curbs, Near Schools, Park, Shopping, Trails/Paths
- Subdivision: Jacksons First Add
HOA
- Has HOA: No
Location
- Region: Fayetteville
Financial & listing details
- Price per square foot: $230/sqft
- Tax assessed value: $408,700
- Annual tax amount: $633
- Date on market: 9/30/2026
- Road surface type: Paved
Estimated market value
$573,000
$544,000 - $602,000
$3,385/mo
Price history
| Date | Event | Price |
|---|---|---|
| 9/30/2026 | Listed for sale | $610,000$230/sqft |
Source:  ArkansasOne MLS #1363573 Report a problem | ||
Public tax history
| Year | Property taxes | Tax assessment |
|---|---|---|
| 2025 | $633 -13.6% | $21,590 |
| 2024 | $733 -9% | $21,590 |
| 2023 | $806 -8% | $21,590 |
| 2022 | $876 | $21,590 |
| 2021 | $876 | $21,590 -58.5% |
| 2020 | $876 | $52,030 +37.1% |
| 2019 | $876 -2.8% | $37,960 |
| 2018 | $901 +1.2% | $37,960 |
| 2017 | $890 | $37,960 |
| 2016 | $890 +7% | $37,960 |
| 2015 | $832 | $37,960 +75.8% |
| 2014 | $832 +2.7% | $21,590 |
| 2013 | $810 | $21,590 |
| 2012 | $810 | $21,590 |
| 2011 | -- | $21,590 |
| 2010 | -- | $21,590 |
| 2009 | $764 | $21,590 |
| 2008 | $764 -6.8% | $21,590 |
| 2007 | $820 | $21,590 |
| 2006 | -- | -- |
| 2005 | -- | $21,590 -64.4% |
| 2004 | -- | $60,590 |
| 2003 | -- | -- |
Find assessor info on the county website
Monthly payment
Est. payment
Payment breakdown
Explore the cost of this home by adjusting the details. Changes won't be saved.Climate risks
Neighborhood: 72701
Nearby schools
Schools provided by the listing agent
- District: Fayetteville
Source: ArkansasOne MLS. This data may not be complete. We recommend contacting the local school district to confirm school assignments for this home.
- $352,200-- bd2 ba1.4k sqft1601 E Hope St, Fayetteville, AR 72701Off Market
- $148,500-- bd1 ba696 sqft1405 N Lunsford Ave, Fayetteville, AR 72701Off Market
- $393,8004 bd3 ba1.7k sqft1570 E Hope St, Fayetteville, AR 72701Off Market
- $414,7003 bd2 ba2.2k sqft1955 E Applebury Dr, Fayetteville, AR 72701Off Market
Similar homes
- $625,0003 bd2 ba2.3k sqft1341 E Ridgeway Dr, Fayetteville, AR 72701For Sale
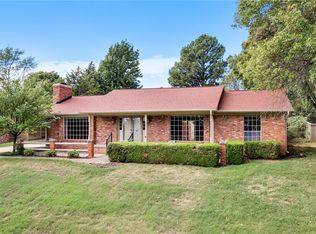 MLS ID #1365738, The Moldenhauer Group, RE/MAX Associates, LLC. ArkansasOne MLS
- $625,0004 bd3 ba2.4k sqft1617 W Shadowridge Dr, Fayetteville, AR 72701For Sale
 MLS ID #1360964, Aaron Ork, Better Homes and Gardens Real Estate Journey. ArkansasOne MLS
- $525,0004 bd3 ba2.5k sqft1666 N Viewpoint Dr, Fayetteville, AR 72701For Sale
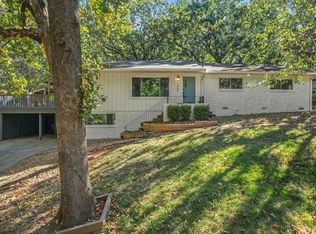 MLS ID #1364950, Meredith Suttle, Flyer Homes Real Estate. ArkansasOne MLS
- $613,5003 bd3 ba2.7k sqft1631 N Arthurs Ct, Fayetteville, AR 72701For Sale
 MLS ID #1362247, Teresa Roberts, Lindsey & Associates Inc. ArkansasOne MLS
