Step into modern luxury in this stunning 2023-built home designed for stylish, effortless living.
The main level welcomes you with an inviting entry and attached garage, along with two spacious bedrooms and a dedicated laundry room. Head upstairs to the vibrant second level—the true heart of the home—featuring a light-filled open-concept kitchen and living area perfect for entertaining. The secluded primary suite is also conveniently located on this floor for maximum privacy and comfort.
Ascend to the top level to discover a versatile flex space, ideal for a home office, quiet reading library, or private fitness studio. Step through the doors onto your private third-story balcony and take in the serene treetop views.
Offering a thoughtful layout, modern architecture, and multi-level living at its finest, this home is a must-see!
For sale
Price cut: $10K (10/16)
$575,000
134 S Paddock Loop, Fayetteville, AR 72701
3beds
2,520sqft
Single Family Residence
Built in 2023
7,657 Square Feet Lot
$565,400 Zestimate®
$228/sqft
$-- HOA
What's special
Attached garagePrivate third-story balconySerene treetop viewsSecluded primary suiteVersatile flex spaceDedicated laundry roomTwo spacious bedrooms
- 48 days
- 147
- 12
Zillow last checked:
Listing updated:
Listed by:
Porter Wells Team porterwellsteam@gmail.com,
Weichert, REALTORS Griffin Company Bentonville 479-268-5500
Source: ArkansasOne MLS,MLS#: 1363161 Originating MLS: Northwest Arkansas Board of REALTORS MLS
Facts & features
Interior
Bedrooms & bathrooms
- Bedrooms: 3
- Bathrooms: 3
- Full bathrooms: 2
- 1/2 bathrooms: 1
Primary bedroom
- Level: Second
Bedroom
- Level: Main
Bedroom
- Level: Main
Primary bathroom
- Level: Second
Bathroom
- Level: Main
Bonus room
- Level: Third
Garage
- Level: Main
Half bath
- Level: Second
Kitchen
- Level: Second
Living room
- Level: Second
Other
- Level: Main
Heating
- Central, Ductless, Electric
Cooling
- Central Air, Ductless, Electric
Appliances
- Included: Dryer, Dishwasher, Electric Water Heater, Gas Cooktop, Disposal, Gas Oven, Microwave, Refrigerator, Range Hood, ENERGY STAR Qualified Appliances, Plumbed For Ice Maker
- Laundry: Washer Hookup, Dryer Hookup
Features
- Built-in Features, Ceiling Fan(s), Cathedral Ceiling(s), Eat-in Kitchen, Granite Counters, Pantry, Split Bedrooms, Walk-In Closet(s), Window Treatments
- Flooring: Tile, Wood
- Windows: Double Pane Windows, ENERGY STAR Qualified Windows, Vinyl, Blinds
- Has basement: No
- Number of fireplaces: 1
- Fireplace features: Gas Log
Interior area
- Total structure area: 2,520
- Total interior livable area: 2,520 sqft
Video & virtual tour
Property
Parking
- Total spaces: 2
- Parking features: Attached, Garage, Garage Door Opener
- Has attached garage: Yes
- Covered spaces: 2
Features
- Levels: Three Or More
- Stories: 3
- Patio & porch: Patio
- Exterior features: Concrete Driveway
- Pool features: None
- Fencing: None
- Waterfront features: None
Lot
- Size: 7,657 Square Feet
- Features: Hardwood Trees, Landscaped, Subdivision, Sloped
Details
- Additional structures: None
- Parcel number: 76530054000
- Zoning description: Residential
- Special conditions: None
Construction
Type & style
- Home type: SingleFamily
- Property subtype: Single Family Residence
Materials
- Metal Siding, Concrete
- Foundation: Slab
- Roof: Architectural,Shingle
Condition
- New construction: No
- Year built: 2023
Utilities & green energy
- Sewer: Public Sewer
- Water: Public
- Utilities for property: Electricity Available, Natural Gas Available, Sewer Available, Water Available
Green energy
- Energy efficient items: Appliances
Community & HOA
Community
- Features: Biking, Near Schools, Sidewalks, Trails/Paths
- Security: Security System, Smoke Detector(s)
- Subdivision: Treetops Sub
Location
- Region: Fayetteville
Financial & listing details
- Price per square foot: $228/sqft
- Tax assessed value: $517,150
- Annual tax amount: $5,406
- Date on market: 9/28/2026
- Cumulative days on market: 48 days
- Road surface type: Paved
Estimated market value
$565,400
$537,000 - $594,000
$3,535/mo
Price history
| Date | Event | Price |
|---|---|---|
| 11/10/2026 | Listed for rent | $3,250$1/sqft |
Source: Zillow Rentals Report a problem | ||
| 10/16/2026 | Price change | $575,000-1.7%$228/sqft |
Source:  ArkansasOne MLS #1363161 Report a problem | ||
| 9/28/2026 | Listed for sale | $585,000-2.3%$232/sqft |
Source: ArkansasOne MLS #1363161 Report a problem | ||
| 9/20/2026 | Listing removed | $599,000$238/sqft |
Source: ArkansasOne MLS #1319054 Report a problem | ||
| 6/27/2026 | Price change | $599,000-2.2%$238/sqft |
Source: ArkansasOne MLS #1319054 Report a problem | ||
| 4/30/2026 | Price change | $612,500-2.8%$243/sqft |
Source: ArkansasOne MLS #1319054 Report a problem | ||
| 3/26/2026 | Price change | $630,000-1.5%$250/sqft |
Source: ArkansasOne MLS #1319054 Report a problem | ||
| 10/23/2025 | Price change | $639,900-1.5%$254/sqft |
Source: ArkansasOne MLS #1319054 Report a problem | ||
| 8/25/2025 | Listed for sale | $649,900-3.9%$258/sqft |
Source: ArkansasOne MLS #1319054 Report a problem | ||
| 6/4/2025 | Listing removed | $676,000$268/sqft |
Source: ArkansasOne MLS #1306120 Report a problem | ||
| 5/20/2025 | Price change | $676,000-1.7%$268/sqft |
Source: ArkansasOne MLS #1306120 Report a problem | ||
| 5/1/2025 | Listed for sale | $687,500+18.5%$273/sqft |
Source: ArkansasOne MLS #1306120 Report a problem | ||
| 4/28/2023 | Sold | $580,000+0%$230/sqft |
Source: ArkansasOne MLS #1234072 Report a problem | ||
| 12/9/2022 | Price change | $579,999-3.3%$230/sqft |
Source: ArkansasOne MLS #1234072 Report a problem | ||
| 11/30/2022 | Listed for sale | $600,000$238/sqft |
Source: ArkansasOne MLS #1234072 Report a problem | ||
Public tax history
| Year | Property taxes | Tax assessment |
|---|---|---|
| 2025 | $5,306 -1.8% | $103,430 |
| 2024 | $5,406 +903.6% | $103,430 +994.5% |
| 2023 | $539 +16.2% | $9,450 +18.1% |
| 2022 | $464 | $8,000 |
| 2021 | $464 +1% | $8,000 |
| 2020 | $459 +10% | $8,000 +11.1% |
| 2019 | $417 +100% | $7,200 +100% |
| 2018 | $209 +0.9% | $3,600 |
| 2017 | $207 | $3,600 |
Find assessor info on the county website
Monthly payment
Est. payment
Payment breakdown
Explore the cost of this home by adjusting the details. Changes won't be saved.Climate risks
Neighborhood: 72701
Nearby schools
Schools provided by the listing agent
- District: Fayetteville
Source: ArkansasOne MLS. This data may not be complete. We recommend contacting the local school district to confirm school assignments for this home.
Similar homes
- $589,9003 bd3 ba2.4k sqft204 S Forest Canyon Ave, Fayetteville, AR 72701For Sale
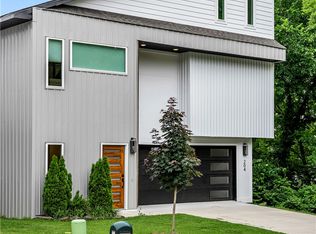 MLS ID #1348294, The Limbird Team, Limbird Real Estate Group. ArkansasOne MLS
- $599,9003 bd3 ba2.6k sqft135 S Paddock Loop, Fayetteville, AR 72701New Construction
 MLS ID #1360923, The Limbird Team, Limbird Real Estate Group. ArkansasOne MLS
- $550,0004 bd3 ba2.6k sqft567 S Blair Ave, Fayetteville, AR 72701New Construction
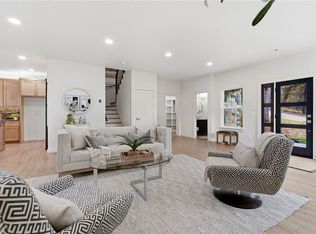 MLS ID #1359877, Ryan Hill, The Virtual Realty Group. ArkansasOne MLS
- $500,0003 bd2 ba2k sqft944 W Boone St, Fayetteville, AR 72701For Sale
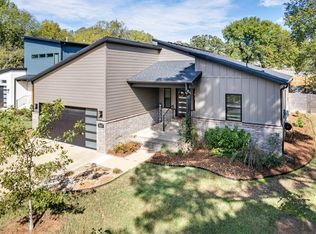 MLS ID #1365737, Jay Downing, Flyer Homes Real Estate. ArkansasOne MLS
