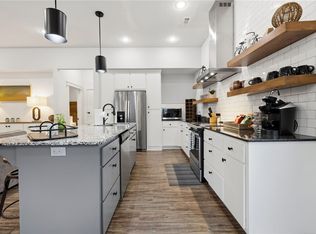
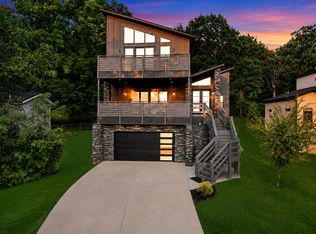
Stunning contemporary 3 Level, 3-bedroom, 2.5-bath home built in desirable Abshier Heights Phase II. This 2,186 SF residence showcases soaring wood ceilings, expansive windows, and an open-concept design filled with natural light. The chef's kitchen features premium Italian custom cabinetry, waterfall quartz countertops, stainless steel appliances, and a built-in beverage cooler. The luxurious primary suite offers a spa-inspired double rainfall shower and spacious walk-in closet. An interior balcony overlooks the living area, while an automatic glass garage door opens to an incredible 650 SF rooftop terrace complete with an outdoor kitchen, lounge area, garden, and 5-person hot tub. Additional features include solar panels (fully paid off), Energy Star appliances and windows, central vacuum, smart home technology, wired sound, gas-start fireplace, and attached 2-car garage. Minutes from shopping, dining, the University of Arkansas, and everything Fayetteville has to offer. Schedule a private tour today!
For sale
$699,000
1546 N Desoto Pl, Fayetteville, AR 72703
3beds
2,186sqft
Single Family Residence
Built in 2018
8,276 Square Feet Lot
$672,700 Zestimate®
$320/sqft
$100/mo HOA
What's special
Gas-start fireplaceAutomatic glass garage doorOutdoor kitchenLounge areaLuxurious primary suiteCentral vacuumSpacious walk-in closet
- 51 days |
- 127 |
- 13 |
Zillow last checked:
Listing updated:
Listed by:
Ana Vasquez 479-422-9383,
Epique Realty 501-747-3624
Source: ArkansasOne MLS,MLS#: 1354224 Originating MLS: Northwest Arkansas Board of REALTORS MLS
Originating MLS: Northwest Arkansas Board of REALTORS MLSFacts & features
Interior
Bedrooms & bathrooms
- Bedrooms: 3
- Bathrooms: 3
- Full bathrooms: 2
- 1/2 bathrooms: 1
Heating
- Central
Cooling
- Central Air
Appliances
- Included: Dishwasher, Electric Water Heater, Disposal, Gas Oven, Ice Maker, Microwave, Refrigerator, Range Hood, Self Cleaning Oven, ENERGY STAR Qualified Appliances, PlumbedForIce Maker
- Laundry: Washer Hookup, Dryer Hookup
Features
- Ceiling Fan(s), Central Vacuum, Eat-in Kitchen, Hot Tub/Spa, Pantry, Programmable Thermostat, Quartz Counters, Walk-In Closet(s), Wired for Sound, Window Treatments
- Flooring: Carpet, Tile, Wood
- Windows: ENERGY STAR Qualified Windows, Blinds
- Has basement: No
- Number of fireplaces: 1
- Fireplace features: Gas Starter, Living Room
Interior area
- Total structure area: 2,186
- Total interior livable area: 2,186 sqft
Video & virtual tour
Property
Parking
- Total spaces: 2
- Parking features: Attached, Garage, Garage Door Opener
- Has attached garage: Yes
- Covered spaces: 2
Features
- Levels: Three Or More
- Stories: 3
- Patio & porch: Deck, Other, Patio, See Remarks
- Exterior features: Concrete Driveway
- Pool features: None
- Has spa: Yes
- Spa features: Hot Tub
- Fencing: None
- Waterfront features: None
Lot
- Size: 8,276 Square Feet
- Features: Central Business District, Cleared, City Lot, Landscaped, Level, Subdivision
Details
- Additional structures: None
- Parcel number: 76530085000
- Special conditions: None
Construction
Type & style
- Home type: SingleFamily
- Property subtype: Single Family Residence
Materials
- Brick, Metal Siding
- Foundation: Slab
- Roof: Architectural,Shingle
Condition
- New construction: No
- Year built: 2018
Utilities & green energy
- Sewer: Public Sewer
- Water: Public
- Utilities for property: Electricity Available, Fiber Optic Available, Natural Gas Available, Sewer Available, Water Available
Green energy
- Energy efficient items: Appliances, Solar Panel(s)
- Energy generation: Solar
Community & HOA
Community
- Features: Near Hospital
- Security: Security System, Smoke Detector(s)
- Subdivision: Abshier Heights Ph Ii
HOA
- Services included: Maintenance Grounds, Maintenance Structure
- HOA fee: $1,200 annually
Location
- Region: Fayetteville
Financial & listing details
- Price per square foot: $320/sqft
- Tax assessed value: $519,300
- Annual tax amount: $4,354
- Date on market: 7/2/2026
- Cumulative days on market: 51 days
Estimated market value
$672,700
$639,000 - $706,000
$3,329/mo
Price history
| Date | Event | Price |
|---|---|---|
| 7/3/2026 | Listed for sale | $699,000+10.7%$320/sqft |
Source:  ArkansasOne MLS #1354224 Report a problem ArkansasOne MLS #1354224 Report a problem | ||
| 7/17/2023 | Sold | $631,500+0.2%$289/sqft |
Source: ArkansasOne MLS #1244964 Report a problem | ||
| 5/4/2023 | Listed for sale | $630,000+40%$288/sqft |
Source: ArkansasOne MLS #1244964 Report a problem | ||
| 1/9/2020 | Sold | $450,000$206/sqft |
Source: ArkansasOne MLS #1133019 Report a problem | ||
| 9/13/2019 | Price change | $450,000-4.2%$206/sqft |
Source: Keller Williams Market Pro Realty #1121665 Report a problem | ||
| 9/6/2019 | Price change | $469,900-1.1%$215/sqft |
Source: Keller Williams Market Pro Realty - Fayetteville #1121665 Report a problem | ||
| 7/25/2019 | Price change | $475,000-5%$217/sqft |
Source: KW Market Pro Realty #1121665 Report a problem | ||
| 7/19/2019 | Listed for sale | $500,000$229/sqft |
Source: Keller Williams Market Pro Realty - Fayetteville #1121665 Report a problem | ||
Public tax history
| Year | Property taxes | Tax assessment |
|---|---|---|
| 2025 | $5,330 -1.8% | $103,860 |
| 2024 | $5,430 +26.7% | $103,860 +25.7% |
| 2023 | $4,286 -1.6% | $82,643 +10% |
| 2022 | $4,354 | $75,130 |
| 2021 | $4,354 | $75,130 |
| 2020 | -- | $75,130 +49.7% |
| 2019 | $2,909 +401.9% | $50,190 +401.9% |
| 2018 | $580 +101.7% | $10,000 +100% |
| 2017 | $287 | $5,000 |
Find assessor info on the county website
Monthly payment
Est. payment
Payment breakdown
Explore the cost of this home by adjusting the details. Changes won't be saved.Climate risks
Neighborhood: 72703
Nearby schools
GreatSchools rating
- 10/10Root Elementary SchoolGrades: K-4Distance: 0.8 mi
- 10/10Woodland Junior High SchoolGrades: 7-8Distance: 0.5 mi
- 7/10Fayetteville High School EastGrades: 9-12Distance: 2 mi
Schools provided by the listing agent
- District: Fayetteville
Source: ArkansasOne MLS. This data may not be complete. We recommend contacting the local school district to confirm school assignments for this home.
- $--1 acre1550 N Desoto Pl, Fayetteville, AR 72703Off Market
- $---- sqft1510 N Desoto Pl, Fayetteville, AR 72703Off Market
- $---- sqft1512 N Desoto Pl, Fayetteville, AR 72703Off Market
- $--1 acre1512 N Desoto Pl, Fayetteville, AR 72703Off Market
- $598,2003 bd3 ba2.1k sqft1560 N Desoto Pl, Fayetteville, AR 72703Off Market
- $469,6003 bd2 ba2.2k sqft1524 N Desoto Pl, Fayetteville, AR 72703Off Market
- $--1 acre1552 N Desoto Pl, Fayetteville, AR 72703Off Market
- $--1 acre1510 N Desoto Pl, Fayetteville, AR 72703Off Market
A local agent can set up tours, give advice and negotiate with sellers.
Similar homes
- $630,0004 bd4 ba2.6k sqft2795 E Hardy Ln, Fayetteville, AR 72703For Sale
 MLS ID #1358249, Alicia Demarest, Lindsey & Associates Inc. ArkansasOne MLS
 - $729,9994 bd4 ba1.9k sqft1115 N Oakland Ave, Fayetteville, AR 72703For Sale
 MLS ID #1351945, Sage Murphy, The Wanderlust Co.. ArkansasOne MLS
 - $669,9994 bd4 ba1.8k sqft1111 N Oakland Ave, Fayetteville, AR 72703For Sale
 MLS ID #1351943, Sage Murphy, The Wanderlust Co.. ArkansasOne MLS
 - $769,5004 bd4 ba3k sqft1038 N Lakeside Dr, Fayetteville, AR 72701For Sale
 MLS ID #1357854, Taylor Team, Keller Williams Market Pro Realty. ArkansasOne MLS
 - $849,9003 bd4 ba2.3k sqft615 W North St, Fayetteville, AR 72701For SaleMLS ID #1354563, Amy Hutcherson, Lindsey & Associates Inc. ArkansasOne MLS
- $585,0003 bd3 ba2.2k sqft277 S Paddock Loop, Fayetteville, AR 72701For SaleMLS ID #1356299, Jennifer Hunter, Magnolia Homes and Land. ArkansasOne MLS
- $824,5004 bd3 ba2.9k sqft1850 N Clifton Ave, Fayetteville, AR 72701For SaleMLS ID #1354347, Christopher Dinwiddie, The Exclusive Real Estate Group LLC. ArkansasOne MLS
- $775,0003 bd3 ba2.2k sqft450 W Prairie St, Fayetteville, AR 72701For SaleMLS ID #1336579, Jennifer Skoff, Coldwell Banker Harris McHaney & Faucette -Fayette. ArkansasOne MLS
- $790,0003 bd4 ba2.7k sqft3123 W Howard Nickell Rd, Fayetteville, AR 72704For SaleMLS ID #1353941, Caroline Mitchell, Coldwell Banker Harris McHaney & Faucette-Rogers. ArkansasOne MLS
- $450,0004 bd2 ba1.5k sqft900 E Ash St, Fayetteville, AR 72703For SaleMLS ID #1349682, Wesley Bates, Flyer Homes Real Estate. ArkansasOne MLS
- $650,0003 bd3 ba1.8k sqft1005 S Hollywood Ave, Fayetteville, AR 72701For SaleMLS ID #1355923, Blake Smith, JB Realty. ArkansasOne MLS
- $599,0003 bd3 ba2.5k sqft134 S Paddock Loop, Fayetteville, AR 72701For SaleMLS ID #1319054, Michael Hodges, Keller Williams Market Pro Realty Branch Office. ArkansasOne MLS
- $599,9003 bd3 ba2.4k sqft204 S Forest Canyon Ave, Fayetteville, AR 72701For SaleMLS ID #1348294, The Limbird Team, Limbird Real Estate Group. ArkansasOne MLS
- $574,9002 bd3 ba1.6k sqft492 N Vinson Ave, Fayetteville, AR 72701For SaleMLS ID #1351022, Ryan Hill, The Virtual Realty Group. ArkansasOne MLS
- $615,0004 bd3 ba2.5k sqft3792 W Violet St, Fayetteville, AR 72704For SaleMLS ID #1357598, Tracy Wheeler, Collier & Associates. ArkansasOne MLS
- $537,2253 bd2 ba2.7k sqft2517 E Joyce Blvd, Fayetteville, AR 72703For SaleMLS ID #1357527, Misty Barnes, Coldwell Banker Harris McHaney & Faucette -Fayette. ArkansasOne MLS
- $950,0004 bd3 ba3.2k sqft970 N Eastwood Dr, Fayetteville, AR 72701For SaleMLS ID #1351522, Kadie Schuh, Homes & Spaces Real Estate. ArkansasOne MLS
- $750,0004 bd4 ba2.8k sqft492 Drain Rd, Farmington, AR 72730For SaleMLS ID #1356599, Greg Taylor, Weichert REALTORS - The Griffin Company Springdale. ArkansasOne MLS
- $981,7504 bd3 ba2.6k sqft604 N Vinson Ave, Fayetteville, AR 72701For SaleMLS ID #1340978, Ryan Hill, The Virtual Realty Group. ArkansasOne MLS
- $649,9003 bd3 ba2.6k sqft111 S Paddock Loop, Fayetteville, AR 72701New ConstructionMLS ID #1330435, The Limbird Team, Limbird Real Estate Group. ArkansasOne MLS
