Exquisite contemporary home in the desirable Jackson Heights Subdivision! Thoughtful design perfectly balances everyday comfort with modern luxury. Stylish hardwood flooring and contemporary fixtures run throughout, while abundant windows and large sliding glass doors flood every room with natural light providing breathtaking panoramic views of Old Main and unforgettable sunsets. Gourmet kitchen offers premium stainless steel appliances, custom cabinetry and massive center island great for casual dinners or hosting gatherings. Spacious bedrooms with two separate primary suites, each complete with a private bathroom features elegant custom tile work and freestanding soaking tubs. Property backs up to a serene, mature wooded area producing a peaceful retreat with built-in privacy. Located in the heart of Fayetteville, just moments from Root Elementary School, local parks, and scenic outdoor trails. Quick access to the best shopping, dining, and everything Northwest Arkansas has to offer. Must see this one today!
For sale
$769,500
1038 N Lakeside Dr, Fayetteville, AR 72701
4beds
3,022sqft
Single Family Residence
Built in 2021
10,018 Square Feet Lot
$739,400 Zestimate®
$255/sqft
$-- HOA
What's special
Unforgettable sunsetsPrivate bathroomContemporary fixturesTwo separate primary suitesSpacious bedroomsFreestanding soaking tubsLarge sliding glass doors
- 17 days |
- 1,219 |
- 83 |
Likely to sell faster than
Zillow last checked:
Listing updated:
Listed by:
Taylor Team 479-668-4545,
Keller Williams Market Pro Realty 479-718-2800
Source: ArkansasOne MLS,MLS#: 1357854 Originating MLS: Northwest Arkansas Board of REALTORS MLS
Originating MLS: Northwest Arkansas Board of REALTORS MLSFacts & features
Interior
Bedrooms & bathrooms
- Bedrooms: 4
- Bathrooms: 4
- Full bathrooms: 3
- 1/2 bathrooms: 1
Primary bedroom
- Level: Second
Primary bedroom
- Level: Third
Bedroom
- Level: Third
Bedroom
- Level: Third
Eat in kitchen
- Level: Second
Living room
- Level: Second
Mud room
- Level: Main
Other
- Level: Main
- Dimensions: storage
Heating
- Central, Electric
Cooling
- Central Air, Electric
Appliances
- Included: Counter Top, Dishwasher, Electric Water Heater, Gas Cooktop, Disposal, Microwave, Range Hood, Tankless Water Heater, Plumbed For Ice Maker
Features
- Attic, Built-in Features, Ceiling Fan(s), Cathedral Ceiling(s), Eat-in Kitchen, Granite Counters, Pantry, Programmable Thermostat, Split Bedrooms, Walk-In Closet(s), Storage
- Flooring: Carpet, Tile, Wood
- Windows: Double Pane Windows, Vinyl
- Basement: None
- Number of fireplaces: 1
- Fireplace features: Electric, Gas Log, Living Room
Interior area
- Total structure area: 3,022
- Total interior livable area: 3,022 sqft
Video & virtual tour
Property
Parking
- Total spaces: 2
- Parking features: Attached, Garage
- Has attached garage: Yes
- Covered spaces: 2
Features
- Levels: Three Or More
- Stories: 3
- Patio & porch: Balcony, Deck, Patio
- Exterior features: Concrete Driveway
- Pool features: None
- Fencing: None
- Waterfront features: None
Lot
- Size: 10,018 Square Feet
- Features: Central Business District, City Lot, Landscaped, Near Park, Subdivision
Details
- Additional structures: None
- Parcel number: 76506994000
- Zoning description: Residential
- Special conditions: None
Construction
Type & style
- Home type: SingleFamily
- Architectural style: Contemporary
- Property subtype: Single Family Residence
Materials
- Brick, Masonite, Rock
- Foundation: Block, Slab
- Roof: Asphalt,Shingle
Condition
- New construction: No
- Year built: 2021
Utilities & green energy
- Sewer: Public Sewer
- Water: Public
- Utilities for property: Cable Available, Electricity Available, Natural Gas Available, High Speed Internet Available, Phone Available, Sewer Available, Water Available
Community & HOA
Community
- Features: Biking, Curbs, Near Fire Station, Near Hospital, Near Schools, Park, Shopping, Trails/Paths
- Security: Security System
- Subdivision: Jackson Heights Add
Location
- Region: Fayetteville
Financial & listing details
- Price per square foot: $255/sqft
- Tax assessed value: $731,050
- Annual tax amount: $8,349
- Date on market: 8/7/2026
- Cumulative days on market: 17 days
- Road surface type: Paved
Estimated market value
$739,400
$702,000 - $776,000
$3,798/mo
Price history
| Date | Event | Price |
|---|---|---|
| 8/7/2026 | Listed for sale | $769,500-2.5%$255/sqft |
Source:  ArkansasOne MLS #1357854 Report a problem ArkansasOne MLS #1357854 Report a problem | ||
| 7/1/2026 | Listing removed | $789,000$261/sqft |
Source: ArkansasOne MLS #1308782 Report a problem | ||
| 11/14/2025 | Price change | $789,000-2.6%$261/sqft |
Source: ArkansasOne MLS #1308782 Report a problem | ||
| 9/7/2025 | Price change | $810,000-2.4%$268/sqft |
Source: ArkansasOne MLS #1308782 Report a problem | ||
| 5/24/2025 | Listed for sale | $830,000+7.9%$275/sqft |
Source: ArkansasOne MLS #1308782 Report a problem | ||
| 10/31/2023 | Listing removed | $769,000$254/sqft |
Source: ArkansasOne MLS #1242552 Report a problem | ||
| 7/14/2023 | Price change | $769,000-1.3%$254/sqft |
Source: ArkansasOne MLS #1242552 Report a problem | ||
| 7/7/2023 | Price change | $779,000-1.3%$258/sqft |
Source: ArkansasOne MLS #1242552 Report a problem | ||
| 6/30/2023 | Price change | $789,000-1.3%$261/sqft |
Source: ArkansasOne MLS #1242552 Report a problem | ||
| 5/19/2023 | Price change | $799,000-5.3%$264/sqft |
Source: ArkansasOne MLS #1242552 Report a problem | ||
| 4/18/2023 | Price change | $844,000-1.7%$279/sqft |
Source: ArkansasOne MLS #1242552 Report a problem | ||
| 4/7/2023 | Listed for sale | $859,000+34.2%$284/sqft |
Source: ArkansasOne MLS #1242552 Report a problem | ||
| 1/2/2021 | Listing removed | $639,999$212/sqft |
Source: Aaron Peters Real Estate Solutions #1163734 Report a problem | ||
| 10/15/2020 | Listed for sale | $639,999$212/sqft |
Source: Aaron Peters Real Estate Solutions #1163734 Report a problem | ||
Public tax history
| Year | Property taxes | Tax assessment |
|---|---|---|
| 2025 | $8,349 | $146,210 |
| 2024 | $8,349 +0.2% | $146,210 |
| 2023 | $8,334 +45.9% | $146,210 +46.8% |
| 2022 | $5,714 +294.4% | $99,600 +298.4% |
| 2021 | $1,449 -49% | $25,000 -49% |
| 2020 | $2,843 +458.8% | $49,060 +51.3% |
| 2019 | $509 -4.7% | $32,430 |
| 2018 | $534 +1.5% | $32,430 |
| 2017 | $526 | $32,430 |
| 2016 | $526 +8.5% | $32,430 |
| 2015 | $485 | $32,430 +112.7% |
| 2014 | $485 +3.2% | $15,250 |
| 2013 | $470 | $15,250 |
| 2012 | $470 | $15,250 |
| 2011 | -- | $15,250 |
| 2010 | -- | $15,250 |
| 2009 | $437 | $15,250 |
| 2008 | $437 -11% | $15,250 |
| 2007 | $491 | $15,250 |
| 2006 | -- | -- |
| 2005 | -- | $15,250 -66.6% |
| 2004 | -- | $45,720 |
| 2003 | -- | -- |
Find assessor info on the county website
Monthly payment
Est. payment
Payment breakdown
Explore the cost of this home by adjusting the details. Changes won't be saved.Climate risks
Neighborhood: 72701
Nearby schools
GreatSchools rating
- 10/10Root Elementary SchoolGrades: K-4Distance: 0.4 mi
- 10/10Woodland Junior High SchoolGrades: 7-8Distance: 1 mi
- 7/10Fayetteville High School EastGrades: 9-12Distance: 2 mi
Schools provided by the listing agent
- District: Fayetteville
Source: ArkansasOne MLS. This data may not be complete. We recommend contacting the local school district to confirm school assignments for this home.
- $770,5004 bd4 ba3k sqft1016 N Lakeside Dr, Fayetteville, AR 72701Off Market
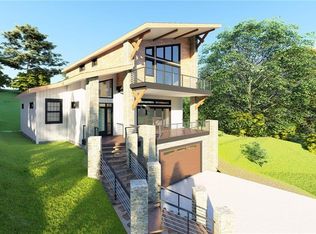
- $826,700-- bd3 ba3k sqft1016 N Lakeside Dr, Fayetteville, AR 72701Off Market
- $428,6003 bd2 ba1.7k sqft1040 N Kings Dr, Fayetteville, AR 72701Off Market
- $290,300-- bd1 ba1.2k sqft1008 N Lakeside Dr, Fayetteville, AR 72701Off Market
- $740,800-- bd3 ba2.4k sqft2 E Robinswood Ln, Fayetteville, AR 72701Off Market
- $324,3003 bd1 ba1.4k sqft946 N Lakeside Dr, Fayetteville, AR 72701Off Market
- $378,0003 bd2 ba1.5k sqft907 E Lakeside Dr, Fayetteville, AR 72701Off Market
- $738,5005 bd4 ba3k sqft907 E Arlington Ter, Fayetteville, AR 72701Off Market
A local agent can set up tours, give advice and negotiate with sellers.
Similar homes
- $950,0004 bd3 ba3.2k sqft970 N Eastwood Dr, Fayetteville, AR 72701For Sale
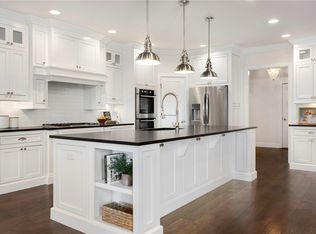 MLS ID #1351522, Kadie Schuh, Homes & Spaces Real Estate. ArkansasOne MLS
 - $849,9003 bd4 ba2.3k sqft615 W North St, Fayetteville, AR 72701For Sale
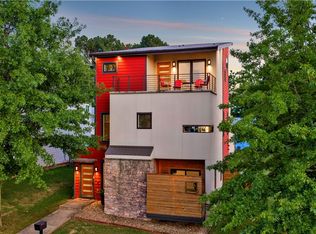 MLS ID #1354563, Amy Hutcherson, Lindsey & Associates Inc. ArkansasOne MLS
 - $790,0003 bd4 ba2.7k sqft3123 W Howard Nickell Rd, Fayetteville, AR 72704For Sale
 MLS ID #1353941, Caroline Mitchell, Coldwell Banker Harris McHaney & Faucette-Rogers. ArkansasOne MLS
 - $699,0003 bd3 ba2.1k sqft1546 N Desoto Pl, Fayetteville, AR 72703For Sale
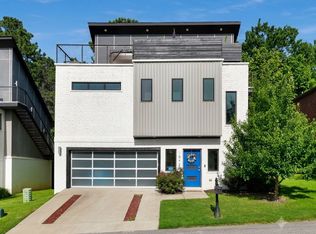 MLS ID #1354224, Ana Vasquez, Epique Realty. ArkansasOne MLS
 - $750,0004 bd4 ba2.8k sqft492 Drain Rd, Farmington, AR 72730For SaleMLS ID #1356599, Greg Taylor, Weichert REALTORS - The Griffin Company Springdale. ArkansasOne MLS
- $995,0004 bd4 ba3.6k sqft2944 E Pebblestone Dr, Fayetteville, AR 72701For SaleMLS ID #1331189, Martha Haguewood, Lindsey & Associates Inc. ArkansasOne MLS
- $729,9994 bd4 ba1.9k sqft1115 N Oakland Ave, Fayetteville, AR 72703For SaleMLS ID #1351945, Sage Murphy, The Wanderlust Co.. ArkansasOne MLS
- $599,0003 bd3 ba2.5k sqft134 S Paddock Loop, Fayetteville, AR 72701For SaleMLS ID #1319054, Michael Hodges, Keller Williams Market Pro Realty Branch Office. ArkansasOne MLS
- $799,9005 bd4 ba3.4k sqft562 Rheas Mill Rd, Farmington, AR 72730For SaleMLS ID #1347594, Nicole Shepard, Collier & Associates - Farmington Branch. ArkansasOne MLS
- $599,9003 bd3 ba2.4k sqft204 S Forest Canyon Ave, Fayetteville, AR 72701For SaleMLS ID #1348294, The Limbird Team, Limbird Real Estate Group. ArkansasOne MLS
- $669,9994 bd4 ba1.8k sqft1111 N Oakland Ave, Fayetteville, AR 72703For SaleMLS ID #1351943, Sage Murphy, The Wanderlust Co.. ArkansasOne MLS
- $1,150,0005 bd6 ba2.9k sqft251 S Church Ave, Fayetteville, AR 72701For SaleMLS ID #1356495, Jennifer Luttrell, RE/MAX Associates, LLC. ArkansasOne MLS
- $615,0004 bd3 ba2.5k sqft3792 W Violet St, Fayetteville, AR 72704For SaleMLS ID #1357598, Tracy Wheeler, Collier & Associates. ArkansasOne MLS
- $615,0004 bd4 ba2.5k sqft2951 N Whistle Post Dr, Fayetteville, AR 72704For SaleMLS ID #1355653, Juliana Carlton, Homes & Spaces Real Estate. ArkansasOne MLS
- $549,9003 bd4 ba2k sqft118 E Mountain St, Fayetteville, AR 72701For SaleMLS ID #1357444, Taylor Team, Keller Williams Market Pro Realty. ArkansasOne MLS
- $549,9003 bd4 ba2k sqft122 E Mountain St, Fayetteville, AR 72701For SaleMLS ID #1357446, Taylor Team, Keller Williams Market Pro Realty. ArkansasOne MLS
- $549,9003 bd4 ba2k sqft116 E Mountain St, Fayetteville, AR 72701For SaleMLS ID #1357409, Taylor Team, Keller Williams Market Pro Realty. ArkansasOne MLS
- $585,0004 bd3 ba2.3k sqft2823 N Whistle Post Dr, Fayetteville, AR 72704For SaleMLS ID #1354704, Tyrone Parmelee, Lindsey & Assoc Inc Branch. ArkansasOne MLS
- $850,0004 bd3 ba3.3k sqft846 Asher St, Fayetteville, AR 72703For SaleMLS ID #1354957, Carmen Hennelly, Coldwell Banker Harris McHaney & Faucette -Fayette. ArkansasOne MLS
- $469,9003 bd3 ba1.9k sqft793 S Jagger Ln, Fayetteville, AR 72701For SaleMLS ID #1355209, Sean Morris, Coldwell Banker Harris McHaney & Faucette -Fayette. ArkansasOne MLS
