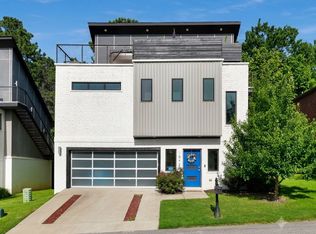
Exceptional modern home in one of Fayetteville's most desirable locations! Just minutes from the UofA & Wilson Park, this three-level contemporary home is ideal as a primary residence, game-day retreat, or investment property. Designed for entertaining, the second-floor living area features accordion-style doors that open to a spacious deck, creating a seamless indoor-outdoor living experience. Enjoy elevated views with a gas fire pit & two stainless steel patio heaters overlooking the UofA. Inside, striking architectural details include illuminated floating staircases, a dramatic rock accent wall, expansive windows, & modern finishes throughout. Each bedroom offers a private balcony or deck for additional outdoor living. An additional parcel provides extra parking, an uncommon convenience in this prime location. Walk to the UofA, Wilson Park, restaurants, & entertainment while enjoying style, functionality, & an unbeatable location.
For sale
Price cut: $25.1K (7/25)
$849,900
615 W North St, Fayetteville, AR 72701
3beds
2,355sqft
:
Get pre-qualified$5,311/mo
Single Family Residence
Built in 2014
5,227 Square Feet Lot
$821,100 Zestimate®
$361/sqft
$-- HOA
What's special
Dramatic rock accent wallModern finishes throughoutElevated viewsExpansive windowsIlluminated floating staircasesGas fire pit
- 35 days |
- 554 |
- 24 |
Zillow last checked:
Listing updated:
Listed by:
Amy Hutcherson ahutcherson@lindsey.com,
Lindsey & Associates Inc 479-521-6611
Source: ArkansasOne MLS,MLS#: 1354563 Originating MLS: Northwest Arkansas Board of REALTORS MLS
Originating MLS: Northwest Arkansas Board of REALTORS MLSFacts & features
Interior
Bedrooms & bathrooms
- Bedrooms: 3
- Bathrooms: 4
- Full bathrooms: 3
- 1/2 bathrooms: 1
Primary bedroom
- Level: Third
- Dimensions: 18.5 x 12.5
Bedroom
- Level: Main
- Dimensions: 12 x 12.5
Bedroom
- Level: Main
- Dimensions: 12.5 x 12.5
Kitchen
- Level: Second
- Dimensions: 17.5 x 15.5
Living room
- Level: Second
- Dimensions: 22 x 16
Heating
- Central, Gas
Cooling
- Central Air, Electric
Appliances
- Included: Built-In Range, Built-In Oven, Double Oven, Dryer, Dishwasher, Electric Cooktop, Exhaust Fan, Electric Oven, Gas Cooktop, Disposal, Ice Maker, Microwave, Refrigerator, Range Hood, Tankless Water Heater, Water Heater, Washer, PlumbedForIce Maker
Features
- Wet Bar, Built-in Features, Ceiling Fan(s), Cathedral Ceiling(s), Programmable Thermostat, Quartz Counters, Split Bedrooms, Smart Home, Walk-In Closet(s), Wired for Sound
- Flooring: Carpet, Tile, Wood
- Windows: Double Pane Windows, Vinyl
- Has basement: No
- Has fireplace: No
- Fireplace features: None
Interior area
- Total structure area: 2,355
- Total interior livable area: 2,355 sqft
Video & virtual tour
Property
Parking
- Total spaces: 2
- Parking features: Attached, Garage, Garage Door Opener
- Has attached garage: Yes
- Covered spaces: 2
Features
- Levels: Three Or More
- Stories: 3
- Patio & porch: Balcony, Covered, Deck, Patio
- Exterior features: Concrete Driveway
- Fencing: None
- Has view: Yes
- Waterfront features: None
Lot
- Size: 5,227 Square Feet
- Features: Central Business District, Level, Near Park, Views
Details
- Additional structures: None
- Parcel number: 76508500003
- Special conditions: Corporate Listing
Construction
Type & style
- Home type: SingleFamily
- Architectural style: Contemporary
- Property subtype: Single Family Residence
Materials
- Masonite, Metal Siding, Rock
- Foundation: Slab
- Roof: Metal
Condition
- New construction: No
- Year built: 2014
Utilities & green energy
- Sewer: Public Sewer
- Water: Public
- Utilities for property: Electricity Available, Natural Gas Available, Sewer Available, Water Available
Community & HOA
Community
- Features: Biking, Curbs, Near Hospital, Near Schools, Park, Shopping, Sidewalks, Trails/Paths
- Security: Security System, Smoke Detector(s)
- Subdivision: Mitchells Add
Location
- Region: Fayetteville
Financial & listing details
- Price per square foot: $361/sqft
- Tax assessed value: $675,150
- Annual tax amount: $6,539
- Date on market: 7/7/2026
- Cumulative days on market: 36 days
Estimated market value
$821,100
$780,000 - $862,000
$2,886/mo
Price history
| Date | Event | Price |
|---|---|---|
| 7/25/2026 | Price change | $849,900-2.9%$361/sqft |
Source:  ArkansasOne MLS #1354563 Report a problem ArkansasOne MLS #1354563 Report a problem | ||
| 7/7/2026 | Listed for sale | $875,000+48.3%$372/sqft |
Source: ArkansasOne MLS #1354563 Report a problem | ||
| 7/29/2021 | Sold | $590,000+0.9%$251/sqft |
Source: ArkansasOne MLS #1185361 Report a problem | ||
| 6/3/2021 | Pending sale | $585,000$248/sqft |
Source: ArkansasOne MLS #1185361 Report a problem | ||
| 5/27/2021 | Listed for sale | $585,000+34.5%$248/sqft |
Source: ArkansasOne MLS #1185361 Report a problem | ||
| 11/5/2018 | Sold | $434,900$185/sqft |
Source: ArkansasOne MLS #1090912 Report a problem | ||
| 9/19/2018 | Pending sale | $434,900$185/sqft |
Source: KW Market Pro Realty #1090912 Report a problem | ||
| 9/7/2018 | Listed for sale | $434,900+6.1%$185/sqft |
Source: Keller Williams Market Pro Realty - Fayetteville #1090912 Report a problem | ||
| 5/24/2017 | Sold | $410,000+13.3%$174/sqft |
Source: ArkansasOne MLS #1042369 Report a problem | ||
| 2/2/2016 | Sold | $362,000$154/sqft |
Source: Agent Provided Report a problem | ||
Public tax history
| Year | Property taxes | Tax assessment |
|---|---|---|
| 2025 | $6,072 +8.3% | $106,340 +8.3% |
| 2024 | $5,605 +9.3% | $98,160 +9.1% |
| 2023 | $5,129 +8.2% | $89,980 +10% |
| 2022 | $4,740 +21.9% | $81,800 +21.9% |
| 2021 | $3,889 +9.1% | $67,116 -18% |
| 2020 | $3,565 +10% | $81,800 +46.3% |
| 2019 | $3,241 +12.1% | $55,930 |
| 2018 | $2,891 +1% | $55,930 |
| 2017 | $2,863 | $55,930 |
| 2016 | $2,863 | $55,930 |
Find assessor info on the county website
Monthly payment
Est. payment
Payment breakdown
Explore the cost of this home by adjusting the details. Changes won't be saved.Climate risks
Neighborhood: Wilson Park
Nearby schools
GreatSchools rating
- 10/10Washington Elementary SchoolGrades: K-4Distance: 0.7 mi
- 7/10Ramay Junior High SchoolGrades: 7-8Distance: 1.8 mi
- 7/10Fayetteville High School EastGrades: 9-12Distance: 1.4 mi
Schools provided by the listing agent
- District: Fayetteville
Source: ArkansasOne MLS. This data may not be complete. We recommend contacting the local school district to confirm school assignments for this home.
- $625,8004 bd2 ba1.9k sqft609 W North St, Fayetteville, AR 72701Off Market
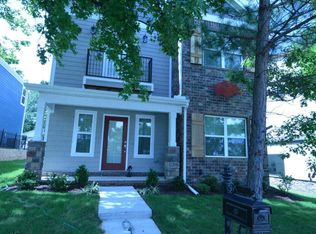
- $585,1004 bd2 ba1.8k sqft603 W North St, Fayetteville, AR 72701Off Market

- $431,8002 bd2 ba1.5k sqft1049 N Molly Ct, Fayetteville, AR 72701Off Market
- $--2 bd2 ba1.5k sqft1051 N Molly Ct, Fayetteville, AR 72701Off Market

- $431,8002 bd2 ba1.5k sqft1047 N Molly Ct, Fayetteville, AR 72701Off Market
- $--2 bd2 ba1.5k sqft1012 N Molly Ct, Fayetteville, AR 72701Off Market
- $413,2002 bd2 ba1.3k sqft1029 N Gregg Ave, Fayetteville, AR 72701Off Market
- $712,100-- bd-- ba-- sqft1029 N Gregg Ave, Fayetteville, AR 72701Off Market
A local agent can set up tours, give advice and negotiate with sellers.
Similar homes
- $769,5004 bd4 ba3k sqft1038 N Lakeside Dr, Fayetteville, AR 72701For Sale
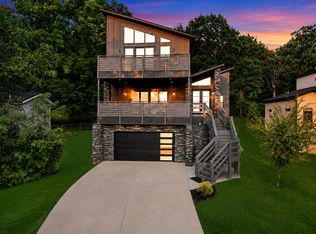 MLS ID #1357854, Taylor Team, Keller Williams Market Pro Realty. ArkansasOne MLS
 - $950,0004 bd3 ba3.2k sqft970 N Eastwood Dr, Fayetteville, AR 72701For Sale
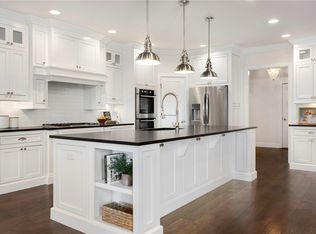 MLS ID #1351522, Kadie Schuh, Homes & Spaces Real Estate. ArkansasOne MLS
 - $775,0003 bd3 ba2.2k sqft450 W Prairie St, Fayetteville, AR 72701For Sale
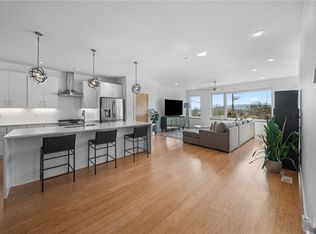 MLS ID #1336579, Jennifer Skoff, Coldwell Banker Harris McHaney & Faucette -Fayette. ArkansasOne MLS
 - $699,0003 bd3 ba2.1k sqft1546 N Desoto Pl, Fayetteville, AR 72703For Sale
 MLS ID #1354224, Ana Vasquez, Epique Realty. ArkansasOne MLS
 - $790,0003 bd4 ba2.7k sqft3123 W Howard Nickell Rd, Fayetteville, AR 72704For SaleMLS ID #1353941, Caroline Mitchell, Coldwell Banker Harris McHaney & Faucette-Rogers. ArkansasOne MLS
- $981,7504 bd3 ba2.6k sqft604 N Vinson Ave, Fayetteville, AR 72701For SaleMLS ID #1340978, Ryan Hill, The Virtual Realty Group. ArkansasOne MLS
- $585,0003 bd3 ba2.2k sqft277 S Paddock Loop, Fayetteville, AR 72701For SaleMLS ID #1356299, Jennifer Hunter, Magnolia Homes and Land. ArkansasOne MLS
- $729,9994 bd4 ba1.9k sqft1115 N Oakland Ave, Fayetteville, AR 72703For SaleMLS ID #1351945, Sage Murphy, The Wanderlust Co.. ArkansasOne MLS
- $650,0003 bd3 ba1.8k sqft1005 S Hollywood Ave, Fayetteville, AR 72701For SaleMLS ID #1355923, Blake Smith, JB Realty. ArkansasOne MLS
- $890,0002 bd2 ba1.2k sqft401 W Watson St APT 401, Fayetteville, AR 72701For SaleMLS ID #1352733, Mitch Weigel, Downtown Properties Real Estate Group, Inc.. ArkansasOne MLS
- $669,9994 bd4 ba1.8k sqft1111 N Oakland Ave, Fayetteville, AR 72703For SaleMLS ID #1351943, Sage Murphy, The Wanderlust Co.. ArkansasOne MLS
- $750,0006 bd4 ba2.2k sqft3026 & 3022 Old Farmington Rd, Fayetteville, AR 72704For SaleMLS ID #1353268, Jackson Hogue, Collier & Associates. ArkansasOne MLS
- $464,9003 bd3 ba2.2k sqft1466 N Desoto Pl, Fayetteville, AR 72703For SaleMLS ID #1348759, Emily Westphal, Keller Williams Market Pro Realty Branch Office. ArkansasOne MLS
- $1,099,9994 bd5 ba3.4k sqft514 E Ozark View Dr, Fayetteville, AR 72703For SaleMLS ID #1344182, Robert Hudson, Bassett Mix And Associates, Inc. ArkansasOne MLS
- $599,0003 bd3 ba2.5k sqft134 S Paddock Loop, Fayetteville, AR 72701For SaleMLS ID #1319054, Michael Hodges, Keller Williams Market Pro Realty Branch Office. ArkansasOne MLS
- $875,0005 bd5 ba3.5k sqft509 Waterfalls Ct, Farmington, AR 72730For SaleMLS ID #1356596, Amanda Wells, Collier & Associates. ArkansasOne MLS
- $599,9003 bd3 ba2.4k sqft204 S Forest Canyon Ave, Fayetteville, AR 72701For SaleMLS ID #1348294, The Limbird Team, Limbird Real Estate Group. ArkansasOne MLS
- $500,0003 bd3 ba1.8k sqft167 W Martin Luther King Jr Blvd, Fayetteville, AR 72701For SaleMLS ID #1355548, Amber Lane, Coldwell Banker Harris McHaney & Faucette-Rogers. ArkansasOne MLS
- $1,216,8805 bd6 ba2.9k sqft251 S Church Ave, Fayetteville, AR 72701For SaleMLS ID #1356495, Jennifer Luttrell, RE/MAX Associates, LLC. ArkansasOne MLS
- $615,0004 bd3 ba2.5k sqft3792 W Violet St, Fayetteville, AR 72704For SaleMLS ID #1357598, Tracy Wheeler, Collier & Associates. ArkansasOne MLS
