Gorgeous, breathtaking views greet you daily from the 500 SF rooftop deck, complete with wood-burning fireplace and sweeping sunset views across Fayetteville. Home was taken back to the studs for a full remodel in 2021 with all new major systems: electrical, plumbing, insulation, multi-zone HVAC and 100-gallon water heater delivering on-demand hot water. The living area centers around a fireplace with natural light pouring through a wall of windows. Reimagined kitchen, designed within the home’s original footprint, is ideal for any cook. Custom-built nook, perfect for pets or kids, showcases repurposed original flooring as a unique architectural accent. Main level features private primary wing with two walk-in closets, dual vanities, integrated laundry and tiled walk-in shower. 2nd bedroom/office and a full bath complete level. Upstairs, a light-filled landing with kitchenette connects two bedrooms and full bath with original 1935 cast-iron tub and bonus flex space. Rare 2 car garage and big functional fenced yard.
For sale
$981,750
604 N Vinson Ave, Fayetteville, AR 72701
4beds
2,618sqft
:
Get pre-qualified$6,160/mo
Single Family Residence
Built in 1912
0.32 Acres Lot
$922,300 Zestimate®
$375/sqft
$-- HOA
What's special
Reimagined kitchenIntegrated laundryTwo walk-in closetsTiled walk-in showerDual vanitiesBig functional fenced yard
- 133 days |
- 430 |
- 14 |
Zillow last checked:
Listing updated:
Listed by:
Ryan Hill ryan@hogproperties.com,
The Virtual Realty Group 479-422-2935
Source: ArkansasOne MLS,MLS#: 1340978 Originating MLS: Northwest Arkansas Board of REALTORS MLS
Originating MLS: Northwest Arkansas Board of REALTORS MLSFacts & features
Interior
Bedrooms & bathrooms
- Bedrooms: 4
- Bathrooms: 3
- Full bathrooms: 3
Primary bedroom
- Level: Main
Bedroom
- Level: Main
Bedroom
- Level: Second
Bedroom
- Level: Second
Primary bathroom
- Level: Main
Bathroom
- Level: Main
Bonus room
- Level: Second
Dining room
- Level: Main
Kitchen
- Level: Main
Living room
- Level: Main
Other
- Level: Second
Other
- Level: Basement
Heating
- Central, Gas
Cooling
- Central Air, Electric
Appliances
- Included: Dryer, Dishwasher, Electric Range, Disposal, Gas Water Heater, Microwave, Refrigerator, Washer, ENERGY STAR Qualified Appliances
- Laundry: Washer Hookup, Dryer Hookup
Features
- Attic, Built-in Features, Ceiling Fan(s), Quartz Counters, Split Bedrooms, Walk-In Closet(s), Window Treatments, Storage, Wine Cellar
- Flooring: Tile, Wood
- Windows: Blinds
- Has basement: Yes
- Number of fireplaces: 1
- Fireplace features: Family Room, Wood Burning Stove
Interior area
- Total structure area: 2,618
- Total interior livable area: 2,618 sqft
Video & virtual tour
Property
Parking
- Total spaces: 2
- Parking features: Attached, Garage, Garage Door Opener
- Has attached garage: Yes
- Covered spaces: 2
Features
- Levels: Two
- Stories: 2
- Patio & porch: Deck, Patio, Porch
- Exterior features: Concrete Driveway
- Pool features: None
- Fencing: Back Yard
- Has view: Yes
- Body of water: Lake Lucille
Lot
- Size: 0.32 Acres
- Features: City Lot, Landscaped, Near Park, Views
Details
- Additional structures: None
- Parcel number: 76508574001
- Special conditions: None
Construction
Type & style
- Home type: SingleFamily
- Property subtype: Single Family Residence
Materials
- Concrete, Rock
- Foundation: Other, See Remarks, Cellar
- Roof: Architectural,Shingle
Condition
- New construction: No
- Year built: 1912
Utilities & green energy
- Sewer: Public Sewer
- Water: Public
- Utilities for property: Cable Available, Electricity Available, Fiber Optic Available, Natural Gas Available, Phone Available, Sewer Available, Water Available, Recycling Collection
Green energy
- Energy efficient items: Appliances
Community & HOA
Community
- Features: Biking, Lake, Near Schools, Park, Trails/Paths
- Security: Storm Shelter, Smoke Detector(s)
- Subdivision: Mountain View Add
HOA
- Has HOA: No
Location
- Region: Fayetteville
Financial & listing details
- Price per square foot: $375/sqft
- Tax assessed value: $588,350
- Annual tax amount: $4,076
- Date on market: 4/1/2026
- Cumulative days on market: 134 days
- Road surface type: Paved
Estimated market value
$922,300
$876,000 - $968,000
$2,879/mo
Price history
| Date | Event | Price |
|---|---|---|
| 5/7/2026 | Price change | $981,750-0.8%$375/sqft |
Source:  ArkansasOne MLS #1340978 Report a problem ArkansasOne MLS #1340978 Report a problem | ||
| 4/1/2026 | Listed for sale | $989,500+339.8%$378/sqft |
Source: ArkansasOne MLS #1340978 Report a problem | ||
| 3/24/2021 | Listing removed | -- |
Source: Owner Report a problem | ||
| 6/28/2017 | Listing removed | $1,595$1/sqft |
Source: Owner Report a problem | ||
| 6/26/2017 | Listed for rent | $1,595-11.1%$1/sqft |
Source: Owner Report a problem | ||
| 6/6/2013 | Listing removed | $1,795$1/sqft |
Source: Allred Properties #678930 Report a problem | ||
| 4/25/2013 | Listed for rent | $1,795$1/sqft |
Source: Allred Properties #678930 Report a problem | ||
| 3/24/2011 | Listing removed | $225,000+3.7%$86/sqft |
Source: Owner Report a problem | ||
| 5/15/2009 | Sold | $217,000-3.6%$83/sqft |
Source: Public Record Report a problem | ||
| 3/5/2009 | Listed for sale | $225,000+12.5%$86/sqft |
Source: Owner Report a problem | ||
| 3/31/2006 | Sold | $200,000+17.6%$76/sqft |
Source: Public Record Report a problem | ||
| 8/31/2004 | Sold | $170,000$65/sqft |
Source: Public Record Report a problem | ||
Public tax history
| Year | Property taxes | Tax assessment |
|---|---|---|
| 2025 | $4,184 +2.6% | $83,786 +4.5% |
| 2024 | $4,076 +3.6% | $80,143 +4.8% |
| 2023 | $3,936 +2.3% | $76,500 +5% |
| 2022 | $3,847 +104.6% | $72,857 +87.2% |
| 2021 | $1,880 +5.8% | $38,918 -25.3% |
| 2020 | $1,778 +6.1% | $52,110 +47.3% |
| 2019 | $1,675 -1.5% | $35,380 |
| 2018 | $1,700 +1.1% | $35,380 |
| 2017 | $1,683 | $35,380 |
| 2016 | $1,683 +6% | $35,380 |
| 2015 | $1,587 | $35,380 -2.2% |
| 2014 | $1,587 -0.5% | $36,180 |
| 2013 | $1,595 | $36,180 |
| 2012 | $1,595 | $36,180 |
| 2011 | -- | $36,180 |
| 2010 | -- | $36,180 +0.4% |
| 2009 | $1,509 | $36,020 |
| 2008 | $1,509 +47.9% | $36,020 +41.5% |
| 2007 | $1,020 | $25,460 |
| 2006 | -- | -- |
| 2005 | -- | $25,368 -41.2% |
| 2004 | -- | $43,120 |
| 2003 | -- | -- |
Find assessor info on the county website
Monthly payment
Est. payment
Payment breakdown
Explore the cost of this home by adjusting the details. Changes won't be saved.Climate risks
Neighborhood: Southwest Sequoyah
Nearby schools
GreatSchools rating
- 10/10Washington Elementary SchoolGrades: K-4Distance: 0.7 mi
- 7/10Ramay Junior High SchoolGrades: 7-8Distance: 2.6 mi
- 7/10Fayetteville High School EastGrades: 9-12Distance: 1.8 mi
Schools provided by the listing agent
- District: Fayetteville
Source: ArkansasOne MLS. This data may not be complete. We recommend contacting the local school district to confirm school assignments for this home.
- $708,900-- bd2 ba1.7k sqft650 N Vinson Ave, Fayetteville, AR 72701Off Market
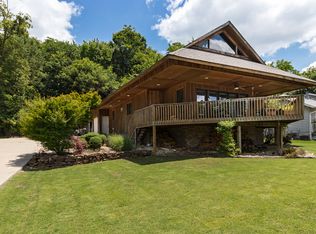
- $630,100-- bd2 ba2k sqft600 N Vinson Ave, Fayetteville, AR 72701Off Market
- $1,017,0003 bd2 ba1.4k sqft603 N Vinson Ave, Fayetteville, AR 72701Off Market
- $121,5000.53 acresE Vinson Ave, Fayetteville, AR 72701Off Market

- $620,5003 bd3 ba2.1k sqft830 E Trust St, Fayetteville, AR 72701Off Market
- $40,500-- bd-- ba-- sqft649 N Vinson Ave, Fayetteville, AR 72701Off Market
- $788,000-- bd3 ba3.1k sqft1001 E Rebecca St, Fayetteville, AR 72701Off Market
- $381,1003 bd1 ba1k sqft824 E Trust St, Fayetteville, AR 72701Off Market
A local agent can set up tours, give advice and negotiate with sellers.
Similar homes
- $825,0003 bd3 ba2.7k sqft846 N Mission Blvd, Fayetteville, AR 72701For Sale
 MLS ID #1357341, Jennifer Skoff, Coldwell Banker Harris McHaney & Faucette -Fayette. ArkansasOne MLS
 - $995,0004 bd4 ba3.6k sqft2944 E Pebblestone Dr, Fayetteville, AR 72701For Sale
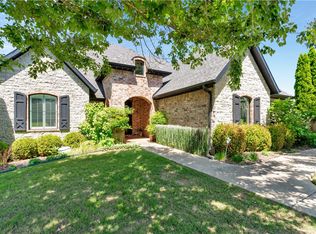 MLS ID #1331189, Martha Haguewood, Lindsey & Associates Inc. ArkansasOne MLS
 - $824,5004 bd3 ba2.9k sqft1850 N Clifton Ave, Fayetteville, AR 72701For Sale
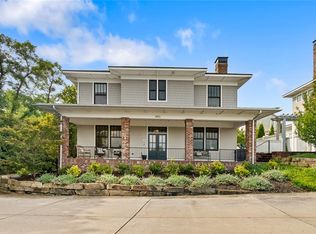 MLS ID #1354347, Christopher Dinwiddie, The Exclusive Real Estate Group LLC. ArkansasOne MLS
 - $630,0004 bd4 ba2.6k sqft2795 E Hardy Ln, Fayetteville, AR 72703For Sale
 MLS ID #1358249, Alicia Demarest, Lindsey & Associates Inc. ArkansasOne MLS
 - $950,0003 bd2 ba1.8k sqft11487 Tony Mountain Rd, Fayetteville, AR 72701For SaleMLS ID #1338012, The Limbird Team, Limbird Real Estate Group. ArkansasOne MLS
- $999,5003 bd2 ba2.3k sqft3494 S Eliza Ln, Farmington, AR 72730For SaleMLS ID #1356425, Motus Group, Keller Williams Market Pro Realty. ArkansasOne MLS
- $585,0003 bd3 ba2.2k sqft277 S Paddock Loop, Fayetteville, AR 72701For SaleMLS ID #1356299, Jennifer Hunter, Magnolia Homes and Land. ArkansasOne MLS
- $559,9005 bd3 ba2.8k sqft3325-3335 S School Ave, Fayetteville, AR 72701For SaleMLS ID #1333286, Corey Runnells, Elevation Real Estate and Management. ArkansasOne MLS
- $775,0003 bd3 ba2.2k sqft450 W Prairie St, Fayetteville, AR 72701For SaleMLS ID #1336579, Jennifer Skoff, Coldwell Banker Harris McHaney & Faucette -Fayette. ArkansasOne MLS
- $795,0003 bd3 ba3.6k sqft2482 N Jimmie Ave, Fayetteville, AR 72703For SaleMLS ID #1348090, Laura Alston, Coldwell Banker Harris McHaney & Faucette -Fayette. ArkansasOne MLS
- $574,9002 bd3 ba1.6k sqft492 N Vinson Ave, Fayetteville, AR 72701For SaleMLS ID #1351022, Ryan Hill, The Virtual Realty Group. ArkansasOne MLS
- $524,9004 bd3 ba2.1k sqft1155 N Sunset Dr, Fayetteville, AR 72701For SaleMLS ID #1342031, Lance Prine, Better Homes and Gardens Real Estate Journey. ArkansasOne MLS
- $790,0003 bd4 ba2.7k sqft3123 W Howard Nickell Rd, Fayetteville, AR 72704For SaleMLS ID #1353941, Caroline Mitchell, Coldwell Banker Harris McHaney & Faucette-Rogers. ArkansasOne MLS
- $599,9003 bd3 ba2.4k sqft204 S Forest Canyon Ave, Fayetteville, AR 72701For SaleMLS ID #1348294, The Limbird Team, Limbird Real Estate Group. ArkansasOne MLS
- $575,0003 bd3 ba2.4k sqft1724 N Greenvalley Ave, Fayetteville, AR 72703For SaleMLS ID #1349239, Dawn Yates, Coldwell Banker Harris McHaney & Faucette -Fayette. ArkansasOne MLS
- $549,9004 bd4 ba2.4k sqft942 S College Ave, Fayetteville, AR 72701For SaleMLS ID #1329470, The Moldenhauer Group, RE/MAX Associates, LLC. ArkansasOne MLS
- $1,200,0005 bd4 ba3.8k sqft2911 N Charleston Xing, Fayetteville, AR 72703For SaleMLS ID #1343841, Allyson Hawkins, Broyles & Associates. ArkansasOne MLS
- $599,0003 bd3 ba2.5k sqft134 S Paddock Loop, Fayetteville, AR 72701For SaleMLS ID #1319054, Michael Hodges, Keller Williams Market Pro Realty Branch Office. ArkansasOne MLS
- $925,0003 bd2 ba3.5k sqft4890 Butterfield Coach Rd, Springdale, AR 72764For SaleMLS ID #1354852, Zachary Stanley, Arkansas Real Estate Group Fayetteville. ArkansasOne MLS
- $550,0004 bd3 ba2.5k sqft567 S Blair Ave, Fayetteville, AR 72701New ConstructionMLS ID #1348231, Marla Roberds, Simplicity Real Estate Solutions. ArkansasOne MLS
