Seller offering $20,000 in concessions at closing! Stunning home in Savanna Estates with newly finished interior remodel! Come see this amazing 3,812 sq ft home with split floor plan with hand-scraped oak floors & Andersen windows. First floor remodel includes new wall and trim paint throughout, ELECTRIC BLINDS on all windows, chandeliers, etc. Kitchen offers quartz countertops, dual ovens (gas & electric), 6-burner gas range, vent hood, column frig/freezer, ice maker, compactor, & high-end appliances. Custom cabinets with under-cabinet lighting, walk-in pantry & cabinet pantry with rollout shelves. Newly renovated laundry suite has granite island, drop zone with stunning chandelier. Primary suite bath offers HEATED FLOORS, soaking tub, & zero-entry dual-head shower. Guest suite with full bath separated away from main bedrooms. Upstairs suite includes closet, full bath, office and craft room. Relax outside on new deck overlooking backyard and the iron-fenced in ground pool. The perfect entertaining family house!
For sale
$1,200,000
2911 N Charleston Xing, Fayetteville, AR 72703
5beds
3,812sqft
:
Get pre-qualified$7,299/mo
Single Family Residence
Built in 1995
0.39 Acres Lot
$1,126,200 Zestimate®
$315/sqft
$33/mo HOA
What's special
Iron-fenced in ground poolZero-entry dual-head showerSplit floor planNewly finished interior remodelAndersen windowsSoaking tubHigh-end appliances
- 109 days |
- 472 |
- 27 |
Zillow last checked:
Listing updated:
Listed by:
Allyson Hawkins 479-422-1118,
Broyles & Associates 479-841-3554
Source: ArkansasOne MLS,MLS#: 1343841 Originating MLS: Northwest Arkansas Board of REALTORS MLS
Originating MLS: Northwest Arkansas Board of REALTORS MLSFacts & features
Interior
Bedrooms & bathrooms
- Bedrooms: 5
- Bathrooms: 4
- Full bathrooms: 4
Primary bedroom
- Level: Main
Primary bathroom
- Level: Main
Heating
- Electric
Cooling
- Central Air, Electric
Appliances
- Included: Built-In Range, Built-In Oven, Double Oven, Dryer, Dishwasher, Electric Oven, Electric Water Heater, Disposal, Gas Oven, Gas Range, Gas Water Heater, Ice Maker, Microwave, Refrigerator, Range Hood, Self Cleaning Oven, Trash Compactor
Features
- Attic, Other, Wired for Sound, Window Treatments, Mud Room, Storage
- Flooring: Carpet, Tile, Wood
- Windows: Other, See Remarks, Blinds
- Basement: Crawl Space
- Number of fireplaces: 1
- Fireplace features: Electric
Interior area
- Total structure area: 3,812
- Total interior livable area: 3,812 sqft
Video & virtual tour
Property
Parking
- Total spaces: 2
- Parking features: Attached, Garage, Garage Door Opener
- Has attached garage: Yes
- Covered spaces: 2
Features
- Levels: Two
- Stories: 2
- Patio & porch: Deck
- Exterior features: Concrete Driveway
- Has private pool: Yes
- Pool features: Heated, In Ground, Pool, Private, Salt Water, Vinyl
- Fencing: Partial
- Waterfront features: None
Lot
- Size: 0.39 Acres
- Features: City Lot, Landscaped, Near Park, Subdivision
Details
- Additional structures: None
- Parcel number: 76518032000
- Special conditions: None
Construction
Type & style
- Home type: SingleFamily
- Architectural style: Contemporary
- Property subtype: Single Family Residence
Materials
- Brick, Other, See Remarks
- Foundation: Block, Brick/Mortar, Crawlspace
- Roof: Asphalt,Shingle
Condition
- New construction: No
- Year built: 1995
Utilities & green energy
- Electric: Generator
- Sewer: Public Sewer
- Water: Public
- Utilities for property: Cable Available, Electricity Available, Natural Gas Available, Other, Phone Available, Sewer Available, See Remarks, Water Available
Community & HOA
Community
- Features: Near Fire Station, Near Schools, Park, Shopping, Trails/Paths
- Security: Security System, Fire Alarm, Fire Sprinkler System, Smoke Detector(s)
- Subdivision: Savanna Estates Ph I
HOA
- Has HOA: No
- Services included: Maintenance Grounds, Maintenance Structure
- HOA fee: $400 annually
- HOA name: Savannah Estates Poa
Location
- Region: Fayetteville
Financial & listing details
- Price per square foot: $315/sqft
- Tax assessed value: $749,600
- Annual tax amount: $5,055
- Date on market: 4/22/2026
- Cumulative days on market: 109 days
- Road surface type: Paved
Estimated market value
$1,126,200
$1.07M - $1.18M
$5,873/mo
Price history
| Date | Event | Price |
|---|---|---|
| 4/22/2026 | Listed for sale | $1,200,000$315/sqft |
Source:  ArkansasOne MLS #1343841 Report a problem ArkansasOne MLS #1343841 Report a problem | ||
| 2/26/2026 | Listing removed | $1,200,000$315/sqft |
Source: ArkansasOne MLS #1333541 Report a problem | ||
| 1/19/2026 | Listed for sale | $1,200,000-1%$315/sqft |
Source: ArkansasOne MLS #1333541 Report a problem | ||
| 11/17/2025 | Listing removed | $1,212,216$318/sqft |
Source: ArkansasOne MLS #1313506 Report a problem | ||
| 10/16/2025 | Price change | $1,212,216-1.4%$318/sqft |
Source: ArkansasOne MLS #1313506 Report a problem | ||
| 8/15/2025 | Price change | $1,229,900-3.2%$323/sqft |
Source: ArkansasOne MLS #1313506 Report a problem | ||
| 7/3/2025 | Listed for sale | $1,270,000+135.2%$333/sqft |
Source: ArkansasOne MLS #1313506 Report a problem | ||
| 8/14/2017 | Listing removed | $540,000$142/sqft |
Source: Realty EPIC #1048365 Report a problem | ||
| 6/23/2017 | Price change | $540,000-1.5%$142/sqft |
Source: Realty EPIC #1048365 Report a problem | ||
| 6/22/2017 | Pending sale | $548,000$144/sqft |
Source: Realty EPIC #1048365 Report a problem | ||
| 6/15/2017 | Price change | $548,000-0.4%$144/sqft |
Source: Realty EPIC #1048365 Report a problem | ||
| 6/9/2017 | Price change | $550,000+10%$144/sqft |
Source: Realty EPIC #1048365 Report a problem | ||
| 6/8/2017 | Listed for sale | $500,000-7.4%$131/sqft |
Source: Realty EPIC #1048365 Report a problem | ||
| 5/17/2017 | Listing removed | $539,900$142/sqft |
Source: Owner Report a problem | ||
| 5/11/2017 | Listed for sale | $539,900+44%$142/sqft |
Source: Owner Report a problem | ||
| 10/21/2005 | Sold | $375,000$98/sqft |
Source: Public Record Report a problem | ||
Public tax history
| Year | Property taxes | Tax assessment |
|---|---|---|
| 2025 | $5,207 +3% | $101,706 +4.5% |
| 2024 | $5,055 +3.8% | $97,284 +4.8% |
| 2023 | $4,868 +2.5% | $92,862 +5% |
| 2022 | $4,750 +2.1% | $88,440 +2% |
| 2021 | $4,652 +5.2% | $86,746 -1.9% |
| 2020 | $4,423 +5.4% | $88,440 +12.1% |
| 2019 | $4,195 -0.6% | $78,860 |
| 2018 | $4,220 +0.9% | $78,860 |
| 2017 | $4,181 | $78,860 |
| 2016 | $4,181 +5.4% | $78,860 |
| 2015 | $3,968 | $78,860 -3.4% |
| 2014 | $3,968 -1.8% | $81,660 |
| 2013 | $4,039 | $81,660 |
| 2012 | $4,039 | $81,660 |
| 2011 | -- | $81,660 +0.2% |
| 2010 | -- | $81,460 +5% |
| 2009 | $3,653 +4.8% | $77,581 +4.3% |
| 2008 | $3,487 +14.9% | $74,364 +15.6% |
| 2007 | $3,036 | $64,330 |
| 2006 | -- | -- |
| 2005 | -- | $63,159 -43.4% |
| 2004 | -- | $111,660 |
| 2003 | -- | -- |
Find assessor info on the county website
Monthly payment
Est. payment
Payment breakdown
Explore the cost of this home by adjusting the details. Changes won't be saved.Climate risks
Neighborhood: Savanna
Nearby schools
GreatSchools rating
- 9/10Mcnair Middle SchoolGrades: 5-6Distance: 1.1 mi
- 10/10Woodland Junior High SchoolGrades: 7-8Distance: 2.7 mi
- 7/10Fayetteville High School EastGrades: 9-12Distance: 4.6 mi
Schools provided by the listing agent
- District: Fayetteville
Source: ArkansasOne MLS. This data may not be complete. We recommend contacting the local school district to confirm school assignments for this home.
- $960,700-- bd3 ba3.7k sqft2925 N Charleston Xing, Fayetteville, AR 72703Off Market
- $803,4004 bd2 ba2.6k sqft2899 N Charleston Xing, Fayetteville, AR 72703Off Market
- $809,5004 bd4 ba3k sqft2939 N Charleston Xing, Fayetteville, AR 72703Off Market
- $879,300-- bd2 ba3.1k sqft2875 N Charleston Xing, Fayetteville, AR 72703Off Market
- $934,7005 bd3 ba3.1k sqft2910 N Charleston Xing, Fayetteville, AR 72703Off Market
- $839,4004 bd3 ba3.4k sqft3263 E Skillern Rd, Fayetteville, AR 72703Off Market
- $893,6004 bd3 ba3.3k sqft2878 N Charleston Xing, Fayetteville, AR 72703Off Market
- $200-- bd-- ba-- sqft2939 N Charleston Xing, Fayetteville, AR 72703Off Market
A local agent can set up tours, give advice and negotiate with sellers.
Similar homes
- $1,125,0003 bd4 ba3.7k sqft2567 N Firewood Dr, Fayetteville, AR 72703For Sale
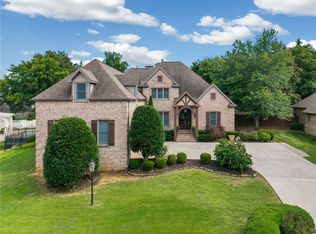 MLS ID #1349545, Juliana Carlton, Homes & Spaces Real Estate. ArkansasOne MLS
 - $1,150,0005 bd5 ba3.7k sqft6114 W Jana Pl, Fayetteville, AR 72704For Sale
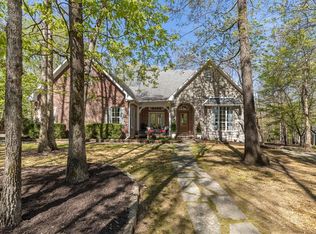 MLS ID #1357972, Dominick Hinds, Sudar Group. ArkansasOne MLS
 - $870,0004 bd4 ba3.5k sqft2933 N Jamestown Rd, Fayetteville, AR 72703For Sale
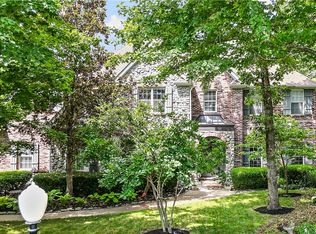 MLS ID #1353856, Ray Merkle, Main St. Real Estate. ArkansasOne MLS
 - $950,0003 bd4 ba3.3k sqft811 E Township St, Fayetteville, AR 72703For Sale
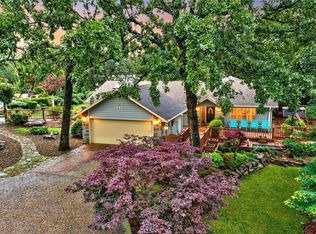 MLS ID #1342357, Martha Haguewood, Lindsey & Associates Inc. ArkansasOne MLS
 - $800,0005 bd4 ba3.3k sqft5487 E Saddleridge Dr, Fayetteville, AR 72703For SaleMLS ID #1356464, Shelby Finch, Sudar Group. ArkansasOne MLS
- $795,0003 bd3 ba3.6k sqft2482 N Jimmie Ave, Fayetteville, AR 72703For SaleMLS ID #1348090, Laura Alston, Coldwell Banker Harris McHaney & Faucette -Fayette. ArkansasOne MLS
- $749,0005 bd4 ba3.3k sqft3195 N Blue Star Dr, Fayetteville, AR 72703For SaleMLS ID #1355020, Stephanie Daniels, CRD Real Estate & Development. ArkansasOne MLS
- $1,249,0005 bd6 ba5.2k sqft3221 Eden Dr, Springdale, AR 72762For SaleMLS ID #1341727, Janet Partlow (Team ID: DRHORTONTEAM), D.R. Horton Realty of Arkansas, LLC. ArkansasOne MLS
- $950,0004 bd3 ba3.2k sqft970 N Eastwood Dr, Fayetteville, AR 72701For SaleMLS ID #1351522, Kadie Schuh, Homes & Spaces Real Estate. ArkansasOne MLS
- $1,216,8805 bd6 ba2.9k sqft251 S Church Ave, Fayetteville, AR 72701For SaleMLS ID #1356495, Jennifer Luttrell, RE/MAX Associates, LLC. ArkansasOne MLS
- $995,0004 bd4 ba3.6k sqft2944 E Pebblestone Dr, Fayetteville, AR 72701For SaleMLS ID #1331189, Martha Haguewood, Lindsey & Associates Inc. ArkansasOne MLS
- $730,0004 bd4 ba3k sqft5603 E Sombreado Rd, Fayetteville, AR 72703For SaleMLS ID #1354804, Erin Williams, Better Homes and Gardens Real Estate Journey. ArkansasOne MLS
- $699,9005 bd4 ba3.6k sqft1172 N Thoreau Ln, Fayetteville, AR 72701For SaleMLS ID #1354752, Matthew Bastian, Better Homes and Gardens Real Estate Journey. ArkansasOne MLS
- $981,7504 bd3 ba2.6k sqft604 N Vinson Ave, Fayetteville, AR 72701For SaleMLS ID #1340978, Ryan Hill, The Virtual Realty Group. ArkansasOne MLS
- $824,5004 bd3 ba2.9k sqft1850 N Clifton Ave, Fayetteville, AR 72701For SaleMLS ID #1354347, Christopher Dinwiddie, The Exclusive Real Estate Group LLC. ArkansasOne MLS
- $774,9004 bd4 ba3.2k sqft2296 Riverwater Ln, Fayetteville, AR 72703For SaleMLS ID #1354828, Jessica Godsey, Carlton Realty, Inc. ArkansasOne MLS
- $825,0003 bd3 ba2.7k sqft846 N Mission Blvd, Fayetteville, AR 72701For SaleMLS ID #1357341, Jennifer Skoff, Coldwell Banker Harris McHaney & Faucette -Fayette. ArkansasOne MLS
- $925,0003 bd2 ba3.5k sqft4890 Butterfield Coach Rd, Springdale, AR 72764For SaleMLS ID #1354852, Zachary Stanley, Arkansas Real Estate Group Fayetteville. ArkansasOne MLS
- $1,299,0005 bd4 ba4.6k sqft103 S John Ln, Rogers, AR 72756For SaleMLS ID #1356006, Lori Brittain, Weichert, REALTORS Griffin Company Bentonville. ArkansasOne MLS
- $600,0003 bd2 ba2.3k sqft1642 N Charlee Ave, Fayetteville, AR 72703For SaleMLS ID #1349754, Somer Adams, Lindsey & Assoc Inc Branch. ArkansasOne MLS
