This well-appointed Fayetteville home offers privacy, comfort, and convenience on over an acre just minutes from amenities. The 3,357 sq ft residence features three bedrooms, three and a half baths, updated hardwood floors throughout, a newer HVAC system, whole house generator, and a two-car garage.
Highlights include a wrap-around porch, professional landscaping, sunroom with skylights, and a fireplace in the main living area. The kitchen boasts granite counters, stainless appliances, custom cabinets, and a breakfast bar adjacent to a formal dining room. The main floor master suite provides hardwood floors, ample closet space, and a bath with dual vanities, soaker tub, and walk-in shower. Two additional bedrooms are suitable for guests or flexible use. Outdoor amenities feature a self-cleaning sport pool, hot tub, large patio, pergola with lighting, greenhouse, lush yard, and private guest house with its own bedroom, bathroom, kitchen, and living area. Appliances and pool equipment are included.
For sale
Price cut: $50K (5/18)
$950,000
811 E Township St, Fayetteville, AR 72703
3beds
3,357sqft
:
Get pre-qualified$6,002/mo
Single Family Residence
Built in 1988
1.14 Acres Lot
$896,100 Zestimate®
$283/sqft
$-- HOA
What's special
Self-cleaning sport poolTwo-car garageProfessional landscapingHot tubMain floor master suiteBath with dual vanitiesAmple closet space
- 110 days |
- 781 |
- 58 |
Zillow last checked:
Listing updated:
Listed by:
Martha Haguewood mhaguewood@lindsey.com,
Lindsey & Associates Inc 479-521-6611
Source: ArkansasOne MLS,MLS#: 1342357 Originating MLS: Northwest Arkansas Board of REALTORS MLS
Originating MLS: Northwest Arkansas Board of REALTORS MLSFacts & features
Interior
Bedrooms & bathrooms
- Bedrooms: 3
- Bathrooms: 4
- Full bathrooms: 3
- 1/2 bathrooms: 1
Primary bedroom
- Level: Main
- Dimensions: 19 x 18
Bedroom
- Level: Main
- Dimensions: 12 x 12
Bedroom
- Level: Main
- Dimensions: 12 x 14
Primary bathroom
- Level: Main
- Dimensions: 16 x 10
Bathroom
- Level: Main
- Dimensions: 6 x 8
Bathroom
- Level: Main
- Dimensions: 5 x 6
Den
- Level: Main
- Dimensions: 12.44 x 14.99
Dining room
- Level: Main
- Dimensions: 12.64 x 18.10
Garage
- Level: Main
- Dimensions: 21.27 x 21.08
Half bath
- Level: Main
- Dimensions: 5.93 x 4.45
Living room
- Level: Main
- Dimensions: 20 x 30
Sunroom
- Level: Main
- Dimensions: 17.6 x 30.69
Utility room
- Level: Main
- Dimensions: 8.23 x 8.04
Heating
- Central, Gas, Other
Cooling
- Central Air, Electric, Other, See Remarks
Appliances
- Included: Dishwasher, Electric Oven, Disposal, Gas Range, Gas Water Heater, Microwave Hood Fan, Microwave, Refrigerator, Self Cleaning Oven, Water Heater
- Laundry: Washer Hookup, Dryer Hookup
Features
- Attic, Built-in Features, Ceiling Fan(s), Granite Counters, Hot Tub/Spa, Pantry, Programmable Thermostat, Storage, Walk-In Closet(s), Wired for Sound, Window Treatments, Multiple Living Areas, Mud Room, Sun Room
- Flooring: Tile, Wood
- Windows: Blinds, Drapes
- Basement: Other,See Remarks,Crawl Space
- Number of fireplaces: 1
- Fireplace features: Living Room
Interior area
- Total structure area: 3,357
- Total interior livable area: 3,357 sqft
Video & virtual tour
Property
Parking
- Total spaces: 2
- Parking features: Attached, Garage, Aggregate, Driveway, Garage Door Opener, RV Access/Parking
- Has attached garage: Yes
- Covered spaces: 2
Features
- Levels: One
- Stories: 1
- Patio & porch: Deck, Patio, Porch
- Exterior features: Concrete Driveway
- Has private pool: Yes
- Pool features: In Ground, Pool, Private, Vinyl
- Has spa: Yes
- Spa features: Hot Tub
- Fencing: Chain Link,Fenced,Partial,Privacy,Wood
- Waterfront features: None
Lot
- Size: 1.14 Acres
- Features: Central Business District, City Lot, Landscaped, Not In Subdivision, Near Park, Sloped
Details
- Additional structures: Guest House
- Parcel number: 76513388000
- Zoning description: Residential
- Special conditions: None
Construction
Type & style
- Home type: SingleFamily
- Architectural style: Craftsman
- Property subtype: Single Family Residence
Materials
- Other, See Remarks, Vinyl Siding
- Foundation: Crawlspace, Slab
- Roof: Architectural,Shingle
Condition
- New construction: No
- Year built: 1988
Utilities & green energy
- Electric: Generator
- Sewer: Public Sewer
- Water: Public
- Utilities for property: Cable Available, Electricity Available, Natural Gas Available, Sewer Available, Water Available, Recycling Collection
Community & HOA
Community
- Features: Near Schools, Park, Shopping
- Security: Security System, Smoke Detector(s)
- Subdivision: Fayetteville Outlots
HOA
- Has HOA: No
Location
- Region: Fayetteville
Financial & listing details
- Price per square foot: $283/sqft
- Tax assessed value: $749,450
- Annual tax amount: $3,461
- Date on market: 4/14/2026
- Cumulative days on market: 111 days
- Listing terms: Conventional,Other,See Remarks
- Road surface type: Paved
Estimated market value
$896,100
$851,000 - $941,000
$4,242/mo
Price history
| Date | Event | Price |
|---|---|---|
| 5/18/2026 | Price change | $950,000-5%$283/sqft |
Source:  ArkansasOne MLS #1342357 Report a problem ArkansasOne MLS #1342357 Report a problem | ||
| 4/15/2026 | Listed for sale | $1,000,000-23.1%$298/sqft |
Source: ArkansasOne MLS #1342357 Report a problem | ||
| 8/29/2025 | Listing removed | $1,300,000$387/sqft |
Source: ArkansasOne MLS #1309579 Report a problem | ||
| 5/30/2025 | Listed for sale | $1,300,000$387/sqft |
Source: ArkansasOne MLS #1309579 Report a problem | ||
Public tax history
| Year | Property taxes | Tax assessment |
|---|---|---|
| 2025 | $2,719 -2% | $58,131 +1.3% |
| 2024 | $2,775 -0.9% | $57,362 +1.4% |
| 2023 | $2,801 -2.1% | $56,593 +1.4% |
| 2022 | $2,860 +0.4% | $55,824 +0.3% |
| 2021 | $2,850 +1.3% | $55,646 -48.7% |
| 2020 | $2,813 +1.3% | $108,370 +42.6% |
| 2019 | $2,777 -0.9% | $76,010 |
| 2018 | $2,802 +1% | $76,010 |
| 2017 | $2,775 | $76,010 |
| 2016 | $2,775 +2.5% | $76,010 |
| 2015 | $2,707 | $76,010 +31.4% |
| 2014 | $2,707 -1.9% | $57,859 |
| 2013 | $2,760 | $57,859 |
| 2012 | $2,760 | $57,859 +2.4% |
| 2011 | -- | $56,504 |
| 2010 | -- | $56,504 +1.2% |
| 2008 | $2,531 +102.7% | $55,835 +87% |
| 2007 | $1,249 | $29,860 |
| 2006 | -- | -- |
| 2005 | -- | $49,976 -50% |
| 2004 | -- | $99,880 |
| 2003 | -- | -- |
Find assessor info on the county website
Monthly payment
Est. payment
Payment breakdown
Explore the cost of this home by adjusting the details. Changes won't be saved.Climate risks
Neighborhood: 72703
Nearby schools
GreatSchools rating
- 10/10Root Elementary SchoolGrades: K-4Distance: 1 mi
- 10/10Woodland Junior High SchoolGrades: 7-8Distance: 0.7 mi
- 7/10Fayetteville High School EastGrades: 9-12Distance: 2.9 mi
Schools provided by the listing agent
- District: Fayetteville
Source: ArkansasOne MLS. This data may not be complete. We recommend contacting the local school district to confirm school assignments for this home.
- $447,8003 bd2 ba1.9k sqft2344 N Juneway Ter, Fayetteville, AR 72703Off Market
- $462,0002 bd2 ba1.7k sqft2330 N Juneway Ter, Fayetteville, AR 72703Sold
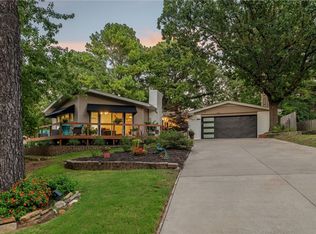
- $573,1004 bd4 ba3.1k sqft2356 N Juneway Ter, Fayetteville, AR 72703Off Market
- $361,300-- bd1 ba1.5k sqft2320 N Juneway Ter, Fayetteville, AR 72703Off Market
- $473,7003 bd2 ba1.9k sqft827 E Township St, Fayetteville, AR 72703Off Market
- $341,5003 bd1 ba1.4k sqft808 E Peel St, Fayetteville, AR 72703Off Market
- $345,4003 bd2 ba1.2k sqft816 E Peel St, Fayetteville, AR 72703Off Market
- $561,200-- bd3 ba3.2k sqft2377 N Juneway Ter, Fayetteville, AR 72703Off Market
A local agent can set up tours, give advice and negotiate with sellers.
Similar homes
- $825,0003 bd3 ba2.7k sqft846 N Mission Blvd, Fayetteville, AR 72701For Sale
 MLS ID #1357341, Jennifer Skoff, Coldwell Banker Harris McHaney & Faucette -Fayette. ArkansasOne MLS
 - $870,0004 bd4 ba3.5k sqft2933 N Jamestown Rd, Fayetteville, AR 72703For Sale
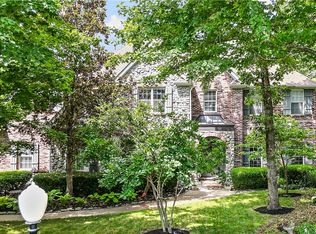 MLS ID #1353856, Ray Merkle, Main St. Real Estate. ArkansasOne MLS
 - $899,9004 bd5 ba3.9k sqft3480 N McArthur Ct, Fayetteville, AR 72703For Sale
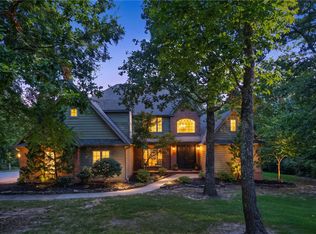 MLS ID #1355943, Jennifer Skoff, Coldwell Banker Harris McHaney & Faucette -Fayette. ArkansasOne MLS
 - $1,000,0004 bd4 ba4.2k sqft2305 E Whispering Oaks Ln, Fayetteville, AR 72701For Sale
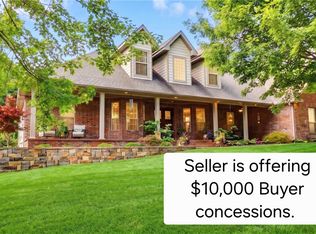 MLS ID #1354205, Martha Haguewood, Lindsey & Associates Inc. ArkansasOne MLS
 - $825,0004 bd5 ba4.1k sqft2490 N Middleton Way, Fayetteville, AR 72703For SaleMLS ID #1348122, The Moldenhauer Group, RE/MAX Associates, LLC. ArkansasOne MLS
- $985,0005 bd6 ba4.9k sqft2573 N Fox Trl, Fayetteville, AR 72703For SaleMLS ID #1352963, Teresa Roberts, Lindsey & Associates Inc. ArkansasOne MLS
- $798,6004 bd4 ba3.6k sqft2468 N Covington Park Blvd, Fayetteville, AR 72703For SaleMLS ID #1343772, Misty Barnes, Coldwell Banker Harris McHaney & Faucette -Fayette. ArkansasOne MLS
- $997,0004 bd3 ba3.3k sqft906 N Pembroke Rd, Fayetteville, AR 72701For SaleMLS ID #1348861, Kimberly Short, Keller Williams Market Pro Realty - Rogers Branch. ArkansasOne MLS
- $925,0003 bd2 ba3.5k sqft4890 Butterfield Coach Rd, Springdale, AR 72764For SaleMLS ID #1354852, Zachary Stanley, Arkansas Real Estate Group Fayetteville. ArkansasOne MLS
- $1,250,0004 bd4 ba3.5k sqft2529 N Candlewood Dr, Fayetteville, AR 72703For SaleMLS ID #1352185, The Moldenhauer Group, RE/MAX Associates, LLC. ArkansasOne MLS
- $1,200,0005 bd4 ba3.8k sqft2911 N Charleston Xing, Fayetteville, AR 72703For SaleMLS ID #1343841, Allyson Hawkins, Broyles & Associates. ArkansasOne MLS
- $995,0004 bd4 ba3.6k sqft2944 E Pebblestone Dr, Fayetteville, AR 72701For SaleMLS ID #1331189, Martha Haguewood, Lindsey & Associates Inc. ArkansasOne MLS
- $725,0004 bd4 ba2.9k sqft2669 E Meandering Way, Fayetteville, AR 72701For SaleMLS ID #1355980, Martha Haguewood, Lindsey & Associates Inc. ArkansasOne MLS
- $775,0003 bd4 ba3.2k sqft173 San Jose Dr, Springdale, AR 72764For SaleMLS ID #1353499, Pedro Maldonado, Keller Williams Market Pro Realty Branch Office. ArkansasOne MLS
- $599,0003 bd3 ba2.7k sqft3370 N Southridge Dr, Fayetteville, AR 72703For SaleMLS ID #1346994, Emily Kane, Collier & Associates. ArkansasOne MLS
- $600,0003 bd2 ba2.3k sqft1642 N Charlee Ave, Fayetteville, AR 72703For SaleMLS ID #1349754, Somer Adams, Lindsey & Assoc Inc Branch. ArkansasOne MLS
- $749,0005 bd4 ba3.3k sqft3195 N Blue Star Dr, Fayetteville, AR 72703For SaleMLS ID #1355020, Stephanie Daniels, CRD Real Estate & Development. ArkansasOne MLS
- $860,0004 bd5 ba4.4k sqft301 Evergreen Dr, Springdale, AR 72764For SaleMLS ID #1342985, Martha Atkinson, Mathias Real Estate. ArkansasOne MLS
- $1,249,0004 bd3 ba2.7k sqft5723 E Estate View Rd, Fayetteville, AR 72703For SaleMLS ID #1345487, Julie Alberson, All Seasons MW Realty. ArkansasOne MLS
- $1,150,0005 bd5 ba3.7k sqft6114 W Jana Pl, Fayetteville, AR 72704For SaleMLS ID #1352060, Emily Kane, Collier & Associates. ArkansasOne MLS
