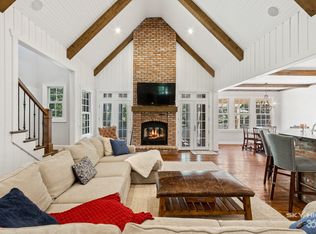
Some homes make a great first impression. This one keeps getting better the farther you explore. Private resort living in one of Fayetteville's most sought-after school districts! Tucked away at the end of a quiet cul-de-sac on 2+ acres, this exceptional property features a 4BR, 2.5BA main home plus a beautifully appointed 1BR, 1BA guest/pool house. Enjoy a gourmet kitchen, multiple living and dining areas, gas fireplace, expansive deck, and large windows overlooking the backyard oasis. Outside, discover an in-ground pool, outdoor kitchen, detached studio, and approximately 1,000 sq. ft. 3-bay workshop with private road access. A 3-car garage, exceptional entertaining spaces, and incredible flexibility for guests, hobbies, or multi-generational living complete this one-of-a-kind property. Discover why the best part is behind the house..
For sale
Price cut: $2.5K (9/16)
$1,246,500
5723 E Estate View Rd, Fayetteville, AR 72703
5beds
3,651sqft
Single Family Residence
Built in 1994
2.34 Acres Lot
$1,186,600 Zestimate®
$341/sqft
$-- HOA
What's special
In-ground poolQuiet cul-de-sacDetached studioOutdoor kitchenExpansive deckExceptional entertaining spacesGas fireplace
- 137 days
- 539
- 35
Zillow last checked:
Listing updated:
Listed by:
Julie Alberson 479-253-0303,
All Seasons MW Realty 479-253-0303
Source: ArkansasOne MLS,MLS#: 1345487 Originating MLS: Northwest Arkansas Board of REALTORS MLS
Originating MLS: Northwest Arkansas Board of REALTORS MLSFacts & features
Interior
Bedrooms & bathrooms
- Bedrooms: 5
- Bathrooms: 4
- Full bathrooms: 3
- 1/2 bathrooms: 1
Primary bedroom
- Level: Second
Bedroom
- Level: Second
Bedroom
- Level: Second
Bedroom
- Level: Second
Primary bathroom
- Level: Second
Bathroom
- Level: Second
Dining room
- Level: Main
Half bath
- Level: Main
Kitchen
- Level: Main
Living room
- Level: Main
Living room
- Features: Multiple Living Areas
- Level: Main
Heating
- Electric, Gas
Cooling
- Central Air, Electric
Appliances
- Included: Double Oven, Dishwasher, Electric Water Heater, Gas Cooktop, Disposal, Ice Maker, Refrigerator, Range Hood
- Laundry: Washer Hookup, Dryer Hookup
Features
- Ceiling Fan(s), Quartz Counters, Walk-In Closet(s), Wired for Sound, Window Treatments
- Flooring: Carpet, Tile, Wood
- Windows: Blinds
- Has basement: No
- Number of fireplaces: 2
- Fireplace features: Gas Log
Interior area
- Total structure area: 3,651
- Total interior livable area: 3,651 sqft
Video & virtual tour
Property
Parking
- Total spaces: 6
- Parking features: Garage, Garage Door Opener
- Has garage: Yes
- Covered spaces: 6
Features
- Levels: Two
- Stories: 2
- Patio & porch: Deck, Porch
- Exterior features: Concrete Driveway
- Has private pool: Yes
- Pool features: In Ground, Pool, Private
- Fencing: Other,See Remarks
- Waterfront features: None
Lot
- Size: 2.34 Acres
- Features: Cul-De-Sac, Hardwood Trees, Landscaped, Subdivision, Wooded
Details
- Additional structures: Outbuilding, Pool House, Storage
- Parcel number: 57703585000
- Special conditions: None
Construction
Type & style
- Home type: SingleFamily
- Property subtype: Single Family Residence
Materials
- Masonite
- Foundation: Slab
- Roof: Architectural,Shingle
Condition
- New construction: No
- Year built: 1994
Utilities & green energy
- Sewer: Septic Tank
- Water: Public
- Utilities for property: Electricity Available, Natural Gas Available, Septic Available, Water Available
Community & HOA
Community
- Features: Near Schools
- Security: Smoke Detector(s)
- Subdivision: Woodview Estates
Location
- Region: Fayetteville
Financial & listing details
- Price per square foot: $341/sqft
- Tax assessed value: $708,400
- Annual tax amount: $5,225
- Date on market: 5/15/2026
- Cumulative days on market: 137 days
- Road surface type: Paved
Estimated market value
$1,186,600
$1.13M - $1.25M
$5,570/mo
Price history
| Date | Event | Price |
|---|---|---|
| 9/16/2026 | Price change | $1,246,500-0.2%$341/sqft |
Source:  ArkansasOne MLS #1345487 Report a problem ArkansasOne MLS #1345487 Report a problem | ||
| 6/15/2026 | Price change | $1,249,000-3.9%$342/sqft |
Source: ArkansasOne MLS #1345487 Report a problem | ||
| 5/15/2026 | Listed for sale | $1,300,000+229.1%$356/sqft |
Source: ArkansasOne MLS #1345487 Report a problem | ||
| 8/20/2013 | Sold | $395,000+1.5%$108/sqft |
Source: ArkansasOne MLS #683736 Report a problem | ||
| 6/25/2013 | Listed for sale | $389,000+5.1%$107/sqft |
Source: Rogers Land Company #683736 Report a problem | ||
| 4/17/2013 | Sold | $370,000-17.4%$101/sqft |
Source: Public Record Report a problem | ||
| 7/2/2011 | Listed for sale | $448,000$123/sqft |
Source: Keller Williams Realty Northwest Arkansas #633742 Report a problem | ||
| 5/7/2011 | Listing removed | $448,000$123/sqft |
Source: Oliver & Cook LLC #571744 Report a problem | ||
| 8/20/2009 | Price change | $448,000-18.2%$123/sqft |
Source: Oliver & Cook LLC #571744 Report a problem | ||
| 4/6/2009 | Price change | $548,000-0.2%$150/sqft |
Source: Listhub #571744 Report a problem | ||
| 6/27/2008 | Listed for sale | $549,000-8.2%$150/sqft |
Source: Listhub #547517 Report a problem | ||
| 2/19/2008 | Listing removed | $598,000$164/sqft |
Source: Visual Tour #511898 Report a problem | ||
| 1/18/2008 | Listed for sale | $598,000$164/sqft |
Source: Visual Tour #511898 Report a problem | ||
Public tax history
| Year | Property taxes | Tax assessment |
|---|---|---|
| 2025 | $5,225 +2.7% | $108,684 +4.5% |
| 2024 | $5,087 +3.3% | $104,042 +4.7% |
| 2023 | $4,924 +3.1% | $99,400 +4.7% |
| 2022 | $4,775 +4.6% | $94,915 +4.4% |
| 2021 | $4,564 +8.2% | $90,879 -6.2% |
| 2020 | $4,219 +4.9% | $96,890 +16.7% |
| 2019 | $4,022 -0.6% | $83,060 |
| 2018 | $4,047 +2.3% | $83,060 |
| 2017 | $3,954 +4.7% | $83,060 |
| 2016 | $3,775 +5% | $83,060 |
| 2015 | $3,596 | $83,060 +15.4% |
| 2014 | $3,596 +6.8% | $71,950 |
| 2013 | $3,366 -9.4% | $71,950 |
| 2012 | $3,716 | $71,950 |
| 2011 | -- | $71,950 |
| 2010 | -- | $71,950 -16.2% |
| 2009 | $4,248 +8.1% | $85,820 +8.1% |
| 2008 | $3,928 +16.3% | $79,356 +20% |
| 2007 | $3,377 | $66,130 |
| 2006 | -- | -- |
| 2005 | -- | $66,130 -43.3% |
| 2004 | -- | $116,640 |
| 2003 | -- | -- |
Find assessor info on the county website
Monthly payment
Est. payment
Payment breakdown
Explore the cost of this home by adjusting the details. Changes won't be saved.Climate risks
Neighborhood: 72703
Nearby schools
Schools provided by the listing agent
- District: Fayetteville
Source: ArkansasOne MLS. This data may not be complete. We recommend contacting the local school district to confirm school assignments for this home.
- $1,179,6005 bd5 ba4.3k sqft5796 E Estate View Rd, Fayetteville, AR 72703Off Market

- $175,0002.29 acres5731 E Estate View Rd, Fayetteville, AR 72703Sold
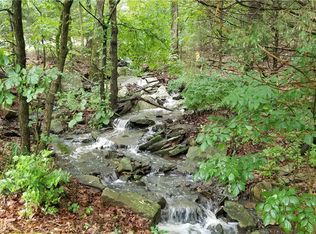
- $175,0002.29 acres5731 E Estate View Rd #3, Fayetteville, AR 72703Sold
- $719,800-- bd3 ba3.3k sqft5834 E Estate View Rd, Fayetteville, AR 72703Off Market
Similar homes
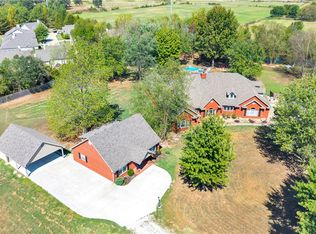
- $1,200,0003 bd4 ba3.7k sqft4005 N Old Wire Rd, Fayetteville, AR 72703For Sale
 MLS ID #1361948, Rhonda Porter, Sudar Group. ArkansasOne MLS
 - $985,0005 bd6 ba4.9k sqft2573 N Fox Trl, Fayetteville, AR 72703For Sale
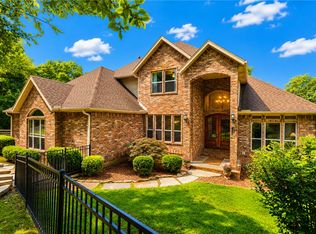 MLS ID #1352963, Teresa Roberts, Lindsey & Associates Inc. ArkansasOne MLS
 - $1,250,0004 bd4 ba3.5k sqft2529 N Candlewood Dr, Fayetteville, AR 72703For Sale
 MLS ID #1352185, The Moldenhauer Group, RE/MAX Associates, LLC. ArkansasOne MLS
 - $1,599,0005 bd5 ba5.4k sqft2464 N Fox Trl, Fayetteville, AR 72703For Sale
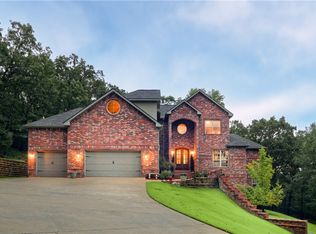 MLS ID #1323843, John Morgan, Coldwell Banker Harris McHaney & Faucette -Fayette. ArkansasOne MLS
