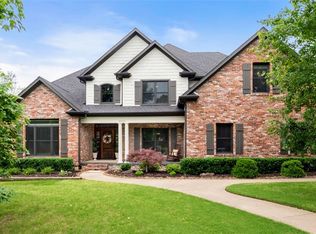
Rare Fayetteville opportunity offering true multi-generational living in Ridgemont Estates. This 4,500 SF home on 1.57 acres includes a private lower-level living suite with full kitchen, 2 bedrooms, bath, laundry, and separate drive around no-stair entry - perfect for parents, college students, guests, or flexible family living. Updated 6BR/4BA home on large lot in East Fayetteville balances privacy with close-to-town convenience. The main floor boasts refinished hardwood floors and a renovated kitchen complete with a new island, countertops, soft-close hinges, and farmhouse sink. Plus, a sunken family room with fireplace and plenty of natural light, a dedicated flex room featuring 360-degree, floor-to-ceiling built-in bookshelves, and office with Murphy bed. Upstairs, the primary suite offers a peaceful retreat with an updated en suite bath, remodeled shower, and new flooring along with 3 bedrooms and shared bath. Don't miss this unique opportunity to enjoy room to grow in a private, established setting!
For sale
Price cut: $40K (6/11)
$1,150,000
2086 N Bridgeton Ct, Fayetteville, AR 72701
6beds
4,492sqft
:
Get pre-qualified$6,963/mo
Single Family Residence
Built in 1995
1.57 Acres Lot
$-- Zestimate®
$256/sqft
$-- HOA
What's special
New islandPrivate established settingLarge lotOffice with murphy bedShared bathRemodeled showerRefinished hardwood floors
- 187 days |
- 383 |
- 14 |
Zillow last checked:
Listing updated:
Listed by:
Brian Dandy 479-756-1003,
Weichert REALTORS - The Griffin Company Springdale 479-756-1003
Source: ArkansasOne MLS,MLS#: 1334955 Originating MLS: Northwest Arkansas Board of REALTORS MLS
Originating MLS: Northwest Arkansas Board of REALTORS MLSFacts & features
Interior
Bedrooms & bathrooms
- Bedrooms: 6
- Bathrooms: 4
- Full bathrooms: 4
Primary bedroom
- Level: Second
- Dimensions: 18'6x13'9
Bedroom
- Level: Second
- Dimensions: 13'9x10'6
Bedroom
- Level: Second
- Dimensions: 12'3x10'3
Bedroom
- Level: Second
- Dimensions: 10'3x10'3
Bedroom
- Level: Basement
- Dimensions: 16'6x14'
Bathroom
- Level: Main
- Dimensions: 12'10x12'10
Den
- Level: Main
- Dimensions: 12'9x12'9
Eat in kitchen
- Level: Main
- Dimensions: 24'6x14'
Game room
- Level: Basement
- Dimensions: 13'6x9'3
Utility room
- Level: Main
- Dimensions: 8'6x6'
Heating
- Central, Gas
Cooling
- Central Air, Electric
Appliances
- Included: Dishwasher, Gas Cooktop, Disposal, Gas Water Heater, Microwave, Plumbed For Ice Maker
- Laundry: Washer Hookup, Dryer Hookup
Features
- Built-in Features, Ceiling Fan(s), Eat-in Kitchen, Pantry, Quartz Counters, Walk-In Closet(s), Window Treatments, Multiple Living Areas
- Flooring: Carpet, Tile, Wood
- Windows: Vinyl, Blinds
- Basement: Full,Finished,Walk-Out Access,Crawl Space
- Number of fireplaces: 1
- Fireplace features: Living Room, Wood Burning
Interior area
- Total structure area: 4,492
- Total interior livable area: 4,492 sqft
Video & virtual tour
Property
Parking
- Total spaces: 2
- Parking features: Attached, Garage, Garage Door Opener
- Has attached garage: Yes
- Covered spaces: 2
Features
- Levels: Three Or More
- Stories: 3
- Patio & porch: Deck
- Exterior features: Concrete Driveway
- Pool features: None
- Fencing: None
- Has view: Yes
- Waterfront features: None
Lot
- Size: 1.57 Acres
- Features: Cul-De-Sac, Landscaped, Views, Wooded
Details
- Additional structures: None
- Parcel number: 40203662000
- Special conditions: None
Construction
Type & style
- Home type: SingleFamily
- Architectural style: Traditional
- Property subtype: Single Family Residence
Materials
- Cedar
- Foundation: Crawlspace, Slab
- Roof: Asphalt,Shingle
Condition
- New construction: No
- Year built: 1995
Utilities & green energy
- Sewer: Septic Tank
- Water: Public
- Utilities for property: Cable Available, Septic Available, Water Available, Recycling Collection
Community & HOA
Community
- Features: Near Schools, Shopping
- Subdivision: Ridgemonte Estates Sub
HOA
- Services included: See Agent
Location
- Region: Fayetteville
Financial & listing details
- Price per square foot: $256/sqft
- Tax assessed value: $728,400
- Annual tax amount: $4,662
- Date on market: 2/5/2026
- Cumulative days on market: 187 days
Estimated market value
Not available
Estimated sales range
Not available
Not available
Price history
| Date | Event | Price |
|---|---|---|
| 6/11/2026 | Price change | $1,150,000-3.4%$256/sqft |
Source:  ArkansasOne MLS #1334955 Report a problem ArkansasOne MLS #1334955 Report a problem | ||
| 5/11/2026 | Price change | $1,190,000-4%$265/sqft |
Source: ArkansasOne MLS #1334955 Report a problem | ||
| 4/17/2026 | Price change | $1,240,000-1.6%$276/sqft |
Source: ArkansasOne MLS #1334955 Report a problem | ||
| 4/3/2026 | Price change | $1,260,000-3.1%$280/sqft |
Source: ArkansasOne MLS #1334955 Report a problem | ||
| 2/5/2026 | Listed for sale | $1,300,000+182.6%$289/sqft |
Source: ArkansasOne MLS #1334955 Report a problem | ||
| 2/3/2020 | Sold | $460,000-5.9%$102/sqft |
Source: ArkansasOne MLS #1108050 Report a problem | ||
| 10/8/2019 | Price change | $489,000-2.2%$109/sqft |
Source: Bassett Mix & Associates #1108050 Report a problem | ||
| 7/29/2019 | Price change | $499,900-5.5%$111/sqft |
Source: Bassett Mix & Associates #1108050 Report a problem | ||
| 7/3/2019 | Price change | $529,000-3.6%$118/sqft |
Source: Bassett Mix & Associates #1108050 Report a problem | ||
| 6/1/2019 | Price change | $549,000-5.2%$122/sqft |
Source: Bassett Mix & Associates #1108050 Report a problem | ||
| 5/2/2019 | Price change | $579,000-3.3%$129/sqft |
Source: Bassett Mix & Associates #1108050 Report a problem | ||
| 3/22/2019 | Listed for sale | $599,000+15.4%$133/sqft |
Source: Bassett Mix & Associates #1108050 Report a problem | ||
| 9/16/2016 | Listing removed | $519,000$116/sqft |
Source: Bassett Mix & Associates #1019624 Report a problem | ||
| 9/15/2016 | Price change | $519,000-1.9%$116/sqft |
Source: Bassett Mix & Associates #1019624 Report a problem | ||
| 8/29/2016 | Price change | $529,000-3.6%$118/sqft |
Source: Bassett Mix & Associates #1019624 Report a problem | ||
| 7/20/2016 | Price change | $549,000-1.8%$122/sqft |
Source: Bassett Mix & Associates #1019624 Report a problem | ||
| 6/24/2016 | Listed for sale | $559,000+20.5%$124/sqft |
Source: Bassett Mix & Associates #1019624 Report a problem | ||
| 6/4/2014 | Sold | $464,000-3.1%$103/sqft |
Source: Public Record Report a problem | ||
| 3/17/2014 | Price change | $479,000-1.2%$107/sqft |
Source: Owner Report a problem | ||
| 1/12/2014 | Price change | $485,000-1.8%$108/sqft |
Source: Owner Report a problem | ||
| 10/15/2013 | Price change | $494,000-1%$110/sqft |
Source: Owner Report a problem | ||
| 8/2/2013 | Price change | $499,000-4%$111/sqft |
Source: Owner Report a problem | ||
| 7/2/2013 | Listed for sale | $520,000$116/sqft |
Source: Owner Report a problem | ||
Public tax history
| Year | Property taxes | Tax assessment |
|---|---|---|
| 2025 | $5,047 +2.7% | $105,202 +4.5% |
| 2024 | $4,912 +3.4% | $100,628 +4.8% |
| 2023 | $4,753 -5.3% | $96,054 +5% |
| 2022 | $5,021 +7.6% | $91,480 +8.1% |
| 2021 | $4,665 +23.3% | $84,660 |
| 2020 | $3,784 +5.4% | $84,660 +13.2% |
| 2019 | $3,589 -0.7% | $74,770 |
| 2018 | $3,614 +1% | $74,770 |
| 2017 | $3,577 | $74,770 |
| 2016 | $3,577 -8.9% | $74,770 |
| 2015 | $3,927 | $74,770 +11.7% |
| 2014 | $3,927 +26.4% | $66,940 |
| 2013 | $3,107 | $66,940 |
| 2012 | $3,107 | $66,940 |
| 2011 | -- | $66,940 |
| 2010 | -- | $66,940 -5% |
| 2009 | $3,138 +5.1% | $70,465 +4.5% |
| 2008 | $2,986 +0% | $67,401 +4.8% |
| 2007 | $2,985 | $64,337 |
| 2006 | -- | -- |
| 2005 | -- | $58,671 -39.7% |
| 2004 | -- | $97,280 |
| 2003 | -- | -- |
Find assessor info on the county website
Monthly payment
Est. payment
Payment breakdown
Explore the cost of this home by adjusting the details. Changes won't be saved.Climate risks
Neighborhood: 72701
Nearby schools
GreatSchools rating
- 9/10Mcnair Middle SchoolGrades: 5-6Distance: 1.2 mi
- 10/10Woodland Junior High SchoolGrades: 7-8Distance: 3.4 mi
- 7/10Fayetteville High School EastGrades: 9-12Distance: 4.9 mi
Schools provided by the listing agent
- District: Fayetteville
Source: ArkansasOne MLS. This data may not be complete. We recommend contacting the local school district to confirm school assignments for this home.
- $1,376,1004 bd5 ba6.2k sqft2122 N Bridgeton Ct, Fayetteville, AR 72701Off Market
- $879,900-- bd3 ba3.8k sqft2040 N Bridgeton Ct, Fayetteville, AR 72701Off Market
- $1,017,0004 bd3 ba3.3k sqft2105 N Bridgeton Ct, Fayetteville, AR 72701Off Market

- $1,263,3005 bd7 ba5.8k sqft2061 N Bridgeton Ct, Fayetteville, AR 72701Off Market

- $912,0004 bd3 ba3.3k sqft4444 E Churchill Dr, Fayetteville, AR 72701Off Market
- $1,201,100-- bd4 ba4.6k sqft2008 N Bridgeton Ct, Fayetteville, AR 72701Off Market
- $1,188,1004 bd5 ba4.2k sqft2017 N Bridgeton Ct, Fayetteville, AR 72701Off Market
- $774,0005 bd3 ba3.6k sqft4368 E Churchill Dr, Fayetteville, AR 72701Off Market
A local agent can set up tours, give advice and negotiate with sellers.
Similar homes
- $1,299,0005 bd5 ba6.5k sqft3840 E River Bluff Cv, Fayetteville, AR 72701For Sale
 MLS ID #1357223, Reagen Kirkland, Realty Studio. ArkansasOne MLS
 - $875,0004 bd3 ba3.8k sqft4302 E Ashley Ln, Fayetteville, AR 72701For Sale
 MLS ID #1335116, Jenna Ruhe, Collier & Associates. ArkansasOne MLS
 - $1,175,0005 bd4 ba5.4k sqft3072 E Hunters Ridge Rd, Springdale, AR 72764For Sale
 MLS ID #1348497, Jody Hendrix, Keller Williams Market Pro Realty. ArkansasOne MLS
 - $1,125,0003 bd4 ba3.7k sqft2567 N Firewood Dr, Fayetteville, AR 72703For Sale
 MLS ID #1349545, Juliana Carlton, Homes & Spaces Real Estate. ArkansasOne MLS
 - $995,0004 bd4 ba3.6k sqft2944 E Pebblestone Dr, Fayetteville, AR 72701For SaleMLS ID #1331189, Martha Haguewood, Lindsey & Associates Inc. ArkansasOne MLS
- $1,250,0004 bd4 ba3.5k sqft2529 N Candlewood Dr, Fayetteville, AR 72703For SaleMLS ID #1352185, The Moldenhauer Group, RE/MAX Associates, LLC. ArkansasOne MLS
- $999,9907 bd7 ba5.4k sqft678 N Cato Springs Rd, Fayetteville, AR 72701For SaleMLS ID #1339470, Stacy Antonelli, Weichert, REALTORS Griffin Company Bentonville. ArkansasOne MLS
- $870,0004 bd4 ba3.6k sqft421 N Limestone Dr, Fayetteville, AR 72701For SaleMLS ID #1354245, Jana-Wrenay Elkins, Gabel Realty. ArkansasOne MLS
- $1,050,0004 bd3 ba3.6k sqft2432 N Toy Dr, Fayetteville, AR 72704For SaleMLS ID #1353414, Douglas Sudar, Sudar Group. ArkansasOne MLS
- $1,200,0004 bd4 ba2.7k sqft670 Habberton Rd, Fayetteville, AR 72703For SaleMLS ID #1337264, Elizabeth Oxford, Crye-Leike REALTORS, Springdale. ArkansasOne MLS
- $1,050,0004 bd6 ba4k sqft1423 River Point Rd, Fayetteville, AR 72703For SaleMLS ID #1343454, Michael Sims, Bassett Mix And Associates, Inc. ArkansasOne MLS
- $798,6004 bd4 ba3.6k sqft2468 N Covington Park Blvd, Fayetteville, AR 72703For SaleMLS ID #1343772, Misty Barnes, Coldwell Banker Harris McHaney & Faucette -Fayette. ArkansasOne MLS
- $825,0004 bd5 ba4.1k sqft2490 N Middleton Way, Fayetteville, AR 72703For SaleMLS ID #1348122, The Moldenhauer Group, RE/MAX Associates, LLC. ArkansasOne MLS
- $824,5004 bd3 ba2.9k sqft1850 N Clifton Ave, Fayetteville, AR 72701For SaleMLS ID #1354347, Christopher Dinwiddie, The Exclusive Real Estate Group LLC. ArkansasOne MLS
- $925,0003 bd2 ba3.5k sqft4890 Butterfield Coach Rd, Springdale, AR 72764For SaleMLS ID #1354852, Zachary Stanley, Arkansas Real Estate Group Fayetteville. ArkansasOne MLS
- $1,100,0006 bd5 ba3.5k sqft3802 W Brooks Rdg, Rogers, AR 72758For SaleMLS ID #1354581, Salmonsen Group Realtors, Keller Williams Market Pro Realty Bentonville West. ArkansasOne MLS
- $637,0005 bd4 ba2.9k sqft790 E Emerson Ln, Fayetteville, AR 72701For SaleMLS ID #1353182, Paige Young, Collier & Associates. ArkansasOne MLS
- $1,249,0005 bd6 ba5.2k sqft3221 Eden Dr, Springdale, AR 72762For SaleMLS ID #1341727, Janet Partlow (Team ID: DRHORTONTEAM), D.R. Horton Realty of Arkansas, LLC. ArkansasOne MLS
- $1,197,5004 bd7 ba5.3k sqft1100 Ranch Dr, Bentonville, AR 72762For SaleMLS ID #1341438, Jordan Eddleman, Collier & Associates. ArkansasOne MLS
- $769,9005 bd4 ba3.2k sqft1166 Trail Bluff Dr, Fayetteville, AR 72703For SaleMLS ID #1350863, Alicia Demarest, Lindsey & Associates Inc. ArkansasOne MLS
