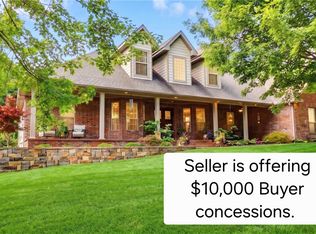
Originally selected as a Southern Living Home Plan of the Year, this exceptional custom home offers approximately 6,500 sq. ft. of timeless design, quality craftsmanship, and remarkable versatility. A standout feature is the private apartment with its own exterior entrance, complete with a full kitchen, living room, bedroom, and full bath—ideal for multi-generational living, extended family, long-term guests, or rental income potential. The spacious floor plan sits on a beautiful 1-acre double lot and features a large media room plus a spectacular 500 sq. ft. screened porch where you can enjoy morning coffee while listening to the White River flowing year-round. Golf enthusiasts will love nearby Stonebridge Meadows Golf Course. An extra-deep 3-car garage offers space for oversized vehicles, a workshop, or abundant storage, plus raised garden beds. Just 10 minutes from Downtown Fayetteville.
For sale
$1,299,000
3840 E River Bluff Cv, Fayetteville, AR 72701
5beds
6,521sqft
:
Get pre-qualified$7,866/mo
Single Family Residence
Built in 2002
1 Acres Lot
$-- Zestimate®
$199/sqft
$-- HOA
What's special
Large media roomRaised garden bedsSpacious floor planSpace for oversized vehicles
- 11 days |
- 927 |
- 25 |
Likely to sell faster than
Zillow last checked:
Listing updated:
Listed by:
Reagen Kirkland 479-800-8777,
Realty Studio 479-800-8777
Source: ArkansasOne MLS,MLS#: 1357223 Originating MLS: Northwest Arkansas Board of REALTORS MLS
Originating MLS: Northwest Arkansas Board of REALTORS MLSFacts & features
Interior
Bedrooms & bathrooms
- Bedrooms: 5
- Bathrooms: 5
- Full bathrooms: 3
- 1/2 bathrooms: 2
Primary bedroom
- Level: Main
Bedroom
- Level: Second
Bedroom
- Level: Second
Bedroom
- Level: Second
Primary bathroom
- Level: Main
Other
- Level: Second
Bonus room
- Level: Second
Den
- Level: Main
Den
- Level: Main
Garage
- Level: Main
Living room
- Level: Main
Media room
- Level: Second
Storage room
- Level: Main
Heating
- Central, Gas
Cooling
- Central Air, Electric
Appliances
- Included: Convection Oven, Double Oven, Dishwasher, Gas Cooktop, Disposal, Gas Water Heater, Refrigerator, Self Cleaning Oven, Plumbed For Ice Maker
- Laundry: Washer Hookup, Dryer Hookup
Features
- Attic, Built-in Features, Ceiling Fan(s), Central Vacuum, Eat-in Kitchen, Other, Pantry, Programmable Thermostat, Split Bedrooms, Storage, Solid Surface Counters, Walk-In Closet(s), Wood Burning Stove, Wired for Sound, Window Treatments
- Flooring: Brick, Carpet, Wood
- Windows: Vinyl, Blinds, Drapes
- Basement: Crawl Space
- Number of fireplaces: 3
- Fireplace features: Gas Starter, Wood Burning
Interior area
- Total structure area: 6,521
- Total interior livable area: 6,521 sqft
Video & virtual tour
Property
Parking
- Total spaces: 3
- Parking features: Attached, Garage, Circular Driveway, Garage Door Opener, RV Access/Parking
- Has attached garage: Yes
- Covered spaces: 3
Features
- Levels: Two
- Stories: 2
- Patio & porch: Porch, Screened
- Exterior features: Concrete Driveway
- Pool features: None
- Fencing: None
- On waterfront: Yes
- Waterfront features: River Front
Lot
- Size: 1 Acres
- Features: Central Business District, Cul-De-Sac, City Lot
Details
- Additional structures: None
- Parcel number: 76521352000
- Zoning description: Residential
- Special conditions: None
Construction
Type & style
- Home type: SingleFamily
- Property subtype: Single Family Residence
Materials
- Brick, Other, See Remarks
- Foundation: Crawlspace
- Roof: Metal
Condition
- New construction: No
- Year built: 2002
Utilities & green energy
- Water: Public
- Utilities for property: Cable Available, Electricity Available, Natural Gas Available, Phone Available, Water Available
Community & HOA
Community
- Features: Near Fire Station, Near Schools
- Security: Security System, Fire Alarm, Smoke Detector(s)
- Subdivision: Stonebridge Meadows
Location
- Region: Fayetteville
Financial & listing details
- Price per square foot: $199/sqft
- Tax assessed value: $958,350
- Annual tax amount: $5,562
- Date on market: 7/31/2026
- Cumulative days on market: 11 days
Estimated market value
Not available
Estimated sales range
Not available
Not available
Price history
| Date | Event | Price |
|---|---|---|
| 7/31/2026 | Listed for sale | $1,299,000+229.7%$199/sqft |
Source:  ArkansasOne MLS #1357223 Report a problem ArkansasOne MLS #1357223 Report a problem | ||
| 8/12/2010 | Sold | $394,000-1.3%$60/sqft |
Source: Public Record Report a problem | ||
| 7/28/2010 | Listed for sale | $399,000-38.5%$61/sqft |
Source: RE/MAX Partners #391 Report a problem | ||
| 7/21/2008 | Listing removed | $649,000$100/sqft |
Source: Visual Tour #512275 Report a problem | ||
| 1/18/2008 | Listed for sale | $649,000$100/sqft |
Source: Visual Tour #512275 Report a problem | ||
Public tax history
| Year | Property taxes | Tax assessment |
|---|---|---|
| 2025 | $5,630 -1.7% | $109,110 |
| 2024 | $5,730 -1.1% | $109,110 |
| 2023 | $5,794 -2.6% | $109,110 |
| 2022 | $5,948 | $109,110 |
| 2021 | $5,948 | $109,110 -7.8% |
| 2020 | $5,948 | $118,390 +7.5% |
| 2019 | $5,948 -0.4% | $110,130 |
| 2018 | $5,973 +0.9% | $110,130 |
| 2017 | $5,918 | $110,130 |
| 2016 | $5,918 +4.2% | $110,130 |
| 2015 | $5,680 | $110,130 +0.9% |
| 2014 | $5,680 +20.1% | $109,110 +15.4% |
| 2013 | $4,730 | $94,510 |
| 2012 | $4,730 | $94,510 |
| 2011 | -- | $94,510 |
| 2010 | -- | $94,510 -12.5% |
| 2009 | $5,572 +16.6% | $107,990 +8.7% |
| 2008 | $4,778 +9% | $99,386 +10% |
| 2007 | $4,386 | $90,350 |
| 2006 | -- | -- |
| 2005 | -- | $89,870 -41.6% |
| 2004 | -- | $153,780 |
| 2003 | -- | -- |
Find assessor info on the county website
Monthly payment
Est. payment
Payment breakdown
Explore the cost of this home by adjusting the details. Changes won't be saved.Climate risks
Neighborhood: 72701
Nearby schools
GreatSchools rating
- 8/10Happy Hollow Elementary SchoolGrades: PK-4Distance: 1.5 mi
- 7/10Ramay Junior High SchoolGrades: 7-8Distance: 4.7 mi
- 7/10Fayetteville High School EastGrades: 9-12Distance: 3.8 mi
Schools provided by the listing agent
- District: Fayetteville
Source: ArkansasOne MLS. This data may not be complete. We recommend contacting the local school district to confirm school assignments for this home.
- $40,500-- bd-- ba-- sqft3840 E River Bluff Cv, Fayetteville, AR 72701Off Market
- $428,4004 bd2 ba2.2k sqft1163 S River Meadows Dr, Fayetteville, AR 72701Off Market
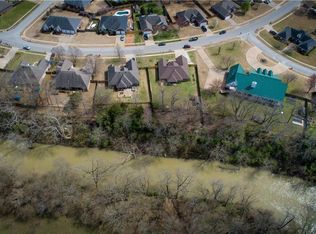
- $564,3004 bd3 ba2.5k sqft3828 E River Bluff Cv, Fayetteville, AR 72701Off Market
- $370,0004 bd3 ba2.5k sqft3851 E River Bluff Cv, Fayetteville, AR 72701Sold
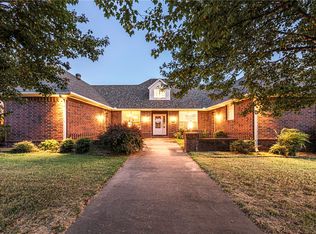
- $456,4004 bd2 ba2.2k sqft1139 S River Meadows Dr, Fayetteville, AR 72701Off Market
- $424,8004 bd2 ba2.1k sqft1198 S River Meadows Dr, Fayetteville, AR 72701Off Market
- $621,9004 bd4 ba3.1k sqft3814 E River Bluff Cv, Fayetteville, AR 72701Off Market
- $411,4004 bd2 ba2.2k sqft1226 S River Meadows Dr, Fayetteville, AR 72701Off Market
A local agent can set up tours, give advice and negotiate with sellers.
Similar homes
- $1,150,0006 bd4 ba4.4k sqft2086 N Bridgeton Ct, Fayetteville, AR 72701For Sale
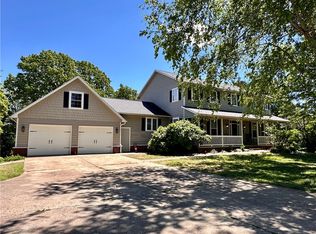 MLS ID #1334955, Brian Dandy, Weichert REALTORS - The Griffin Company Springdale. ArkansasOne MLS
 - $1,150,0005 bd5 ba3.7k sqft6114 W Jana Pl, Fayetteville, AR 72704For Sale
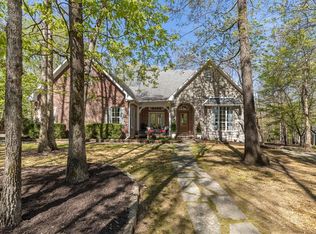 MLS ID #1357972, Dominick Hinds, Sudar Group. ArkansasOne MLS
 - $1,250,0004 bd4 ba3.5k sqft2529 N Candlewood Dr, Fayetteville, AR 72703For Sale
 MLS ID #1352185, The Moldenhauer Group, RE/MAX Associates, LLC. ArkansasOne MLS
 - $1,000,0004 bd4 ba4.2k sqft2305 E Whispering Oaks Ln, Fayetteville, AR 72701For Sale
 MLS ID #1354205, Martha Haguewood, Lindsey & Associates Inc. ArkansasOne MLS
 - $1,500,0004 bd5 ba4k sqft331 E Fairway Ln, Fayetteville, AR 72701For SaleMLS ID #1354395, Somer Adams, Lindsey & Assoc Inc Branch. ArkansasOne MLS
- $870,0004 bd4 ba3.6k sqft421 N Limestone Dr, Fayetteville, AR 72701For SaleMLS ID #1354245, Jana-Wrenay Elkins, Gabel Realty. ArkansasOne MLS
- $995,0004 bd4 ba3.6k sqft2944 E Pebblestone Dr, Fayetteville, AR 72701For SaleMLS ID #1331189, Martha Haguewood, Lindsey & Associates Inc. ArkansasOne MLS
- $1,200,0004 bd4 ba3.8k sqft3879 W Norwood Pl, Fayetteville, AR 72704For SaleMLS ID #1356610, David Mix, Bassett Mix And Associates, Inc. ArkansasOne MLS
- $1,200,0005 bd4 ba3.8k sqft2911 N Charleston Xing, Fayetteville, AR 72703For SaleMLS ID #1343841, Allyson Hawkins, Broyles & Associates. ArkansasOne MLS
- $975,0004 bd3 ba3.3k sqft906 N Pembroke Rd, Fayetteville, AR 72701For SaleMLS ID #1348861, Kimberly Short, Keller Williams Market Pro Realty - Rogers Branch. ArkansasOne MLS
- $1,850,0005 bd4 ba4.2k sqft1010 E Rockwood Trl, Fayetteville, AR 72701For SaleMLS ID #1351093, Dale Carlton-Jr, Carlton Realty, Inc. ArkansasOne MLS
- $875,0004 bd3 ba3.8k sqft4302 E Ashley Ln, Fayetteville, AR 72701For SaleMLS ID #1335116, Jenna Ruhe, Collier & Associates. ArkansasOne MLS
- $675,0004 bd3 ba3.4k sqft1524 N Hunter Dr, Fayetteville, AR 72701For SaleMLS ID #1352808, Martha Haguewood, Lindsey & Associates Inc. ArkansasOne MLS
- $999,9907 bd7 ba5.4k sqft678 N Cato Springs Rd, Fayetteville, AR 72701For SaleMLS ID #1339470, Stacy Antonelli, Weichert, REALTORS Griffin Company Bentonville. ArkansasOne MLS
- $1,175,0005 bd4 ba5.4k sqft3072 E Hunters Ridge Rd, Springdale, AR 72764For SaleMLS ID #1348497, Jody Hendrix, Keller Williams Market Pro Realty. ArkansasOne MLS
- $1,320,5005 bd6 ba5.1k sqft2859 N Cedar Hill Dr, Fayetteville, AR 72703For SaleMLS ID #1345308, John Carpenter, Lindsey & Associates Inc. ArkansasOne MLS
- $1,125,0003 bd4 ba3.7k sqft2567 N Firewood Dr, Fayetteville, AR 72703For SaleMLS ID #1349545, Juliana Carlton, Homes & Spaces Real Estate. ArkansasOne MLS
- $985,0005 bd6 ba4.9k sqft2573 N Fox Trl, Fayetteville, AR 72703For SaleMLS ID #1352963, Teresa Roberts, Lindsey & Associates Inc. ArkansasOne MLS
- $715,0004 bd4 ba3.6k sqft8770 W Forest Hills Dr, Fayetteville, AR 72704For SaleMLS ID #1358196, Kendra Hester, Collier & Associates - Farmington Branch. ArkansasOne MLS
- $1,599,0005 bd5 ba5.4k sqft2464 N Fox Trl, Fayetteville, AR 72703For SaleMLS ID #1323843, John Morgan, Coldwell Banker Harris McHaney & Faucette -Fayette. ArkansasOne MLS
