Spacious living meets quiet privacy on Fayetteville’s east side. An expansive family home situated on 2.94 private acres, with a 40’x60’ finished and insulated shop. The 5 bedroom layout features the primary suite and additional bedroom on the main level, with 3 more bedrooms and a bonus space upstairs. Enjoy multiple living areas including two spacious living rooms, and a dedicated study, perfect for everyday living and entertaining. The kitchen showcases rich alder cabinetry, a walk-in pantry, and an effortless flow. Three fireplaces add warmth and character, creating inviting spaces to relax and gather. Step out back to a generous screened-in porch overlooking the private grounds and organic garden. This property offers abundant storage throughout including the 3-car attached garage. Across the circle drive is an impressive 3 bay workshop, perfect for RV parking, and ready for mini split installation. This estate like home offers room for everything, inside and out.
For sale
Price cut: $69.5K (8/6)
$1,320,500
2859 N Cedar Hill Dr, Fayetteville, AR 72703
5beds
5,152sqft
Single Family Residence
Built in 1960
2.93 Acres Lot
$1,224,300 Zestimate®
$256/sqft
$-- HOA
What's special
Dedicated studyAbundant storage throughoutPerfect for rv parkingWalk-in pantry
- 118 days
- 748
- 60
Zillow last checked:
Listing updated:
Listed by:
John Carpenter johncarpenter@lindsey.com,
Lindsey & Associates Inc 479-521-6611
Source: ArkansasOne MLS,MLS#: 1345308 Originating MLS: Northwest Arkansas Board of REALTORS MLS
Originating MLS: Northwest Arkansas Board of REALTORS MLSFacts & features
Interior
Bedrooms & bathrooms
- Bedrooms: 5
- Bathrooms: 6
- Full bathrooms: 4
- 1/2 bathrooms: 2
Primary bedroom
- Level: Main
- Dimensions: 18'11 x 16'2
Bedroom
- Level: Main
- Dimensions: 15'3 x 16
Bedroom
- Level: Second
- Dimensions: 11'5 x 14'3
Bedroom
- Level: Second
- Dimensions: 12'3 x 12'3
Bedroom
- Level: Second
- Dimensions: 12'6 x 13'6
Dining room
- Level: Main
- Dimensions: 16'4 x 20
Eat in kitchen
- Level: Main
- Dimensions: 7'9 x 8'10
Kitchen
- Level: Main
- Dimensions: 17'3 x 15
Library
- Level: Main
- Dimensions: 19'10 x 10
Living room
- Level: Main
- Dimensions: 24'9 x 20'4
Living room
- Features: Multiple Living Areas
- Level: Main
- Dimensions: 19'8 x 19'11
Other
- Level: Second
- Dimensions: 16 x 14
Heating
- Central, Gas
Cooling
- Central Air, Electric
Appliances
- Included: Counter Top, Dishwasher, Electric Oven, Electric Water Heater, Gas Cooktop, Microwave, Tankless Water Heater
- Laundry: Washer Hookup, Dryer Hookup
Features
- Built-in Features, Ceiling Fan(s), Eat-in Kitchen, Granite Counters, Pantry, Wood Burning Stove, Wired for Sound, Multiple Living Areas, Storage
- Flooring: Brick, Carpet, Wood
- Basement: Crawl Space
- Number of fireplaces: 3
- Fireplace features: Family Room, Gas Log, Living Room, Wood Burning
Interior area
- Total structure area: 5,152
- Total interior livable area: 5,152 sqft
Video & virtual tour
Property
Parking
- Total spaces: 6
- Parking features: Garage, Circular Driveway, Garage Door Opener
- Has garage: Yes
- Covered spaces: 6
Features
- Levels: Two
- Stories: 2
- Patio & porch: Covered, Patio, Porch, Screened
- Exterior features: Concrete Driveway, Gravel Driveway
- Fencing: Partial,Split Rail
- Waterfront features: None
Lot
- Size: 2.93 Acres
- Features: Central Business District, Cleared, Landscaped, Level
Details
- Additional structures: Outbuilding
- Additional parcels included: 00115827000
- Parcel number: 00115830000
- Special conditions: None
Construction
Type & style
- Home type: SingleFamily
- Property subtype: Single Family Residence
Materials
- Brick
- Foundation: Crawlspace
- Roof: Architectural,Shingle
Condition
- New construction: No
- Year built: 1960
Utilities & green energy
- Sewer: Septic Tank
- Water: Public
- Utilities for property: Electricity Available, Natural Gas Available, Septic Available, Water Available
Community & HOA
Community
- Features: Near Fire Station, Near Schools, Shopping
- Security: Security System
Location
- Region: Fayetteville
Financial & listing details
- Price per square foot: $256/sqft
- Annual tax amount: $5,902
- Date on market: 5/5/2026
- Cumulative days on market: 119 days
Estimated market value
$1,224,300
$1.16M - $1.29M
$5,242/mo
Price history
| Date | Event | Price |
|---|---|---|
| 8/6/2026 | Price change | $1,320,500-5%$256/sqft |
Source:  ArkansasOne MLS #1345308 Report a problem ArkansasOne MLS #1345308 Report a problem | ||
| 5/5/2026 | Listed for sale | $1,390,000+105.9%$270/sqft |
Source: ArkansasOne MLS #1345308 Report a problem | ||
| 1/24/2014 | Sold | $675,000$131/sqft |
Source: ArkansasOne MLS #696056 Report a problem | ||
Public tax history
Tax history is unavailable.
Monthly payment
Est. payment
Payment breakdown
Explore the cost of this home by adjusting the details. Changes won't be saved.Climate risks
Neighborhood: 72703
Nearby schools
Schools provided by the listing agent
- District: Fayetteville
Source: ArkansasOne MLS. This data may not be complete. We recommend contacting the local school district to confirm school assignments for this home.
- $1,268,300-- bd-- ba-- sqft2859 N Cedar Hill Dr #3135, Fayetteville, AR 72703Off Market
- $1,095,2004 bd4 ba3.8k sqft2809 N Cedar Hill Dr #3135, Fayetteville, AR 72703Off Market

- $1,126,3005 bd6 ba5.5k sqftN Cedar Hill Dr, Fayetteville, AR 72703Off Market
- $1,326,4004 bd5 ba3.8k sqft2809 N Cedar Hill Dr, Fayetteville, AR 72703Off Market

Similar homes
- $1,249,0005 bd4 ba3.6k sqft5723 E Estate View Rd, Fayetteville, AR 72703For Sale
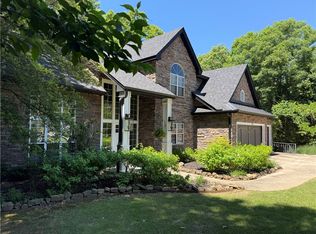 MLS ID #1345487, Julie Alberson, All Seasons MW Realty. ArkansasOne MLS
 - $1,175,0005 bd4 ba5.4k sqft3072 E Hunters Ridge Rd, Springdale, AR 72764For Sale
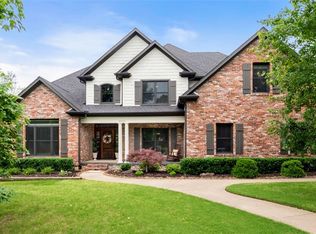 MLS ID #1348497, Jody Hendrix, Keller Williams Market Pro Realty. ArkansasOne MLS
 - $1,750,0004 bd5 ba5.9k sqft2572 Riverfront Ln, Fayetteville, AR 72703For Sale
 MLS ID #1357299, Karrie Nuckols, Gabel Realty. ArkansasOne MLS
 - $1,180,0005 bd4 ba3.8k sqft2911 N Charleston Xing, Fayetteville, AR 72703For Sale
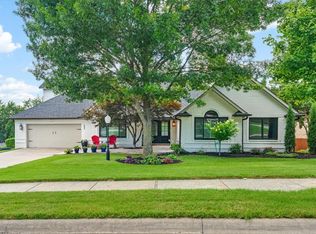 MLS ID #1343841, Allyson Hawkins, Broyles & Associates. ArkansasOne MLS
