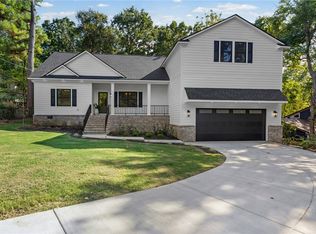
Back on the Market! Set beneath a canopy of mature trees in Fayetteville’s coveted Wilson Park area, 243 W Adams St offers a rare blend of timeless charm and refined modern luxury. Completely remodeled in 2018, this 3,565-sq-ft residence features 4 bedrooms, 2.5 baths, two primary suites and two laundry rooms. Rich hardwood floors, abundant natural light and multiple fireplaces create an elegant, inviting atmosphere. The chef’s kitchen is a true showpiece with a dramatic granite waterfall island, custom cabinetry, stainless appliances, double ovens and generous pantry storage. The spa-inspired primary bath features dual vanities, a soaking tub and an oversized steam shower. Outside, enjoy a covered front porch, intimate covered patio and fire-pit setting beneath the trees, plus a detached 2-car garage. Moments from Wilson Park and the University of Arkansas, this exceptional home delivers elevated living in one of Fayetteville’s most sought-after locations.
For sale
Price cut: $20K (9/4)
$1,480,000
243 W Adams St, Fayetteville, AR 72701
4beds
3,565sqft
Single Family Residence
Built in 1950
0.27 Acres Lot
$1,408,500 Zestimate®
$415/sqft
$-- HOA
What's special
Multiple fireplacesCanopy of mature treesTwo laundry roomsGenerous pantry storageIntimate covered patioTwo primary suitesDual vanities
- 62 days
- 249
- 9
Zillow last checked:
Listing updated:
Listed by:
The Ginder Group 479-466-0202,
Keller Williams Market Pro Realty 479-718-2800
Source: ArkansasOne MLS,MLS#: 1358716 Originating MLS: Northwest Arkansas Board of REALTORS MLS
Originating MLS: Northwest Arkansas Board of REALTORS MLSFacts & features
Interior
Bedrooms & bathrooms
- Bedrooms: 4
- Bathrooms: 3
- Full bathrooms: 2
- 1/2 bathrooms: 1
Heating
- Central, Gas
Cooling
- Central Air, Electric
Appliances
- Included: Convection Oven, Double Oven, Dishwasher, Exhaust Fan, Electric Oven, Disposal, Gas Range, Gas Water Heater, Microwave, Refrigerator, Range Hood, Self Cleaning Oven, Plumbed For Ice Maker
- Laundry: Washer Hookup, Dryer Hookup
Features
- Attic, Wet Bar, Built-in Features, Ceiling Fan(s), Cathedral Ceiling(s), Eat-in Kitchen, Granite Counters, Pantry, Programmable Thermostat, Split Bedrooms, Shutters, Walk-In Closet(s), Wired for Sound, Window Treatments, Storage
- Flooring: Carpet, Tile, Wood
- Windows: Double Pane Windows, Vinyl, Blinds, Plantation Shutters
- Basement: Crawl Space
- Number of fireplaces: 2
- Fireplace features: Insert, Family Room, Gas Log, Living Room
Interior area
- Total structure area: 3,565
- Total interior livable area: 3,565 sqft
Video & virtual tour
Property
Parking
- Total spaces: 2
- Parking features: Detached, Garage, Garage Door Opener, RV Access/Parking, Workshop in Garage
- Has garage: Yes
- Covered spaces: 2
Features
- Levels: Two
- Stories: 2
- Patio & porch: Covered, Deck, Patio, Porch, Stone
- Exterior features: Concrete Driveway
- Pool features: None, Community
- Spa features: Sauna, Steam Room
- Fencing: Back Yard,Partial
- Waterfront features: None
Lot
- Size: 0.27 Acres
- Features: City Lot, Landscaped, Level, Near Park, Subdivision
Details
- Additional structures: None
- Parcel number: 76512308000
- Zoning description: Residential
- Special conditions: None
Construction
Type & style
- Home type: SingleFamily
- Architectural style: Contemporary
- Property subtype: Single Family Residence
Materials
- Masonite
- Foundation: Crawlspace
- Roof: Asphalt,Architectural,Shingle
Condition
- New construction: No
- Year built: 1950
Utilities & green energy
- Sewer: Public Sewer
- Water: Public
- Utilities for property: Cable Available, Electricity Available, Natural Gas Available, Sewer Available, Water Available, Recycling Collection
Community & HOA
Community
- Features: Biking, Playground, Pool, Tennis Court(s), Near Fire Station, Near Hospital, Near Schools, Park, Shopping, Trails/Paths
- Security: Security System, Smoke Detector(s)
- Subdivision: Wilson-Adams Add
HOA
- Has HOA: No
Location
- Region: Fayetteville
Financial & listing details
- Price per square foot: $415/sqft
- Tax assessed value: $835,200
- Annual tax amount: $5,970
- Date on market: 8/17/2026
- Cumulative days on market: 31 days
- Road surface type: Paved
Estimated market value
$1,408,500
$1.34M - $1.48M
$4,238/mo
Price history
| Date | Event | Price |
|---|---|---|
| 9/4/2026 | Price change | $1,480,000-1.3%$415/sqft |
Source:  ArkansasOne MLS #1358716 Report a problem ArkansasOne MLS #1358716 Report a problem | ||
| 8/17/2026 | Listed for sale | $1,500,000+566.7%$421/sqft |
Source: ArkansasOne MLS #1358716 Report a problem | ||
| 9/28/2016 | Sold | $225,000$63/sqft |
Source: Public Record Report a problem | ||
Public tax history
| Year | Property taxes | Tax assessment |
|---|---|---|
| 2025 | $5,370 +3.1% | $104,557 +4.5% |
| 2024 | $5,211 +3.9% | $100,011 +4.8% |
| 2023 | $5,017 +2.5% | $95,465 +5% |
| 2022 | $4,894 +4.9% | $90,919 +4.5% |
| 2021 | $4,665 +5.2% | $86,966 -15.3% |
| 2020 | $4,436 +5.4% | $102,630 +29.8% |
| 2019 | $4,207 -8.2% | $79,060 |
| 2018 | $4,582 +78.9% | $79,060 +77.3% |
| 2017 | $2,561 +222.4% | $44,580 |
| 2016 | $794 +7.3% | $44,580 |
| 2015 | $741 | $44,580 +123.8% |
| 2014 | $741 +2.8% | $19,920 |
| 2013 | $721 +900% | $19,920 |
| 2012 | $72 | $19,920 |
| 2011 | -- | $19,920 |
| 2010 | -- | $19,920 |
| 2009 | $678 | $19,920 |
| 2008 | $678 -7.5% | $19,920 |
| 2007 | $733 | $19,920 |
| 2006 | -- | -- |
| 2005 | -- | $19,920 -63.2% |
| 2004 | -- | $54,100 |
| 2003 | -- | -- |
Find assessor info on the county website
Monthly payment
Est. payment
Payment breakdown
Explore the cost of this home by adjusting the details. Changes won't be saved.Climate risks
Neighborhood: Wilson Park
Nearby schools
Schools provided by the listing agent
- District: Fayetteville
Source: ArkansasOne MLS. This data may not be complete. We recommend contacting the local school district to confirm school assignments for this home.

Similar homes
- $1,400,0004 bd6 ba3.5k sqft409 W Patricia Ln, Fayetteville, AR 72703For Sale
 MLS ID #1355249, Erika Everly, Collier & Associates. ArkansasOne MLS
 - $1,625,5004 bd4 ba3.1k sqft426 N Oliver Ave, Fayetteville, AR 72701For Sale
 MLS ID #1355340, Aaron DeWitt, Weichert, REALTORS Griffin Company Bentonville. ArkansasOne MLS
 - $1,590,0004 bd4 ba2.9k sqft335 S Combs Ave, Fayetteville, AR 72701New Construction
 MLS ID #1363527, Gleghorn Team, Keller Williams Market Pro Realty Branch Office. ArkansasOne MLS
 - $865,0004 bd3 ba2.7k sqft524 W Adams St, Fayetteville, AR 72701For Sale
 MLS ID #1361779, The Moldenhauer Group, RE/MAX Associates, LLC. ArkansasOne MLS
