Tucked inside the gated golf community of Clear Creek and set along the 13th tee box of Blessings Golf Course, this custom-built estate delivers intentional luxury. Four bedrooms, four baths, and 4,850 square feet of thoughtfully renovated living space gives you room to spread out — three separate living areas, a bonus room with its own kitchenette, two fireplaces, and an office with coffered ceiling.
The kitchen is the heart of the home: dual islands, premium appliances, hardwood floors, and oversized wood-framed windows that flood the space with natural light. Automatic custom shades run throughout the home for effortless light and privacy control.The primary suite is a retreat of its own, with a soaker tub, walk-in, dual entry shower, and hardwood flooring that carries throughout the entire first level.
Outside you will find golf course views, a heated pool, waterfall, and a fire pit . This home offers a 3-car garage, plus a golf cart garage for easy access to the course.
For sale
$2,100,000
4921 Clear Creek Blvd, Fayetteville, AR 72704
4beds
4,850sqft
Single Family Residence
Built in 2005
0.58 Acres Lot
$2,046,000 Zestimate®
$433/sqft
$125/mo HOA
What's special
Heated poolGolf course viewsDual islandsFire pitOffice with coffered ceilingWalk-in dual entry showerHardwood floors
- 8 days |
- 837 |
- 46 |
Likely to sell faster than
Zillow last checked:
Listing updated:
Listed by:
Grace Bradford 501-207-2565,
Collier & Associates 479-274-0662
Source: ArkansasOne MLS,MLS#: 1358553 Originating MLS: Northwest Arkansas Board of REALTORS MLS
Originating MLS: Northwest Arkansas Board of REALTORS MLSFacts & features
Interior
Bedrooms & bathrooms
- Bedrooms: 4
- Bathrooms: 4
- Full bathrooms: 4
Primary bedroom
- Level: Main
- Dimensions: 20'4x17'7
Bedroom
- Level: Main
- Dimensions: 11'7x11'7
Bedroom
- Level: Second
- Dimensions: 13'0x10'7
Bedroom
- Level: Second
- Dimensions: 14'6x12'11
Primary bathroom
- Level: Main
- Dimensions: 20'10x11'7
Bathroom
- Level: Main
- Dimensions: 13'8x9'4
Bathroom
- Level: Second
- Dimensions: 10'5x7'8
Bathroom
- Level: Second
- Dimensions: 8'4x6'4
Bonus room
- Level: Second
- Dimensions: 24'5x15'11
Den
- Level: Main
- Dimensions: 5'4x4'9
Dining room
- Level: Main
- Dimensions: 16'0x14'8
Eat in kitchen
- Level: Main
- Dimensions: 12'7x12'
Family room
- Level: Main
- Dimensions: 16'5x16'
Game room
- Level: Second
- Dimensions: 11'11x11'10
Garage
- Level: Main
- Dimensions: 30'11x23'1
Kitchen
- Level: Main
- Dimensions: 19'9x16'
Library
- Level: Main
- Dimensions: 12'5x11'10
Living room
- Level: Main
- Dimensions: 23'6x14'10
Other
- Level: Main
- Dimensions: 10'2x4'7
Utility room
- Level: Main
- Dimensions: 11'1x7'9
Heating
- Central, Gas
Cooling
- Central Air, Electric
Appliances
- Included: Built-In Range, Built-In Oven, Convection Oven, Double Oven, Dishwasher, Electric Cooktop, Exhaust Fan, Electric Oven, Electric Range, Gas Cooktop, Disposal, Gas Water Heater, Hot Water Circulator, Ice Maker, Microwave, Refrigerator, Trash Compactor, Water Heater, ENERGY STAR Qualified Appliances, PlumbedForIce Maker
- Laundry: Washer Hookup, Dryer Hookup
Features
- Attic, Wet Bar, Built-in Features, Ceiling Fan(s), Cathedral Ceiling(s), Central Vacuum, Eat-in Kitchen, Intercom, Pantry, Quartz Counters, Split Bedrooms, Shutters, Walk-In Closet(s), Wired for Sound, Window Treatments, Storage
- Flooring: Carpet, Wood
- Windows: Double Pane Windows, Wood Frames, Drapes, Plantation Shutters
- Basement: None
- Number of fireplaces: 2
- Fireplace features: Insert, Family Room, Gas Log, Living Room
Interior area
- Total structure area: 4,850
- Total interior livable area: 4,850 sqft
Video & virtual tour
Property
Parking
- Total spaces: 3
- Parking features: Attached, Garage, Circular Driveway, Garage Door Opener
- Has attached garage: Yes
- Covered spaces: 3
Features
- Levels: Two
- Stories: 2
- Patio & porch: Covered, Deck, Patio, Stone
- Exterior features: Concrete Driveway
- Has private pool: Yes
- Pool features: Heated, In Ground, Pool, Private
- Fencing: Back Yard,Metal
- Has view: Yes
- View description: Golf Course
- Waterfront features: None
- Frontage type: Golf Course
Lot
- Size: 0.58 Acres
- Features: Central Business District, Cleared, City Lot, Landscaped, Subdivision, Views, Close to Clubhouse, Near Golf Course, On Golf Course
Details
- Additional structures: None
- Parcel number: 78518988000
- Special conditions: None
- Other equipment: Intercom
Construction
Type & style
- Home type: SingleFamily
- Architectural style: European
- Property subtype: Single Family Residence
Materials
- Brick, Rock
- Foundation: Slab
- Roof: Architectural,Shingle
Condition
- New construction: No
- Year built: 2005
Utilities & green energy
- Water: Public
- Utilities for property: Cable Available, Electricity Available, Natural Gas Available, Phone Available, Sewer Available, Water Available
Green energy
- Energy efficient items: Appliances
Community & HOA
Community
- Features: Golf, Near Hospital, Shopping, Sidewalks
- Security: Security System, Fire Alarm, Fire Sprinkler System, Smoke Detector(s)
- Subdivision: Clear Creek Ph Ii
HOA
- Has HOA: Yes
- Services included: Common Areas, Security
- HOA fee: $1,500 annually
- HOA name: Clear Creek
Location
- Region: Fayetteville
Financial & listing details
- Price per square foot: $433/sqft
- Tax assessed value: $1,461,250
- Annual tax amount: $9,275
- Date on market: 8/12/2026
Estimated market value
$2,046,000
$1.94M - $2.15M
$6,473/mo
Price history
| Date | Event | Price |
|---|---|---|
| 8/12/2026 | Listed for sale | $2,100,000-6.7%$433/sqft |
Source:  ArkansasOne MLS #1358553 Report a problem ArkansasOne MLS #1358553 Report a problem | ||
| 7/16/2026 | Listing removed | -- |
Source: Owner Report a problem | ||
| 6/28/2026 | Listed for sale | $2,250,000+56.3%$464/sqft |
Source: Owner Report a problem | ||
| 12/30/2024 | Sold | $1,439,125-18.9%$297/sqft |
Source: ArkansasOne MLS #1291020 Report a problem | ||
| 11/8/2024 | Listed for sale | $1,775,000+85.9%$366/sqft |
Source: ArkansasOne MLS #1291020 Report a problem | ||
| 7/25/2018 | Sold | $955,000-4%$197/sqft |
Source: ArkansasOne MLS #1075219 Report a problem | ||
| 6/11/2018 | Pending sale | $995,000$205/sqft |
Source: Bassett Mix & Associates #1075219 Report a problem | ||
| 6/5/2018 | Price change | $995,000-9.1%$205/sqft |
Source: Bassett Mix & Associates #1075219 Report a problem | ||
| 3/12/2018 | Listed for sale | $1,095,000$226/sqft |
Source: Bassett Mix & Associates #1075219 Report a problem | ||
| 10/6/2017 | Listing removed | $1,095,000$226/sqft |
Source: Bassett Mix & Associates #1040372 Report a problem | ||
| 3/3/2017 | Listed for sale | $1,095,000+22.3%$226/sqft |
Source: Bassett Mix & Associates #1040372 Report a problem | ||
| 5/23/2013 | Sold | $895,000-5.8%$185/sqft |
Source: Public Record Report a problem | ||
| 3/12/2010 | Sold | $950,000+648%$196/sqft |
Source: Public Record Report a problem | ||
| 7/21/2003 | Sold | $127,000$26/sqft |
Source: Public Record Report a problem | ||
Public tax history
| Year | Property taxes | Tax assessment |
|---|---|---|
| 2024 | $13,707 +9.3% | $243,456 +9.1% |
| 2023 | $12,542 +8.2% | $223,168 +10% |
| 2022 | $11,595 +3.3% | $202,880 +3.3% |
| 2021 | $11,228 +9.1% | $196,464 -3.2% |
| 2020 | $10,292 +10% | $202,880 +23.9% |
| 2019 | $9,357 | $163,720 |
| 2018 | $9,357 +0.9% | $163,720 |
| 2017 | $9,275 +3.9% | $163,720 |
| 2016 | $8,925 +2.7% | $163,720 |
| 2015 | $8,693 | $163,720 +8% |
| 2014 | $8,693 +5.5% | $151,620 |
| 2013 | $8,239 | $151,620 |
| 2012 | $8,239 | $151,620 |
| 2011 | -- | $151,620 |
| 2010 | -- | $151,620 -15.1% |
| 2009 | $9,330 -5.6% | $178,600 -5.4% |
| 2008 | $9,882 +422.5% | $188,790 +381.3% |
| 2007 | $1,891 | $39,228 |
| 2006 | -- | -- |
| 2005 | -- | $36,000 +5.9% |
| 2004 | -- | $34,000 |
Find assessor info on the county website
Monthly payment
Est. payment
Payment breakdown
Explore the cost of this home by adjusting the details. Changes won't be saved.Climate risks
Neighborhood: 72704
Nearby schools
GreatSchools rating
- 9/10Holcomb Elementary SchoolGrades: PK-4Distance: 1.9 mi
- 7/10Ramay Junior High SchoolGrades: 7-8Distance: 4.9 mi
- 7/10Fayetteville High School EastGrades: 9-12Distance: 5 mi
Schools provided by the listing agent
- District: Fayetteville
Source: ArkansasOne MLS. This data may not be complete. We recommend contacting the local school district to confirm school assignments for this home.
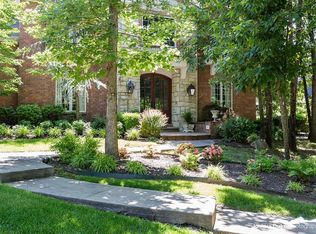
- $1,405,7004 bd4 ba4.4k sqft4945 Clear Creek Blvd, Fayetteville, AR 72704Off Market
- $3,408,400-- bd4 ba7.4k sqft5023 Delilah Ln, Fayetteville, AR 72704Off Market
- $2,780,700-- bd7 ba7.1k sqft4967 Clear Creek Blvd, Fayetteville, AR 72704Off Market
- $185,0001.08 acresClear Creek Lot 52 52 Fayetteville #52, Fayetteville, AR 72704Sold
- $5,950,0004 bd5 ba6.8k sqft5043 Delilah Ln, Fayetteville, AR 72704For Sale
- $315,000-- bd-- ba-- sqft4983 Clear Creek Blvd, Fayetteville, AR 72704Off Market
- $559,200-- bd2 ba2.5k sqft2160 W Dowers Ln #2107, Fayetteville, AR 72704Off Market
- $1,463,200-- bd4 ba5k sqft5025 Saint Andrews Dr, Fayetteville, AR 72704Off Market
A local agent can set up tours, give advice and negotiate with sellers.
