One of a kind, stunning Custom Built 6800+/- sq ft Estate Home, situated on large 0.73 acre lot in the gated Clear Creek subdivision on hole Number 9 of the Blessings Golf Course. This home has every upgrade you can imagine with curated fixtures and flooring throughout. Antique reclaimed limestone floors imported from Italy; outdoor fireplace w 16th century original antique limestone hearth and surround; interior fireplace with custom carved limestone mantle from NY; French Oak wood flooring; reclaimed terra cotta flooring from France in laundry; Kolbe windows and exterior doors; reclaimed wood beams from Colorado; custom quarter sawn French Oak cabinets and doors; antique light fixtures throughout most of the home; tiled pool and hot tub; steam shower; smart home upgrades; generator; water softener and reverse osmosis. You will not find another home with this level of fixtures and amenities. Make an appointment to see it in person to appreciate the exquisite craftsmanship!
For sale
Price cut: $800K (8/3)
$5,950,000
5043 Delilah Ln, Fayetteville, AR 72704
4beds
6,806sqft
Single Family Residence
Built in 2018
0.73 Acres Lot
$-- Zestimate®
$874/sqft
$125/mo HOA
What's special
Steam showerSmart home upgradesFrench oak wood flooring
- 276 days |
- 1,214 |
- 56 |
Likely to sell faster than
Zillow last checked:
Listing updated:
Listed by:
Tina Hodne 479-435-0948,
Coldwell Banker Harris McHaney & Faucette -Fayette 479-521-0220
Source: ArkansasOne MLS,MLS#: 1328602 Originating MLS: Northwest Arkansas Board of REALTORS MLS
Originating MLS: Northwest Arkansas Board of REALTORS MLSFacts & features
Interior
Bedrooms & bathrooms
- Bedrooms: 4
- Bathrooms: 5
- Full bathrooms: 4
- 1/2 bathrooms: 1
Primary bedroom
- Level: Main
- Dimensions: 16 x 17
Bedroom
- Level: Main
- Dimensions: 16 x 17
Bedroom
- Level: Main
- Dimensions: 15 x 14
Bedroom
- Level: Second
- Dimensions: 15 x 16
Bedroom
- Level: Second
- Dimensions: 15 x 16
Primary bathroom
- Level: Main
- Dimensions: 13 x 24
Bathroom
- Level: Main
- Dimensions: 12 x 15
Bathroom
- Level: Second
- Dimensions: 12 x 15
Bathroom
- Level: Second
- Dimensions: 12 x 15
Den
- Level: Main
- Dimensions: 12 x 14
Dining room
- Level: Main
- Dimensions: 9 x 13
Exercise room
- Level: Main
- Dimensions: 14 x 17
Family room
- Level: Second
- Dimensions: 22 x 30
Garage
- Level: Main
- Dimensions: 27 x 51
Half bath
- Level: Main
- Dimensions: 6 x 12
Kitchen
- Level: Main
- Dimensions: 14 x 20
Living room
- Level: Main
- Dimensions: 19 x 20
Workshop
- Level: Main
- Dimensions: 8 x 19
Heating
- Central, Gas
Cooling
- Central Air, Electric
Appliances
- Included: Double Oven, Dishwasher, Electric Oven, Disposal, Gas Range, Gas Water Heater, Ice Maker, Microwave, Refrigerator, Range Hood, Trash Compactor, ENERGY STAR Qualified Appliances, PlumbedForIce Maker
- Laundry: Washer Hookup, Dryer Hookup
Features
- Attic, Built-in Features, Ceiling Fan(s), Central Vacuum, Hot Tub/Spa, Other, Programmable Thermostat, Storage, Smart Home, Walk-In Closet(s), Wired for Sound, Window Treatments, Multiple Living Areas
- Flooring: Wood
- Windows: Double Pane Windows, Drapes
- Basement: Other,See Remarks,Crawl Space
- Number of fireplaces: 2
- Fireplace features: Gas Log, Gas Starter, Living Room, Outside, Wood Burning
Interior area
- Total structure area: 6,806
- Total interior livable area: 6,806 sqft
Video & virtual tour
Property
Parking
- Total spaces: 4
- Parking features: Attached, Garage, Garage Door Opener, Workshop in Garage
- Has attached garage: Yes
- Covered spaces: 4
Features
- Levels: Two
- Stories: 2
- Patio & porch: Covered
- Exterior features: Concrete Driveway
- Has private pool: Yes
- Pool features: Heated, In Ground, Pool, Private, Salt Water
- Has spa: Yes
- Spa features: Hot Tub, Sauna, Steam Room
- Fencing: Back Yard,Stone,Wall
- Waterfront features: None
- Frontage type: Golf Course
Lot
- Size: 0.73 Acres
- Features: Landscaped, None, Subdivision, On Golf Course
Details
- Additional structures: None
- Parcel number: 78519152000
- Zoning description: Residential
- Special conditions: None
Construction
Type & style
- Home type: SingleFamily
- Architectural style: European
- Property subtype: Single Family Residence
Materials
- Rock
- Foundation: Crawlspace
- Roof: Slate
Condition
- New construction: No
- Year built: 2018
Utilities & green energy
- Electric: Generator
- Water: Public
- Utilities for property: Cable Available, Electricity Available, Natural Gas Available, Phone Available, Sewer Available, Water Available, Recycling Collection
Green energy
- Energy efficient items: Appliances
Community & HOA
Community
- Features: Golf, Sidewalks
- Security: Storm Shelter, Security System, Fire Alarm, Fire Sprinkler System, Smoke Detector(s)
- Subdivision: Clear Creek Sub Ph V
HOA
- Services included: Association Management
- HOA fee: $1,500 annually
- HOA name: Clear Creek Poa, Inc.
- HOA phone: 479-439-4920
Location
- Region: Fayetteville
Financial & listing details
- Price per square foot: $874/sqft
- Tax assessed value: $2,583,850
- Annual tax amount: $20,876
- Date on market: 11/14/2025
- Cumulative days on market: 278 days
- Road surface type: Paved
Estimated market value
Not available
Estimated sales range
Not available
Not available
Price history
| Date | Event | Price |
|---|---|---|
| 8/3/2026 | Price change | $5,950,000-11.9%$874/sqft |
Source:  ArkansasOne MLS #1328602 Report a problem ArkansasOne MLS #1328602 Report a problem | ||
| 11/15/2025 | Listed for sale | $6,750,000+2268.4%$992/sqft |
Source: ArkansasOne MLS #1328602 Report a problem | ||
| 7/11/2016 | Sold | $285,000+26.7%$42/sqft |
Source: Public Record Report a problem | ||
| 4/23/2013 | Sold | $225,000$33/sqft |
Source: Public Record Report a problem | ||
Public tax history
| Year | Property taxes | Tax assessment |
|---|---|---|
| 2024 | $20,876 +4.7% | $379,676 +4.8% |
| 2023 | $19,943 +3.1% | $362,418 +5% |
| 2022 | $19,351 | $345,160 |
| 2021 | $19,351 | $345,160 |
| 2020 | $19,351 +61.3% | $345,160 +59.4% |
| 2019 | $11,999 +299.9% | $216,510 +312.4% |
| 2018 | $3,000 +0.9% | $52,500 |
| 2017 | $2,974 | $52,500 |
| 2016 | $2,974 | $52,500 |
| 2015 | $2,974 | $52,500 +19% |
| 2014 | $2,974 +42.8% | $44,100 +20% |
| 2013 | $2,082 -25% | $36,760 -25% |
| 2012 | $2,776 | $49,000 +100% |
| 2011 | -- | $24,500 |
| 2010 | -- | $24,500 -59.2% |
| 2009 | $3,252 | $60,000 |
| 2008 | $3,252 +94.1% | $60,000 +100% |
| 2007 | $1,676 | $30,000 |
| 2006 | -- | -- |
| 2005 | -- | $30,000 |
Find assessor info on the county website
Monthly payment
Est. payment
Payment breakdown
Explore the cost of this home by adjusting the details. Changes won't be saved.Climate risks
Neighborhood: 72704
Nearby schools
GreatSchools rating
- 9/10Holcomb Elementary SchoolGrades: PK-4Distance: 2 mi
- 7/10Ramay Junior High SchoolGrades: 7-8Distance: 4.9 mi
- 7/10Fayetteville High School EastGrades: 9-12Distance: 5.1 mi
Schools provided by the listing agent
- District: Fayetteville
Source: ArkansasOne MLS. This data may not be complete. We recommend contacting the local school district to confirm school assignments for this home.
- $2,545,000-- bd4 ba6.1k sqft5069 Delilah Ln, Fayetteville, AR 72704Off Market
- $300,0001.17 acresDelilah Ln #59A, Fayetteville, AR 72704Sold
- $3,456,700-- bd4 ba7.4k sqft5023 Delilah Ln, Fayetteville, AR 72704Off Market
- $200,0000.72 acresClear Creek Lot 56 56 Fayetteville #56, Fayetteville, AR 72704Sold
- $315,000-- bd-- ba-- sqft5079 Delilah Ln, Fayetteville, AR 72704Off Market
- $225,000-- bd-- ba-- sqft5078 Delilah Ln, Fayetteville, AR 72704Off Market
- $220,0000.72 acres5078 Delilah Ln #56, Fayetteville, AR 72704Sold
- $185,0001.08 acresClear Creek Lot 52 52 Fayetteville #52, Fayetteville, AR 72704Sold
A local agent can set up tours, give advice and negotiate with sellers.
Similar homes
- $3,295,0004 bd5 ba6.8k sqft4872 Prestwick South Cir, Fayetteville, AR 72704For Sale
 MLS ID #1349598, Mary Bassett, Bassett Mix And Associates, Inc. ArkansasOne MLS
 - $4,000,0004 bd5 ba5.6k sqft4567 Jean Ln, Fayetteville, AR 72704For Sale
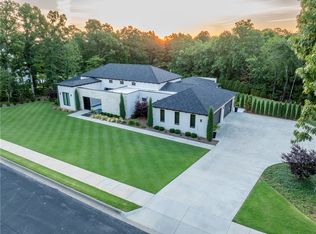 MLS ID #1337157, Stephen Smith, Coldwell Banker Harris McHaney & Faucette-Bentonvi. ArkansasOne MLS
 - $4,290,0006 bd6 ba6k sqft507-627 Reed Valley Rd, Fayetteville, AR 72704For Sale
 MLS ID #1352996, Kailtin Parker, Truman Ball Real Estate. ArkansasOne MLS
 - $3,300,0003 bd5 ba6.9k sqft1501 N Starr Dr, Fayetteville, AR 72701For Sale
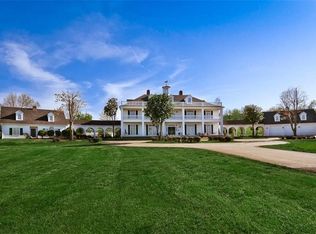 MLS ID #1335013, Ben Israel, Southern Tradition Real Estate, LLC. ArkansasOne MLS
 - $2,990,0005 bd6 ba5.1k sqft260 Brown Rd, Cave Springs, AR 72718For SaleMLS ID #1351548, Ryan Blackstone, Blackstone & Company. ArkansasOne MLS
- $4,800,0005 bd7 ba8.5k sqft9966 Old Campbell Rd, Rogers, AR 72758For SaleMLS ID #1352078, Ruth Darling, Keller Williams Market Pro Realty Branch Office. ArkansasOne MLS
- $3,299,0005 bd4 ba7.1k sqft14092 Lake Point Dr, Lowell, AR 72745For SaleMLS ID #1357194, Naturally NWA Home Team, Collier & Associates. ArkansasOne MLS
- $3,200,0005 bd5 ba6k sqft1 S Beau Chene Ln, Rogers, AR 72758For SaleMLS ID #1336908, Lauren Boozman Northey, Portfolio Sotheby's International Realty. ArkansasOne MLS
- $2,999,9996 bd7 ba6.3k sqft22631 Jennings Dr, Springdale, AR 72764For SaleMLS ID #1335616, Jordan Eddleman, Collier & Associates. ArkansasOne MLS
- $2,990,0006 bd7 ba9.1k sqft18649 Saddle Shop Lane, Springdale, AR 72764For SaleMLS ID #1347339, Caleb Carr, Steve Fineberg & Associates. ArkansasOne MLS
- $4,750,0005 bd5 ba5.7k sqft201 SW F St, Bentonville, AR 72712New ConstructionMLS ID #1338786, Chanika Ogle, Wheelhouse Real Estate. ArkansasOne MLS
- $3,750,0003 bd3 ba4k sqft14375 Tyree Mountain Rd, Prairie Grove, AR 72753For SaleMLS ID #11676457, Allen Treadwell, Hayden Outdoors Real Estate. My State MLS
