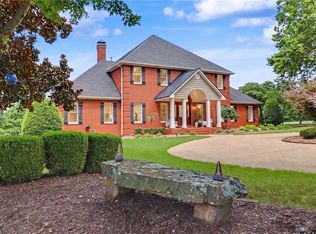
Discover your private lakeside sanctuary on the shores of Beaver Lake. Nestled behind a gated entry on over 10 acres, this stunning 6,300+ sqft estate offers the perfect blend of luxury, privacy, and natural beauty. A winding driveway leads you to an impressive custom-built home featuring expansive living spaces, soaring ceilings, and panoramic views of the surrounding landscape. Designed for entertaining and everyday comfort, the home has multiple living areas, a chef’s kitchen, and spacious bedrooms. Step outside to enjoy a resort-style inground pool, lush garden spaces, and serene lake access just steps away. The 3-car garage includes additional storage above—ideal for a studio, guest quarters, or workshop. Whether you're hosting summer gatherings or enjoying quiet evenings by the lake, this extraordinary property is a rare find on Beaver Lake. Welcome to your dream retreat.
For sale
$2,999,999
22631 Jennings Dr, Springdale, AR 72764
6beds
6,380sqft
Single Family Residence
Built in 2000
10.33 Acres Lot
$-- Zestimate®
$470/sqft
$-- HOA
What's special
- 249 days
- 862
- 75
Zillow last checked:
Listing updated:
Listed by:
Jordan Eddleman 479-841-5769,
Collier & Associates 479-274-0662,
Robert Lambert 479-871-2409,
Collier & Associates
Source: ArkansasOne MLS,MLS#: 1335616 Originating MLS: Northwest Arkansas Board of REALTORS MLS
Originating MLS: Northwest Arkansas Board of REALTORS MLSFacts & features
Interior
Bedrooms & bathrooms
- Bedrooms: 6
- Bathrooms: 7
- Full bathrooms: 6
- 1/2 bathrooms: 1
Heating
- Central, Propane
Cooling
- Central Air, Electric
Appliances
- Included: Double Oven, Dishwasher, Electric Water Heater, Disposal, Ice Maker, Microwave, Propane Cooktop, Propane Water Heater, Refrigerator, Tankless Water Heater, Washer, PlumbedForIce Maker
- Laundry: Washer Hookup, Dryer Hookup
Features
- Attic, Wet Bar, Built-in Features, Ceiling Fan(s), Cathedral Ceiling(s), Central Vacuum, Eat-in Kitchen, Granite Counters, Hot Tub/Spa, Other, Pantry, Programmable Thermostat, Split Bedrooms, Walk-In Closet(s), Wood Burning Stove, Wired for Sound, Window Treatments, Multiple Living Areas, Storage
- Flooring: Carpet, Concrete, Wood
- Windows: Blinds, Drapes
- Basement: Finished,Crawl Space
- Number of fireplaces: 5
- Fireplace features: Bedroom, Family Room, Gas Log, Living Room, Multi-Sided, Outside, Wood Burning
Interior area
- Total structure area: 6,380
- Total interior livable area: 6,380 sqft
Video & virtual tour
Property
Parking
- Total spaces: 3
- Parking features: Detached, Garage, Circular Driveway, Garage Door Opener
- Has garage: Yes
- Covered spaces: 3
Features
- Levels: Three Or More
- Stories: 3
- Patio & porch: Balcony, Covered, Deck, Enclosed, Patio, Porch, Screened
- Exterior features: Concrete Driveway
- Has private pool: Yes
- Pool features: In Ground, Pool, Private
- Has spa: Yes
- Spa features: Hot Tub
- Fencing: Fenced
- Has view: Yes
- View description: Lake
- Has water view: Yes
- Water view: Lake
- Waterfront features: Lake Front
- Body of water: Beaver Lake
Lot
- Size: 10.33 Acres
- Features: Landscaped, Not In Subdivision, None, Open Lot, Secluded, Views
Details
- Additional structures: Pool House, Storage, Workshop
- Parcel number: 00118352000
- Special conditions: None
Construction
Type & style
- Home type: SingleFamily
- Property subtype: Single Family Residence
Materials
- Brick, Masonite, Rock
- Foundation: Crawlspace
- Roof: Architectural,Shingle
Condition
- New construction: No
- Year built: 2000
Utilities & green energy
- Sewer: Septic Tank
- Water: Public
- Utilities for property: Electricity Available, Propane, Septic Available, Water Available
Community & HOA
Community
- Security: Security System, Fire Sprinkler System, Smoke Detector(s)
- Subdivision: 25-18-29
Location
- Region: Springdale
Financial & listing details
- Price per square foot: $470/sqft
- Tax assessed value: $2,445,900
- Annual tax amount: $7,590
- Date on market: 2/11/2026
- Cumulative days on market: 248 days
- Road surface type: Gravel
Estimated market value
Not available
Estimated sales range
Not available
Not available
Price history
| Date | Event | Price |
|---|---|---|
| 2/11/2026 | Listed for sale | $2,999,999-9.1%$470/sqft |
Source:  ArkansasOne MLS #1335616 Report a problem ArkansasOne MLS #1335616 Report a problem | ||
| 1/10/2026 | Listing removed | $3,300,000$517/sqft |
Source: ArkansasOne MLS #1315127 Report a problem | ||
| 10/20/2025 | Price change | $3,300,000-3.6%$517/sqft |
Source: ArkansasOne MLS #1315127 Report a problem | ||
| 7/18/2025 | Listed for sale | $3,425,000$537/sqft |
Source: ArkansasOne MLS #1315127 Report a problem | ||
Public tax history
| Year | Property taxes | Tax assessment |
|---|---|---|
| 2024 | $7,590 +0.1% | $172,744 |
| 2023 | $7,580 -2.6% | $172,744 -4.3% |
| 2022 | $7,785 | $180,546 +4.5% |
| 2021 | $7,785 +5% | $172,734 -30.9% |
| 2020 | $7,418 +5.2% | $249,940 +59.1% |
| 2019 | $7,049 -0.4% | $157,080 |
| 2018 | $7,074 +1.1% | $157,080 |
| 2017 | $6,995 +0.3% | $157,080 |
| 2016 | $6,976 +4.9% | $157,080 |
| 2015 | $6,650 | $157,080 +11.8% |
| 2014 | $6,650 +15.7% | $140,530 +13.7% |
| 2013 | $5,746 | $123,560 |
| 2012 | $5,746 | $123,560 |
| 2011 | -- | $123,560 +0% |
| 2010 | -- | $123,509 -25% |
| 2009 | $7,441 +5.7% | $164,600 +5.6% |
| 2008 | $7,043 +4.6% | $155,810 +7.3% |
| 2007 | $6,734 | $145,265 -32.2% |
| 2004 | -- | $214,170 |
Find assessor info on the county website
Monthly payment
Est. payment
Payment breakdown
Explore the cost of this home by adjusting the details. Changes won't be saved.Climate risks
Neighborhood: 72764
Nearby schools
Schools provided by the listing agent
- District: Springdale
Source: ArkansasOne MLS. This data may not be complete. We recommend contacting the local school district to confirm school assignments for this home.
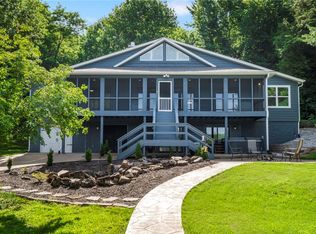
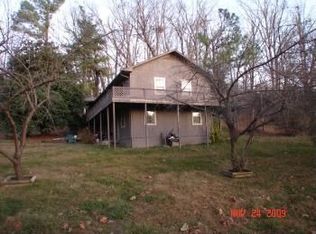
Similar homes
- $2,990,0006 bd7 ba9.1k sqft18649 Saddle Shop Lane, Springdale, AR 72764For Sale
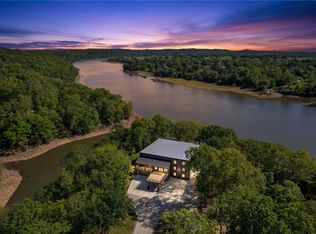 MLS ID #1347339, Caleb Carr, Steve Fineberg & Associates. ArkansasOne MLS
 - $2,999,0005 bd4 ba7.1k sqft14092 Lake Point Dr, Lowell, AR 72745For Sale
 MLS ID #1357194, Naturally NWA Home Team, Collier & Associates. ArkansasOne MLS
 - $1,850,0005 bd4 ba3.6k sqft16556 E Hewitt Springs Rd, Springdale, AR 72764For Sale
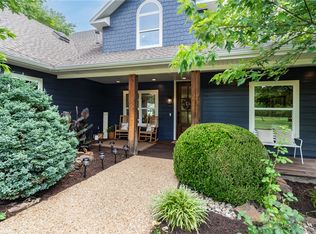 MLS ID #1351975, Perry Chupp, Kaufmann Realty, LLC. ArkansasOne MLS
 - $2,640,0005 bd4 ba4.3k sqft3789 N Sassafras Hill Rd, Fayetteville, AR 72703For Sale
 MLS ID #1356418, Martha Haguewood, Lindsey & Associates Inc. ArkansasOne MLS
