Nestled on over 14 private acres in coveted East Fayetteville, this custom estate offers a rare blend of luxury, privacy, and timeless craftsmanship. Thoughtfully designed across three levels, the home features 4 bedrooms and 4.5 baths, including a main-level primary suite and three additional upstairs bedrooms, one with an en suite. The walkout basement features a full bar, wood-burning fireplace, gathering area, and a fully equipped theater room. Outside, an oversized stone hot tub, fire pit with built-in stone benches, and covered balconies invite you to unwind amid the Ozarks, creating a private sanctuary for quiet evenings or unforgettable gatherings. This must-see estate offers an extraordinary lifestyle of seclusion without sacrificing convenience. See supplements for features and conveyances.
For sale
$2,150,000
2314 N Fox Trl, Fayetteville, AR 72703
4beds
5,217sqft
:
Get pre-qualified$12,743/mo
Single Family Residence
Built in 2009
14.34 Acres Lot
$-- Zestimate®
$412/sqft
$-- HOA
What's special
Private acresCovered balconiesOversized stone hot tubWalkout basementMain-level primary suiteFully equipped theater roomFull bar
- 6 days |
- 402 |
- 11 |
Likely to sell faster than
Zillow last checked:
Listing updated:
Listed by:
Laura Maxwell 479-595-6032,
Sudar Group 479-308-8380
Source: ArkansasOne MLS,MLS#: 1357112 Originating MLS: Northwest Arkansas Board of REALTORS MLS
Originating MLS: Northwest Arkansas Board of REALTORS MLSFacts & features
Interior
Bedrooms & bathrooms
- Bedrooms: 4
- Bathrooms: 5
- Full bathrooms: 4
- 1/2 bathrooms: 1
Heating
- Gas
Cooling
- Central Air, Electric
Appliances
- Included: Double Oven, Dishwasher, Disposal, Gas Range, Gas Water Heater, Microwave Hood Fan, Microwave, Refrigerator, Range Hood, Self Cleaning Oven, Plumbed For Ice Maker
- Laundry: Washer Hookup, Dryer Hookup
Features
- Attic, Wet Bar, Built-in Features, Ceiling Fan(s), Cathedral Ceiling(s), Eat-in Kitchen, Granite Counters, Hot Tub/Spa, Pantry, Programmable Thermostat, Split Bedrooms, Walk-In Closet(s), Wired for Sound, Window Treatments, Multiple Living Areas, Storage
- Flooring: Carpet, Concrete, Wood
- Windows: Double Pane Windows, Blinds
- Basement: Full,Finished
- Number of fireplaces: 3
- Fireplace features: Gas Log, Living Room, Outside, Wood Burning
Interior area
- Total structure area: 5,217
- Total interior livable area: 5,217 sqft
Video & virtual tour
Property
Parking
- Total spaces: 3
- Parking features: Attached, Garage, Asphalt, Garage Door Opener, RV Access/Parking
- Has attached garage: Yes
- Covered spaces: 3
Features
- Levels: Three Or More
- Stories: 3
- Patio & porch: Balcony, Covered, Patio, Stone
- Has spa: Yes
- Spa features: Hot Tub
- Fencing: Other,Partial,Privacy,See Remarks,Wood
- Waterfront features: None
Lot
- Size: 14.34 Acres
- Features: Landscaped, Rolling Slope, Rural Lot, Sloped, Wooded
Details
- Additional structures: None
- Parcel number: 00115804000
- Special conditions: None
- Other equipment: Satellite Dish
Construction
Type & style
- Home type: SingleFamily
- Property subtype: Single Family Residence
Materials
- Brick
- Foundation: Slab
- Roof: Architectural,Shingle
Condition
- New construction: No
- Year built: 2009
Utilities & green energy
- Sewer: Septic Tank
- Water: Public
- Utilities for property: Cable Available, Electricity Available, Fiber Optic Available, Natural Gas Available, Other, Septic Available, See Remarks, Water Available, Recycling Collection
Community & HOA
Community
- Features: Near Fire Station
- Security: Security System, Fire Sprinkler System, Smoke Detector(s)
- Subdivision: Fox Run
Location
- Region: Fayetteville
Financial & listing details
- Price per square foot: $412/sqft
- Tax assessed value: $769,850
- Annual tax amount: $5,069
- Date on market: 7/30/2026
- Cumulative days on market: 7 days
- Road surface type: Paved
Estimated market value
Not available
Estimated sales range
Not available
Not available
Price history
| Date | Event | Price |
|---|---|---|
| 7/30/2026 | Listed for sale | $2,150,000+1769.6%$412/sqft |
Source:  ArkansasOne MLS #1357112 Report a problem ArkansasOne MLS #1357112 Report a problem | ||
| 8/19/2004 | Sold | $115,000$22/sqft |
Source: Agent Provided Report a problem | ||
Public tax history
| Year | Property taxes | Tax assessment |
|---|---|---|
| 2024 | $4,934 +3.3% | $100,996 +4.7% |
| 2023 | $4,774 +2.3% | $96,418 +5% |
| 2022 | $4,667 | $91,840 |
| 2021 | $4,667 +4.8% | $91,840 |
| 2020 | $4,454 +5.3% | $91,840 +5.6% |
| 2019 | $4,230 -0.6% | $87,010 |
| 2018 | $4,255 +1% | $87,010 |
| 2017 | $4,212 | $87,010 |
| 2016 | $4,212 | $87,010 |
| 2015 | $4,212 | $87,010 +5.8% |
| 2014 | $4,212 +8.1% | $82,240 |
| 2013 | $3,898 +900% | $82,240 |
| 2012 | $390 | $82,240 |
Find assessor info on the county website
Monthly payment
Est. payment
Payment breakdown
Explore the cost of this home by adjusting the details. Changes won't be saved.Climate risks
Neighborhood: 72703
Nearby schools
GreatSchools rating
- 9/10Mcnair Middle SchoolGrades: 5-6Distance: 2.6 mi
- 10/10Woodland Junior High SchoolGrades: 7-8Distance: 4.8 mi
- 7/10Fayetteville High School EastGrades: 9-12Distance: 6.2 mi
Schools provided by the listing agent
- District: Fayetteville
Source: ArkansasOne MLS. This data may not be complete. We recommend contacting the local school district to confirm school assignments for this home.
- $836,0005 bd4 ba3.6k sqft2322 N Fox Trl, Fayetteville, AR 72703Sold

- $956,7004 bd3 ba3.5k sqft2338 N Fox Trl, Fayetteville, AR 72703Off Market

- $1,447,8004 bd5 ba5.2k sqft2312 N Fox Trl, Fayetteville, AR 72703Off Market
- $900,0004 bd5 ba4.2k sqft2316 N Fox Trl, Fayetteville, AR 72703Sold
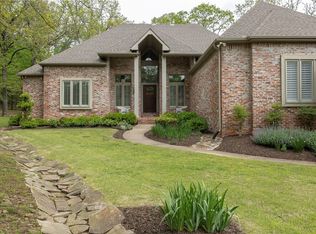
- $1,031,1004 bd4 ba4.6k sqft2344 N Fox Trl, Fayetteville, AR 72703Off Market
- $953,0004 bd4 ba4.7k sqft2364 N Fox Trl, Fayetteville, AR 72703Sold
- $900,0005 bd4 ba4.2k sqft2311 N Fox Trl, Fayetteville, AR 72703Sold
- $1,036,8005 bd4 ba4.1k sqft2337 N Fox Trl, Fayetteville, AR 72703Off Market
A local agent can set up tours, give advice and negotiate with sellers.
Similar homes
- $2,640,0005 bd4 ba4.3k sqft3789 N Sassafras Hill Rd, Fayetteville, AR 72703For Sale
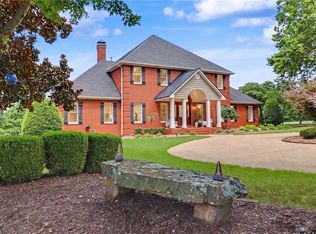 MLS ID #1356418, Martha Haguewood, Lindsey & Associates Inc. ArkansasOne MLS
 - $1,599,0005 bd5 ba5.4k sqft2464 N Fox Trl, Fayetteville, AR 72703For Sale
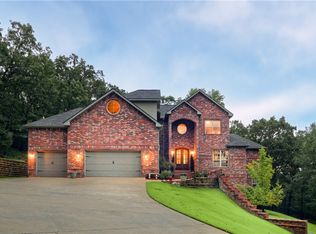 MLS ID #1323843, John Morgan, Coldwell Banker Harris McHaney & Faucette -Fayette. ArkansasOne MLS
 - $2,599,0005 bd5 ba5.4k sqft2413 E Autumn View Dr, Fayetteville, AR 72701For Sale
 MLS ID #1336045, Jessica Godsey, Carlton Realty, Inc. ArkansasOne MLS
 - $1,320,5005 bd6 ba5.1k sqft2859 N Cedar Hill Dr, Fayetteville, AR 72703For Sale
 MLS ID #1345308, John Carpenter, Lindsey & Associates Inc. ArkansasOne MLS
 - $1,850,0005 bd4 ba4.2k sqft1010 E Rockwood Trl, Fayetteville, AR 72701For SaleMLS ID #1351093, Dale Carlton-Jr, Carlton Realty, Inc. ArkansasOne MLS
- $1,249,0004 bd3 ba2.7k sqft5723 E Estate View Rd, Fayetteville, AR 72703For SaleMLS ID #1345487, Julie Alberson, All Seasons MW Realty. ArkansasOne MLS
- $1,850,0005 bd4 ba3.6k sqft16556 E Hewitt Springs Rd, Springdale, AR 72764For SaleMLS ID #1351975, Perry Chupp, Kaufmann Realty, LLC. ArkansasOne MLS
- $1,299,0005 bd5 ba6.5k sqft3840 E River Bluff Cv, Fayetteville, AR 72701For SaleMLS ID #1357223, Reagen Kirkland, Realty Studio. ArkansasOne MLS
- $1,600,0004 bd3 ba3.7k sqft694 E Bowen Blvd, Fayetteville, AR 72703For SaleMLS ID #1328164, Judy Lagueux, Equity Partners Realty. ArkansasOne MLS
- $1,200,0004 bd4 ba2.7k sqft670 Habberton Rd, Fayetteville, AR 72703For SaleMLS ID #1337264, Elizabeth Oxford, Crye-Leike REALTORS, Springdale. ArkansasOne MLS
- $1,595,0005 bd7 ba5k sqft3634 Sugarberry Ln, Springdale, AR 72764For SaleMLS ID #1309305, Porter Wells Team, Weichert, REALTORS Griffin Company Bentonville. ArkansasOne MLS
- $2,000,0004 bd3 ba6.1k sqft1011 N Tanglebriar Ln, Fayetteville, AR 72701For SaleMLS ID #1349286, Dale Carlton-Jr, Carlton Realty, Inc. ArkansasOne MLS
- $2,795,0005 bd6 ba7k sqft3122 E Township St, Fayetteville, AR 72703For SaleMLS ID #1342320, Erika Everly, Collier & Associates. ArkansasOne MLS
- $2,655,0006 bd8 ba7.1k sqft2375 E Farr Ln, Fayetteville, AR 72703For SaleMLS ID #1341905, Holly Daniels, Lindsey & Associates Inc. ArkansasOne MLS
- $1,500,0004 bd4 ba4.9k sqft1967 S Pianalto Rd, Springdale, AR 72762For SaleMLS ID #1357500, Darcie Carlton, Exit Realty Harper Carlton Group. ArkansasOne MLS
- $1,879,0005 bd5 ba6.7k sqft1951 Walnut Grove Rd, Prairie Grove, AR 72753For SaleMLS ID #1356863, Sidney Sims, First Star Realty. ArkansasOne MLS
- $2,350,0005 bd3 ba3.2k sqft14203 Greenridge Rd, Fayetteville, AR 72701For SaleMLS ID #1343849, Windsor Johnson, Collier & Associates. ArkansasOne MLS
- $1,695,0003 bd3 ba3.5k sqft164 S Crossover Rd, Fayetteville, AR 72701For SaleMLS ID #1344321, Matthew Dickhut, Collier & Associates. ArkansasOne MLS
- $1,250,0004 bd4 ba3.5k sqft2529 N Candlewood Dr, Fayetteville, AR 72703For SaleMLS ID #1352185, The Moldenhauer Group, RE/MAX Associates, LLC. ArkansasOne MLS
- $1,175,0005 bd4 ba5.4k sqft3072 E Hunters Ridge Rd, Springdale, AR 72764For SaleMLS ID #1348497, Jody Hendrix, Keller Williams Market Pro Realty. ArkansasOne MLS
