An East Fayetteville gem, this distinguished estate residence presents an exceptional opportunity for refined living and gracious entertaining. The property includes a 4,317 SF main home, 1,656 SF pool house, and 971 SF garage apartment; please note that the combined SF of all 3 structures is less than the listed price per SF. Thoughtfully designed for both elevated everyday living and memorable gatherings, the grounds are centered around a resort-style pool and hot tub beautifully positioned between the main residence, pool house, and detached garage living space. All refrigeration, along with most pool house contents, including the golf simulator, pool table, furniture, and second washer/dryer convey. 5 garage bays, complemented by a separate storage building, provide generous utility and convenience. Quality craftsmanship is evident throughout. Privately situated on 4 wrought-iron-fenced acres. A rare offering in east Fayetteville, this luxurious retreat warmly blends comfort, sophistication, and serenity.
For sale
$2,640,000
3789 N Sassafras Hill Rd, Fayetteville, AR 72703
5beds
4,317sqft
Single Family Residence
Built in 1990
4 Acres Lot
$2,420,100 Zestimate®
$612/sqft
$-- HOA
What's special
Resort-style poolHot tubQuality craftsmanshipSeparate storage building
- 83 days
- 235
- 19
Zillow last checked:
Listing updated:
Listed by:
Martha Haguewood mhaguewood@lindsey.com,
Lindsey & Associates Inc 479-521-6611
Source: ArkansasOne MLS,MLS#: 1356418 Originating MLS: Northwest Arkansas Board of REALTORS MLS
Originating MLS: Northwest Arkansas Board of REALTORS MLSFacts & features
Interior
Bedrooms & bathrooms
- Bedrooms: 5
- Bathrooms: 4
- Full bathrooms: 3
- 1/2 bathrooms: 1
Primary bedroom
- Level: Main
- Dimensions: 17.65 x 17.99
Bedroom
- Level: Main
- Dimensions: 12.36 x 16
Bedroom
- Level: Second
- Dimensions: 9.67 x 14.98
Bedroom
- Level: Second
- Dimensions: 15.77 x 15.80
Bedroom
- Level: Second
- Dimensions: 11.91 x 11.90
Primary bathroom
- Level: Main
- Dimensions: 14.35 x 9.13
Bathroom
- Level: Main
- Dimensions: 5 x 9.5
Bathroom
- Level: Second
- Dimensions: 11.47 x 6.57
Den
- Level: Main
- Dimensions: 15.81 x 13.43
Dining room
- Level: Main
- Dimensions: 12 x 15
Eat in kitchen
- Level: Main
- Dimensions: 26 x 13.84
Garage
- Level: Main
- Dimensions: 23.29 x 28
Living room
- Level: Main
- Dimensions: 17.77 x 22.48
Living room
- Features: Multiple Living Areas
- Level: Second
- Dimensions: 22.15 x 24.76
Utility room
- Level: Main
- Dimensions: 16 x 8.9
Heating
- Central, Gas
Cooling
- Central Air, Electric
Appliances
- Included: Counter Top, Double Oven, Dishwasher, Electric Oven, Disposal, Gas Water Heater, Ice Maker, Microwave, Refrigerator, PlumbedForIce Maker
- Laundry: Washer Hookup, Dryer Hookup
Features
- Attic, Built-in Features, Ceiling Fan(s), Central Vacuum, Eat-in Kitchen, Granite Counters, Pantry, Programmable Thermostat, Split Bedrooms, Walk-In Closet(s), Wired for Sound, Window Treatments, Multiple Living Areas, Mud Room, Storage
- Flooring: Carpet, Tile, Wood
- Windows: Double Pane Windows, Blinds
- Basement: None,Crawl Space
- Number of fireplaces: 1
- Fireplace features: Gas Log, Gas Starter, Living Room
Interior area
- Total structure area: 4,317
- Total interior livable area: 4,317 sqft
Video & virtual tour
Property
Parking
- Total spaces: 5
- Parking features: Garage, Aggregate, Driveway, Garage Door Opener
- Has garage: Yes
- Covered spaces: 5
Features
- Levels: Two
- Stories: 2
- Patio & porch: Covered, Deck, Other, Patio, See Remarks
- Has private pool: Yes
- Pool features: Heated, In Ground, Pool, Private, Salt Water, Vinyl
- Fencing: Fenced,Full,Metal
- Has view: Yes
- Waterfront features: None
Lot
- Size: 4 Acres
- Dimensions: 308 x 575
- Features: Cleared, Corner Lot, Landscaped, Level, Not In Subdivision, None, Outside City Limits, Views
Details
- Additional structures: Outbuilding, Pool House, Storage, Workshop, Garage Apartment
- Parcel number: 00115472000
- Zoning description: Residential
- Special conditions: None
- Wooded area: 0
Construction
Type & style
- Home type: SingleFamily
- Property subtype: Single Family Residence
Materials
- Brick, Other, See Remarks
- Foundation: Crawlspace, Slab
- Roof: Architectural,Shingle
Condition
- New construction: No
- Year built: 1990
Utilities & green energy
- Sewer: Septic Tank
- Water: Public
- Utilities for property: Cable Available, Electricity Available, Natural Gas Available, Septic Available, Water Available, Recycling Collection
Community & HOA
Community
- Security: Security System, Fire Sprinkler System, Smoke Detector(s)
- Subdivision: 28-17-29
HOA
- Has HOA: No
Location
- Region: Fayetteville
Financial & listing details
- Price per square foot: $612/sqft
- Annual tax amount: $8,857
- Date on market: 7/27/2026
- Cumulative days on market: 84 days
- Road surface type: Paved
Estimated market value
$2,420,100
$2.30M - $2.54M
$5,318/mo
Price history
| Date | Event | Price |
|---|---|---|
| 7/27/2026 | Listed for sale | $2,640,000$612/sqft |
Source:  ArkansasOne MLS #1356418 Report a problem ArkansasOne MLS #1356418 Report a problem | ||
Public tax history
Tax history is unavailable.
Monthly payment
Est. payment
Payment breakdown
Explore the cost of this home by adjusting the details. Changes won't be saved.Climate risks
Neighborhood: 72703
Nearby schools
Schools provided by the listing agent
- District: Fayetteville
Source: ArkansasOne MLS. This data may not be complete. We recommend contacting the local school district to confirm school assignments for this home.
- $1,457,3005 bd3 ba4.4k sqft3789 N Sassafras Hill Rd #355, Fayetteville, AR 72703Off Market
- $793,9004 bd2 ba2.8k sqft3715 N Sassafras Hill Rd #355, Fayetteville, AR 72703Off Market
- $---- bd-- ba-- sqft3715 N Sassafras Hill Rd, Fayetteville, AR 72703Off Market
- $200,0002 acresN Sassafras Hill Rd, Fayetteville, AR 72703Sold

Similar homes
- $2,150,0004 bd5 ba5.2k sqft2314 N Fox Trl, Fayetteville, AR 72703For Sale
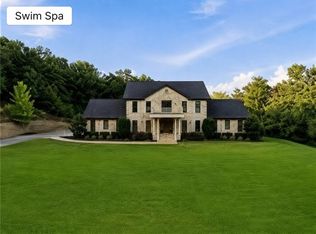 MLS ID #1357112, Laura Maxwell, Sudar Group. ArkansasOne MLS
 - $1,740,0005 bd6 ba4.2k sqft2934 N Lubbock Ln, Fayetteville, AR 72703New Construction
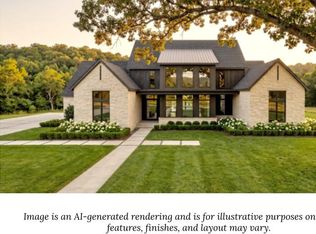 MLS ID #1365326, The EJ Johnson Group, Collier & Associates- Rogers Branch. ArkansasOne MLS
 - $1,599,0005 bd5 ba5.4k sqft2464 N Fox Trl, Fayetteville, AR 72703For Sale
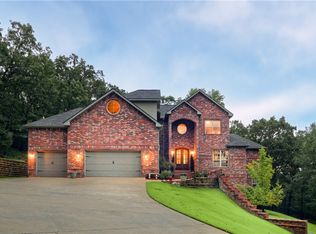 MLS ID #1323843, John Morgan, Coldwell Banker Harris McHaney & Faucette -Fayette. ArkansasOne MLS
 - $1,699,0005 bd5 ba5.9k sqft2572 Riverfront Ln, Fayetteville, AR 72703For Sale
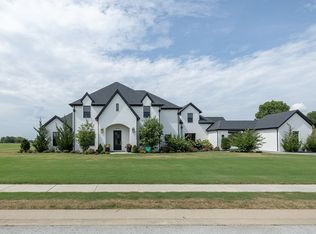 MLS ID #1357299, Karrie Nuckols, Gabel Realty. ArkansasOne MLS
