The best of Fayetteville! This Fay Jones-designed home sits on a nearly half-acre lot atop Mount Sequoyah. Original architecture has been beautifully preserved throughout and blends seamlessly with the surrounding landscape. This four-bedroom home features a sunken living room with a massive stone fireplace and balcony with winter views. The primary suite, study, and half bath are just off the living room. Opposite the entry is a spacious dining room with custom built-ins. The eat-in kitchen offers two stainless steel refrigerators, unique pantry sliders, double ovens, a cooktop, and a large peninsula. A cozy reading nook leads downstairs to a family room overlooking native stone patios and landscaped grounds. A wet bar and kitchenette make entertaining easy. Three additional bedrooms and two full baths complete the lower level. Heated and cooled workshop or extra storage located below balcony. See attached for more details on this amazing property.
For sale
$2,500,000
964 E Arlington Ter, Fayetteville, AR 72701
4beds
4,900sqft
:
Get pre-qualified$14,971/mo
Single Family Residence
Built in 1969
0.47 Acres Lot
$-- Zestimate®
$510/sqft
$-- HOA
What's special
Massive stone fireplaceBalcony with winter viewsPrimary suiteWet bar and kitchenetteCozy reading nookEat-in kitchenDouble ovens
- 14 days |
- 2,866 |
- 128 |
Zillow last checked:
Listing updated:
Listed by:
Lee Ward 479-521-8970,
Realty Concepts 479-521-8970,
Colby Ward 479-521-8970,
Realty Concepts
Source: ArkansasOne MLS,MLS#: 1355461 Originating MLS: Northwest Arkansas Board of REALTORS MLS
Originating MLS: Northwest Arkansas Board of REALTORS MLSFacts & features
Interior
Bedrooms & bathrooms
- Bedrooms: 4
- Bathrooms: 4
- Full bathrooms: 3
- 1/2 bathrooms: 1
Primary bedroom
- Level: Main
- Dimensions: 24 x 14.5
Bedroom
- Level: Basement
- Dimensions: 16 x 11
Bedroom
- Level: Basement
- Dimensions: 13 x 10
Bedroom
- Level: Basement
- Dimensions: 13 x 10
Dining room
- Level: Main
- Dimensions: 18 x 10
Eat in kitchen
- Level: Main
- Dimensions: 22 x 18
Family room
- Level: Basement
- Dimensions: 19 x 14
Kitchen
- Level: Basement
- Dimensions: 20 x 9
Library
- Level: Main
- Dimensions: 18 x 11
Living room
- Level: Main
- Dimensions: 22 x 16
Utility room
- Level: Basement
- Dimensions: 9 x 6
Heating
- Central, Gas
Cooling
- Central Air, Electric
Appliances
- Included: Counter Top, Double Oven, Dryer, Dishwasher, Disposal, Gas Water Heater, Ice Maker, Refrigerator, Range Hood, Smooth Cooktop, Washer, PlumbedForIce Maker
- Laundry: Washer Hookup, Dryer Hookup
Features
- Built-in Features, Eat-in Kitchen, Pantry, Split Bedrooms, Solid Surface Counters, Window Treatments
- Flooring: Carpet
- Windows: Drapes
- Basement: Full,Walk-Out Access,Crawl Space
- Number of fireplaces: 1
- Fireplace features: Gas Starter, Living Room, Wood Burning
Interior area
- Total structure area: 4,900
- Total interior livable area: 4,900 sqft
Video & virtual tour
Property
Parking
- Total spaces: 3
- Parking features: Attached Carport
- Has carport: Yes
- Covered spaces: 3
Features
- Levels: Two
- Stories: 2
- Patio & porch: Balcony, Patio, Stone
- Exterior features: Concrete Driveway
- Pool features: None
- Fencing: None
- Has view: Yes
- Waterfront features: None
Lot
- Size: 0.47 Acres
- Dimensions: 148 x 136
- Features: Central Business District, Corner Lot, City Lot, Hardwood Trees, Landscaped, Subdivision, Sloped, Views, Wooded
Details
- Additional structures: None, Workshop
- Parcel number: 76511828000
- Zoning description: Residential
- Special conditions: None
Construction
Type & style
- Home type: SingleFamily
- Property subtype: Single Family Residence
Materials
- Frame, Rock
- Foundation: Crawlspace, Slab
- Roof: Shake,Wood
Condition
- New construction: No
- Year built: 1969
Utilities & green energy
- Sewer: Public Sewer
- Water: Public
- Utilities for property: Cable Available, Electricity Available, Fiber Optic Available, Natural Gas Available, High Speed Internet Available, Sewer Available, Water Available, Recycling Collection
Community & HOA
Community
- Features: Near Schools
- Security: Storm Shelter, Smoke Detector(s)
- Subdivision: Virginia Hills Add
HOA
- Has HOA: No
Location
- Region: Fayetteville
Financial & listing details
- Price per square foot: $510/sqft
- Tax assessed value: $852,750
- Annual tax amount: $8,350
- Date on market: 7/15/2026
- Cumulative days on market: 15 days
- Road surface type: Paved
Estimated market value
Not available
Estimated sales range
Not available
Not available
Price history
| Date | Event | Price |
|---|---|---|
| 7/16/2026 | Listed for sale | $2,500,000+197.4%$510/sqft |
Source:  ArkansasOne MLS #1355461 Report a problem ArkansasOne MLS #1355461 Report a problem | ||
| 10/16/2014 | Sold | $840,725-14.2%$172/sqft |
Source: ArkansasOne MLS #706693 Report a problem | ||
| 5/14/2014 | Listed for sale | $980,000+3.2%$200/sqft |
Source: Portfolio Luxury Real Estate Redefined #706693 Report a problem | ||
| 10/31/2012 | Listing removed | $950,000$194/sqft |
Source: Lindsey & Associates, Inc #657136 Report a problem | ||
| 9/20/2012 | Listed for sale | $950,000$194/sqft |
Source: Lindsey & Associates, Inc #657136 Report a problem | ||
| 8/17/2012 | Listing removed | $950,000$194/sqft |
Source: Lindsey #657136 Report a problem | ||
| 6/2/2012 | Listed for sale | $950,000$194/sqft |
Source: Lindsey #657136 Report a problem | ||
| 11/4/2010 | Listing removed | $950,000$194/sqft |
Source: Lindsey & Associates, Inc. #604039 Report a problem | ||
| 4/29/2010 | Listed for sale | $950,000$194/sqft |
Source: Visual Tour #604039 Report a problem | ||
Public tax history
| Year | Property taxes | Tax assessment |
|---|---|---|
| 2025 | $8,350 +8.3% | $146,226 +8.3% |
| 2024 | $7,707 +9.3% | $134,978 +9.1% |
| 2023 | $7,053 +8.2% | $123,730 +10% |
| 2022 | $6,518 +8.1% | $112,482 +8.1% |
| 2021 | $6,029 +8.8% | $104,038 -20% |
| 2020 | $5,540 +13.2% | $130,120 +54.1% |
| 2019 | $4,893 | $84,440 |
| 2018 | $4,893 +0.9% | $84,440 |
| 2017 | $4,851 | $84,440 |
| 2016 | $4,851 +4.9% | $84,440 |
| 2015 | $4,623 | $84,440 +14% |
| 2014 | $4,623 +27.3% | $74,102 |
| 2013 | $3,633 +4.8% | $74,102 +4.3% |
| 2012 | $3,467 | $71,014 +4.5% |
| 2011 | -- | $67,926 +4.8% |
| 2010 | -- | $64,838 +5% |
| 2009 | $2,836 +5.1% | $61,750 +4.5% |
| 2008 | $2,698 +2.8% | $59,065 +4.8% |
| 2007 | $2,624 | $56,380 |
| 2006 | -- | -- |
| 2005 | -- | $51,360 -61.6% |
| 2004 | -- | $133,880 |
| 2003 | -- | -- |
Find assessor info on the county website
Monthly payment
Est. payment
Payment breakdown
Explore the cost of this home by adjusting the details. Changes won't be saved.Climate risks
Neighborhood: 72701
Nearby schools
GreatSchools rating
- 10/10Root Elementary SchoolGrades: K-4Distance: 0.3 mi
- 10/10Woodland Junior High SchoolGrades: 7-8Distance: 1 mi
- 7/10Fayetteville High School EastGrades: 9-12Distance: 2.1 mi
Schools provided by the listing agent
- District: Fayetteville
Source: ArkansasOne MLS. This data may not be complete. We recommend contacting the local school district to confirm school assignments for this home.
- $965,0003 bd3 ba3.4k sqft1063 N Kings Dr, Fayetteville, AR 72701Sold

- $2,100-- bd-- ba-- sqft1063 N Kings Dr, Pettigrew, AR 72701Off Market
- $762,7003 bd2 ba2.5k sqft1101 N Kings Dr, Fayetteville, AR 72701Off Market
- $852,4005 bd4 ba4.3k sqft940 E Arlington Ter, Fayetteville, AR 72701Off Market
- $825,600-- bd3 ba4.8k sqft967 E Arlington Ter, Fayetteville, AR 72701Off Market
- $779,300-- bd2 ba4.1k sqft1148 N Kings Dr, Fayetteville, AR 72701Off Market
- $780,800-- bd4 ba3.2k sqft971 E Arlington Ter, Fayetteville, AR 72701Off Market
- $701,300-- bd3 ba2.9k sqft925 N Kings Dr, Fayetteville, AR 72701Off Market
A local agent can set up tours, give advice and negotiate with sellers.
Similar homes
- $2,479,0004 bd5 ba4.9k sqft608 N Willow Ave, Fayetteville, AR 72701For Sale
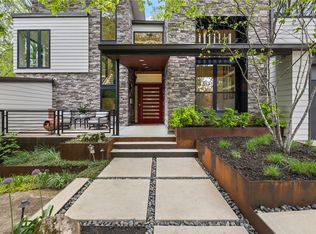 MLS ID #1342898, Juliana Carlton, Homes & Spaces Real Estate. ArkansasOne MLS
 - $2,000,0004 bd3 ba6.1k sqft1011 N Tanglebriar Ln, Fayetteville, AR 72701For Sale
 MLS ID #1349286, Dale Carlton-Jr, Carlton Realty, Inc. ArkansasOne MLS
 - $1,850,0005 bd4 ba4.2k sqft1010 E Rockwood Trl, Fayetteville, AR 72701For Sale
 MLS ID #1351093, Dale Carlton-Jr, Carlton Realty, Inc. ArkansasOne MLS
 - $1,285,0005 bd4 ba4.9k sqft1700 N Applebury Dr, Fayetteville, AR 72701For Sale
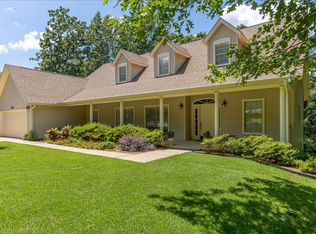 MLS ID #1355326, Dominick Hinds, Sudar Group. ArkansasOne MLS
 - $1,850,0004 bd6 ba4.1k sqft356 N Washington Ave, Fayetteville, AR 72701For SaleMLS ID #1352559, Juliana Carlton, Homes & Spaces Real Estate. ArkansasOne MLS
- $2,640,0005 bd4 ba4.3k sqft3789 N Sassafras Hill Rd, Fayetteville, AR 72703For SaleMLS ID #1356418, Martha Haguewood, Lindsey & Associates Inc. ArkansasOne MLS
- $1,700,0004 bd4 ba2.5k sqft426 N Oliver Ave, Fayetteville, AR 72701For SaleMLS ID #1355340, Aaron DeWitt, Weichert, REALTORS Griffin Company Bentonville. ArkansasOne MLS
- $2,400,0006 bd6 ba5.3k sqft219 W Lawson St, Fayetteville, AR 72703For SaleMLS ID #1356399, The Moldenhauer Group, RE/MAX Associates, LLC. ArkansasOne MLS
- $2,350,0005 bd3 ba3.2k sqft14203 Greenridge Rd, Fayetteville, AR 72701For SaleMLS ID #1343849, Windsor Johnson, Collier & Associates. ArkansasOne MLS
- $2,500,0006 bd6 ba6k sqft513-519 Reed Valley Rd #573, Fayetteville, AR 72704For SaleMLS ID #1351107, Kailtin Parker, Truman Ball Real Estate. ArkansasOne MLS
- $2,399,0003 bd3 ba4.6k sqft3105 W Howard Nickell Rd, Fayetteville, AR 72704For SaleMLS ID #1353953, Caroline Mitchell, Coldwell Banker Harris McHaney & Faucette-Rogers. ArkansasOne MLS
- $2,599,0005 bd5 ba5.4k sqft2413 E Autumn View Dr, Fayetteville, AR 72701For SaleMLS ID #1336045, Jessica Godsey, Carlton Realty, Inc. ArkansasOne MLS
- $1,400,0004 bd5 ba3.5k sqft409 W Patricia Ln, Fayetteville, AR 72703For SaleMLS ID #1355249, Erika Everly, Collier & Associates. ArkansasOne MLS
- $1,500,0004 bd5 ba4k sqft331 E Fairway Ln, Fayetteville, AR 72701For SaleMLS ID #1354395, Somer Adams, Lindsey & Assoc Inc Branch. ArkansasOne MLS
- $1,975,0005 bd6 ba4.4k sqft80 W Lafayette St, Fayetteville, AR 72701For SaleMLS ID #1335812, Dale Carlton-Jr, Carlton Realty, Inc. ArkansasOne MLS
- $2,900,0005 bd6 ba7k sqft3122 E Township St, Fayetteville, AR 72703For SaleMLS ID #1342320, Erika Everly, Collier & Associates. ArkansasOne MLS
- $1,525,0004 bd5 ba6.1k sqft448 N Limestone Dr, Fayetteville, AR 72701For SaleMLS ID #1339357, Christine Cook, Collier & Associates. ArkansasOne MLS
- $3,300,0003 bd5 ba6.9k sqft1501 N Starr Dr, Fayetteville, AR 72701For SaleMLS ID #1335013, Ben Israel, Southern Tradition Real Estate, LLC. ArkansasOne MLS
- $2,855,0006 bd8 ba7.1k sqft2375 E Farr Ln, Fayetteville, AR 72703For SaleMLS ID #1341905, Holly Daniels, Lindsey & Associates Inc. ArkansasOne MLS
- $1,695,0003 bd3 ba3.5k sqft164 S Crossover Rd, Fayetteville, AR 72701For SaleMLS ID #1344321, Matthew Dickhut, Collier & Associates. ArkansasOne MLS
