Exceptional custom estate steps from Fayetteville Country Club, timeless design & resort-style outdoor retreat. Landscaped with classic brick architecture, Brazilian Cherry hardwood floors, plantation shutters & new interior paint. Thoughtfully designed floor plan features formal dining, an executive office, flex/exercise room, guest suite, spacious mudroom w/pool bath, oversized laundry & 4-car garage. Kitchen has granite counters, large pantry, 6-burner gas range & built-in stainless appliances. Upstairs, luxurious primary suite features a private balcony, spa-inspired bath & oversized walk-in closet w/cedar closet. Secondary suite, 4th guest bed & guest bath. Large Bonus with wet bar. Outdoor living with a covered patio, fireplace, automated shades, outdoor kitchen and saltwater pool with slide, diving board and basketball goal. Hot tub from Burton. Custom 2700 SF lighted Celebrity Green practice facility with putting, chipping and sand traps. New 2026 roof, 26 solar panels, Generac generator, 2025 fence & more!
For sale
$1,500,000
331 E Fairway Ln, Fayetteville, AR 72701
4beds
4,065sqft
:
Get pre-qualified$8,983/mo
Single Family Residence
Built in 2008
0.46 Acres Lot
$1,393,200 Zestimate®
$369/sqft
$-- HOA
What's special
Private balconyGuest suiteOutdoor kitchenSecondary suiteGuest bathExecutive officeResort-style outdoor retreat
- 30 days |
- 943 |
- 44 |
Zillow last checked:
Listing updated:
Listed by:
Somer Adams 479-636-2200,
Lindsey & Assoc Inc Branch 479-636-2200
Source: ArkansasOne MLS,MLS#: 1354395 Originating MLS: Northwest Arkansas Board of REALTORS MLS
Originating MLS: Northwest Arkansas Board of REALTORS MLSFacts & features
Interior
Bedrooms & bathrooms
- Bedrooms: 4
- Bathrooms: 5
- Full bathrooms: 5
Primary bedroom
- Level: Second
- Dimensions: 19x20
Bedroom
- Level: Main
- Dimensions: 10.10x9
Bedroom
- Level: Second
- Dimensions: 15x13.10
Bedroom
- Level: Second
- Dimensions: 13x13.11
Primary bathroom
- Level: Second
- Dimensions: 14x5.10
Bathroom
- Level: Main
- Dimensions: 7.11x4.10
Bathroom
- Level: Second
- Dimensions: 5x13.11
Bathroom
- Level: Second
- Dimensions: 4.11x10
Bonus room
- Level: Second
- Dimensions: 24x22
Den
- Level: Main
- Dimensions: 13.10x9.10
Dining room
- Level: Main
- Dimensions: 13.10x13.11
Exercise room
- Level: Main
- Dimensions: 13.9x11.11
Garage
- Level: Main
- Dimensions: 23x48
Half bath
- Level: Main
- Dimensions: 8x4
Kitchen
- Level: Main
- Dimensions: 20.6x13.11
Living room
- Level: Main
- Dimensions: 19.6x19.3
Mud room
- Level: Main
- Dimensions: 9.9x8.5
Other
- Level: Main
- Dimensions: 8x6.4
Utility room
- Level: Main
- Dimensions: 9.4x6.4
Heating
- Central, Gas
Cooling
- Central Air, Electric
Appliances
- Included: Built-In Range, Built-In Oven, Dryer, Dishwasher, Electric Oven, Gas Range, Gas Water Heater, Ice Maker, Microwave, Refrigerator, Washer, PlumbedForIce Maker
- Laundry: Washer Hookup, Dryer Hookup
Features
- Attic, Wet Bar, Built-in Features, Ceiling Fan(s), Eat-in Kitchen, Granite Counters, Hot Tub/Spa, Pantry, Programmable Thermostat, Shutters, Walk-In Closet(s), Wired for Sound, Window Treatments, Mud Room, Storage
- Flooring: Carpet, Tile, Wood
- Windows: Double Pane Windows, Blinds, Plantation Shutters
- Basement: None
- Number of fireplaces: 2
- Fireplace features: Living Room, Outside
Interior area
- Total structure area: 4,065
- Total interior livable area: 4,065 sqft
Property
Parking
- Total spaces: 4
- Parking features: Attached, Garage, Garage Door Opener
- Has attached garage: Yes
- Covered spaces: 4
Features
- Levels: Two
- Stories: 2
- Patio & porch: Balcony, Covered, Patio
- Exterior features: Concrete Driveway
- Has private pool: Yes
- Pool features: In Ground, Pool, Private, Community
- Has spa: Yes
- Spa features: Hot Tub
- Fencing: Back Yard,Privacy,Wood
- Waterfront features: None
Lot
- Size: 0.46 Acres
- Dimensions: 135 x 150
- Features: City Lot, Landscaped, Level, None, Subdivision, Near Golf Course
Details
- Additional structures: None
- Parcel number: 76504290000
- Zoning description: Residential
- Special conditions: None
Construction
Type & style
- Home type: SingleFamily
- Architectural style: Traditional
- Property subtype: Single Family Residence
Materials
- Brick
- Foundation: Slab
- Roof: Architectural,Shingle
Condition
- New construction: No
- Year built: 2008
Utilities & green energy
- Electric: Generator
- Sewer: Public Sewer
- Water: Public
- Utilities for property: Cable Available, Electricity Available, Natural Gas Available, Sewer Available, Water Available
Green energy
- Energy efficient items: Solar Panel(s)
Community & HOA
Community
- Features: Clubhouse, Golf, Pool
- Security: Security System, Smoke Detector(s)
- Subdivision: Country Club Estates
Location
- Region: Fayetteville
Financial & listing details
- Price per square foot: $369/sqft
- Tax assessed value: $847,900
- Annual tax amount: $6,099
- Date on market: 7/6/2026
- Cumulative days on market: 31 days
- Road surface type: Paved
Estimated market value
$1,393,200
$1.32M - $1.46M
$6,205/mo
Price history
| Date | Event | Price |
|---|---|---|
| 7/6/2026 | Listed for sale | $1,500,000+1328.6%$369/sqft |
Source:  ArkansasOne MLS #1354395 Report a problem ArkansasOne MLS #1354395 Report a problem | ||
| 1/8/2007 | Sold | $105,000$26/sqft |
Source: Public Record Report a problem | ||
Public tax history
| Year | Property taxes | Tax assessment |
|---|---|---|
| 2025 | $5,892 +3.2% | $113,689 +4.5% |
| 2024 | $5,709 +4% | $108,746 +4.8% |
| 2023 | $5,492 +2.6% | $103,803 +5% |
| 2022 | $5,354 | $98,860 |
| 2021 | $5,354 +1.5% | $98,860 |
| 2020 | $5,275 +5.4% | $98,860 +6.5% |
| 2019 | $5,006 -0.5% | $92,860 |
| 2018 | $5,031 +0.9% | $92,860 |
| 2017 | $4,985 | $92,860 |
| 2016 | $4,985 +5.3% | $92,860 |
| 2015 | $4,734 | $92,860 -17.3% |
| 2014 | $4,734 -16.7% | $112,270 |
| 2013 | $5,685 | $112,270 |
| 2012 | $5,685 | $112,270 |
| 2011 | -- | $112,270 |
| 2010 | -- | $112,270 +920.6% |
| 2009 | $568 | $11,000 |
| 2008 | $568 +212.7% | $11,000 +214.3% |
| 2007 | $182 | $3,500 |
| 2006 | -- | -- |
| 2005 | -- | $3,000 +20% |
| 2004 | -- | $2,500 |
| 2003 | -- | -- |
Find assessor info on the county website
Monthly payment
Est. payment
Payment breakdown
Explore the cost of this home by adjusting the details. Changes won't be saved.Climate risks
Neighborhood: 72701
Getting around
0 / 100
Car-DependentNearby schools
GreatSchools rating
- 10/10Washington Elementary SchoolGrades: K-4Distance: 2.6 mi
- 7/10Ramay Junior High SchoolGrades: 7-8Distance: 2.7 mi
- 7/10Fayetteville High School EastGrades: 9-12Distance: 2.1 mi
Schools provided by the listing agent
- District: Fayetteville
Source: ArkansasOne MLS. This data may not be complete. We recommend contacting the local school district to confirm school assignments for this home.
- $474,0003 bd3 ba2.5k sqft315 E Fairway Ln, Fayetteville, AR 72701For Sale
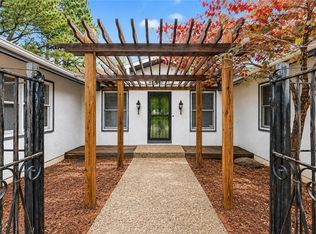
- $603,9003 bd3 ba2.7k sqft345 E Fairway Ln, Fayetteville, AR 72701Off Market

- $628,3004 bd3 ba2.7k sqft2914 S College Dr, Fayetteville, AR 72701Off Market

- $632,5004 bd3 ba2.6k sqft2930 S College Dr, Fayetteville, AR 72701Off Market

- $756,4003 bd3 ba3.9k sqft301 E Fairway Ln, Fayetteville, AR 72701Off Market
- $653,9003 bd4 ba3.6k sqft350 E Fairway Ln, Fayetteville, AR 72701Off Market
- $700,0003 bd4 ba3.4k sqft330 E Fairway Ln, Fayetteville, AR 72701Sold
- $432,9003 bd2 ba1.9k sqft2952 S College Dr, Fayetteville, AR 72701Off Market
A local agent can set up tours, give advice and negotiate with sellers.
Similar homes
- $1,700,0004 bd4 ba2.5k sqft426 N Oliver Ave, Fayetteville, AR 72701For Sale
 MLS ID #1355340, Aaron DeWitt, Weichert, REALTORS Griffin Company Bentonville. ArkansasOne MLS
 - $1,000,0004 bd4 ba4.2k sqft2305 E Whispering Oaks Ln, Fayetteville, AR 72701For Sale
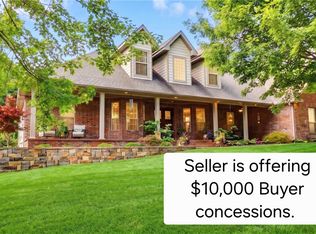 MLS ID #1354205, Martha Haguewood, Lindsey & Associates Inc. ArkansasOne MLS
 - $1,850,0005 bd4 ba4.2k sqft1010 E Rockwood Trl, Fayetteville, AR 72701For Sale
 MLS ID #1351093, Dale Carlton-Jr, Carlton Realty, Inc. ArkansasOne MLS
 - $1,500,0004 bd4 ba4.9k sqft1967 S Pianalto Rd, Springdale, AR 72762For Sale
 MLS ID #1357500, Darcie Carlton, Exit Realty Harper Carlton Group. ArkansasOne MLS
 - $825,0003 bd3 ba2.7k sqft846 N Mission Blvd, Fayetteville, AR 72701For SaleMLS ID #1357341, Jennifer Skoff, Coldwell Banker Harris McHaney & Faucette -Fayette. ArkansasOne MLS
- $950,0004 bd3 ba3.2k sqft970 N Eastwood Dr, Fayetteville, AR 72701For SaleMLS ID #1351522, Kadie Schuh, Homes & Spaces Real Estate. ArkansasOne MLS
- $995,0004 bd4 ba3.6k sqft2944 E Pebblestone Dr, Fayetteville, AR 72701For SaleMLS ID #1331189, Martha Haguewood, Lindsey & Associates Inc. ArkansasOne MLS
- $870,0004 bd4 ba3.6k sqft421 N Limestone Dr, Fayetteville, AR 72701For SaleMLS ID #1354245, Jana-Wrenay Elkins, Gabel Realty. ArkansasOne MLS
- $1,200,0004 bd4 ba3.8k sqft3879 W Norwood Pl, Fayetteville, AR 72704For SaleMLS ID #1356610, David Mix, Bassett Mix And Associates, Inc. ArkansasOne MLS
- $997,0004 bd3 ba3.3k sqft906 N Pembroke Rd, Fayetteville, AR 72701For SaleMLS ID #1348861, Kimberly Short, Keller Williams Market Pro Realty - Rogers Branch. ArkansasOne MLS
- $1,250,0004 bd4 ba3.5k sqft2529 N Candlewood Dr, Fayetteville, AR 72703For SaleMLS ID #1352185, The Moldenhauer Group, RE/MAX Associates, LLC. ArkansasOne MLS
- $824,5004 bd3 ba2.9k sqft1850 N Clifton Ave, Fayetteville, AR 72701For SaleMLS ID #1354347, Christopher Dinwiddie, The Exclusive Real Estate Group LLC. ArkansasOne MLS
- $1,150,0006 bd4 ba4.4k sqft2086 N Bridgeton Ct, Fayetteville, AR 72701For SaleMLS ID #1334955, Brian Dandy, Weichert REALTORS - The Griffin Company Springdale. ArkansasOne MLS
- $999,9907 bd7 ba5.4k sqft678 N Cato Springs Rd, Fayetteville, AR 72701For SaleMLS ID #1339470, Stacy Antonelli, Weichert, REALTORS Griffin Company Bentonville. ArkansasOne MLS
- $950,0003 bd3 ba2.5k sqft402 E Spring St, Fayetteville, AR 72701For SaleMLS ID #1347729, Lenore Cottrell, Concierge Realty NWA. ArkansasOne MLS
- $1,050,0004 bd3 ba3.6k sqft2432 N Toy Dr, Fayetteville, AR 72704For SaleMLS ID #1353414, Douglas Sudar, Sudar Group. ArkansasOne MLS
- $1,150,0005 bd5 ba3.7k sqft6114 W Jana Pl, Fayetteville, AR 72704For SaleMLS ID #1352060, Emily Kane, Collier & Associates. ArkansasOne MLS
- $1,195,0005 bd4 ba4.8k sqft3640 Howard Nickell Rd, Fayetteville, AR 72704For SaleMLS ID #1343920, Tammy Henigin, The Brandon Group. ArkansasOne MLS
- $1,599,0005 bd5 ba5.4k sqft2464 N Fox Trl, Fayetteville, AR 72703For SaleMLS ID #1323843, John Morgan, Coldwell Banker Harris McHaney & Faucette -Fayette. ArkansasOne MLS
- $1,425,0004 bd5 ba4.2k sqft302 Spring Creek Rd, Lowell, AR 72745For SaleMLS ID #1344089, Harris Group, Keller Williams Market Pro Realty Branch Office. ArkansasOne MLS
