Enjoy your own beautiful East Fayetteville estate surrounded by wooded privacy just minutes from school and shopping. This well-constructed home offers a wide open floor plan with a spacious kitchen and 5 bedrooms, each with a walk-in closet and full baths. The main level has high ceilings, office space, a minibar, and a walkout master bedroom with a dreamy 12' x 18' closet! Upstairs features 3 bedrooms, a large theater/bonus room, and a large landing space overlooking the downstairs formal living room. Downstairs has a large game room with a private walk-out deck and a 5th bed and bath, perfect for an in-laws suite. Entertain or relax out on the large covered back deck with a sunken hot tub while taking in expansive Ozark views. Plenty of storage throughout, along with attic and basement access and a 3-car garage. Beautifully landscaped with plenty of parking. Everything you would expect in a luxury home, without seeing rooftops in every direction.
For sale
Price cut: $100K (5/1)
$1,599,000
2464 N Fox Trl, Fayetteville, AR 72703
5beds
5,441sqft
:
Get pre-qualified$9,714/mo
Single Family Residence
Built in 2005
3.29 Acres Lot
$-- Zestimate®
$294/sqft
$31/mo HOA
What's special
Private walk-out deckOffice spaceSunken hot tubLarge game roomWalkout master bedroomWooded privacyLarge landing space
- 300 days |
- 143 |
- 3 |
Zillow last checked:
Listing updated:
Listed by:
John Morgan 479-236-0020,
Coldwell Banker Harris McHaney & Faucette -Fayette 479-521-0220,
Whitney Morgan 479-236-0050,
Coldwell Banker Harris McHaney & Faucette -Fayette
Source: ArkansasOne MLS,MLS#: 1323843 Originating MLS: Northwest Arkansas Board of REALTORS MLS
Originating MLS: Northwest Arkansas Board of REALTORS MLSFacts & features
Interior
Bedrooms & bathrooms
- Bedrooms: 5
- Bathrooms: 5
- Full bathrooms: 4
- 1/2 bathrooms: 1
Primary bedroom
- Level: Main
- Dimensions: 15'x19.5'
Bedroom
- Level: Second
- Dimensions: 14'x14'
Bedroom
- Level: Second
- Dimensions: 12'x13'
Bedroom
- Level: Second
- Dimensions: 12'x14'
Bedroom
- Level: Basement
- Dimensions: 13'x14.5'
Bonus room
- Level: Basement
- Dimensions: 9'x14'
Den
- Level: Second
- Dimensions: 10'x14'
Dining room
- Level: Main
- Dimensions: 11.5'x12'
Game room
- Level: Basement
- Dimensions: 18'x25'
Kitchen
- Level: Main
- Dimensions: 14'x39'
Living room
- Level: Main
- Dimensions: 16'x18'
Media room
- Level: Second
- Dimensions: 19'x25'
Other
- Level: Basement
- Dimensions: 9'x17'
Heating
- Central, Gas
Cooling
- Electric
Appliances
- Included: Counter Top, Double Oven, Dishwasher, Electric Oven, Gas Cooktop, Disposal, Gas Water Heater, Hot Water Circulator, Microwave, Self Cleaning Oven, Plumbed For Ice Maker
- Laundry: Washer Hookup, Dryer Hookup
Features
- Built-in Features, Ceiling Fan(s), Cathedral Ceiling(s), Granite Counters, Hot Tub/Spa, Pantry, Programmable Thermostat, Walk-In Closet(s)
- Flooring: Carpet, Tile, Wood
- Windows: Double Pane Windows, Vinyl
- Basement: Finished,Walk-Out Access,Crawl Space
- Number of fireplaces: 1
- Fireplace features: Gas Log
Interior area
- Total structure area: 5,441
- Total interior livable area: 5,441 sqft
Video & virtual tour
Property
Parking
- Total spaces: 3
- Parking features: Attached, Garage, Garage Door Opener, RV Access/Parking
- Has attached garage: Yes
- Covered spaces: 3
Features
- Levels: Three Or More
- Stories: 3
- Patio & porch: Covered, Deck
- Exterior features: Concrete Driveway
- Pool features: None
- Has spa: Yes
- Spa features: Hot Tub
- Fencing: None
- Has view: Yes
- Waterfront features: None
Lot
- Size: 3.29 Acres
- Features: Landscaped, Near Park, Outside City Limits, Subdivision, Secluded, Sloped, Views, Wooded
Details
- Additional structures: None
- Parcel number: 19415924000
- Special conditions: None
- Wooded area: 0
Construction
Type & style
- Home type: SingleFamily
- Property subtype: Single Family Residence
Materials
- Brick
- Foundation: Crawlspace, Slab
- Roof: Architectural,Shingle
Condition
- New construction: No
- Year built: 2005
Utilities & green energy
- Sewer: Private Sewer, Septic Tank
- Water: Public
- Utilities for property: Electricity Available, Natural Gas Available, Sewer Available, Septic Available, Water Available
Community & HOA
Community
- Features: Near Fire Station, Near Schools, Park
- Security: Storm Shelter, Security System, Fire Alarm, Smoke Detector(s)
- Subdivision: Fox Run
HOA
- Has HOA: Yes
- Services included: Sewer
- HOA fee: $375 annually
Location
- Region: Fayetteville
Financial & listing details
- Price per square foot: $294/sqft
- Tax assessed value: $996,050
- Annual tax amount: $5,720
- Date on market: 9/30/2025
- Cumulative days on market: 301 days
- Listing terms: ARM,Conventional
- Road surface type: Paved
Estimated market value
Not available
Estimated sales range
Not available
Not available
Price history
| Date | Event | Price |
|---|---|---|
| 5/1/2026 | Price change | $1,599,000-5.9%$294/sqft |
Source:  ArkansasOne MLS #1323843 Report a problem ArkansasOne MLS #1323843 Report a problem | ||
| 12/31/2025 | Price change | $1,699,000-5.6%$312/sqft |
Source: ArkansasOne MLS #1323843 Report a problem | ||
| 9/30/2025 | Listed for sale | $1,799,000+124.9%$331/sqft |
Source: ArkansasOne MLS #1323843 Report a problem | ||
| 9/21/2021 | Listing removed | -- |
Source: Owner Report a problem | ||
| 6/26/2021 | Listed for sale | $800,000+0.6%$147/sqft |
Source: Owner Report a problem | ||
| 1/28/2021 | Listing removed | $795,000$146/sqft |
Source: Local MLS #1166209 Report a problem | ||
| 11/5/2020 | Listed for sale | $795,000+2.6%$146/sqft |
Source: RE/MAX Associates, LLC #1166209 Report a problem | ||
| 6/3/2020 | Listing removed | $775,000$142/sqft |
Source: RE/MAX Associates, LLC #1118034 Report a problem | ||
| 3/7/2020 | Price change | $775,000-3%$142/sqft |
Source: RE/MAX Associates, LLC #1118034 Report a problem | ||
| 8/5/2019 | Price change | $799,000-2.6%$147/sqft |
Source: RE/MAX Associates #1118034 Report a problem | ||
| 6/15/2019 | Listed for sale | $820,000+2.6%$151/sqft |
Source: RE/MAX Associates #1118034 Report a problem | ||
| 2/18/2018 | Listing removed | $799,000$147/sqft |
Source: Crye-Leike #1038432 Report a problem | ||
| 9/7/2017 | Price change | $799,000+15.8%$147/sqft |
Source: Crye-Leike #1038432 Report a problem | ||
| 7/25/2017 | Price change | $689,900-0.3%$127/sqft |
Source: Crye-Leike #1038432 Report a problem | ||
| 7/7/2017 | Price change | $691,900-0.3%$127/sqft |
Source: Crye-Leike #1038432 Report a problem | ||
| 6/24/2017 | Price change | $693,900-0.3%$128/sqft |
Source: Crye-Leike #1038432 Report a problem | ||
| 6/2/2017 | Price change | $695,900-0.3%$128/sqft |
Source: Crye-Leike #1038432 Report a problem | ||
| 5/19/2017 | Listed for sale | $697,900+0.4%$128/sqft |
Source: Crye-Leike #1038432 Report a problem | ||
| 9/4/2015 | Listing removed | $695,000$128/sqft |
Source: Keller Williams - Fayetteville, AR #716241 Report a problem | ||
| 12/30/2014 | Price change | $695,000-4.1%$128/sqft |
Source: Keller Williams Market Pro Realty #716241 Report a problem | ||
| 9/9/2014 | Listed for sale | $725,000+38.1%$133/sqft |
Source: Keller Williams Market Pro Realty #716241 Report a problem | ||
| 6/22/2009 | Sold | $525,000+41.9%$96/sqft |
Source: Public Record Report a problem | ||
| 8/24/2006 | Sold | $370,000$68/sqft |
Source: Public Record Report a problem | ||
Public tax history
| Year | Property taxes | Tax assessment |
|---|---|---|
| 2025 | $5,276 -1.9% | $109,670 |
| 2024 | $5,376 -1.4% | $109,670 |
| 2023 | $5,451 -2.6% | $109,670 |
| 2022 | $5,594 | $109,670 |
| 2021 | $5,594 +3.4% | $109,670 -7% |
| 2020 | $5,409 | $117,970 +7.6% |
| 2019 | $5,409 -0.5% | $109,670 |
| 2018 | $5,434 +1% | $109,670 |
| 2017 | $5,379 | $109,670 |
| 2016 | $5,379 | $109,670 |
| 2015 | $5,379 | $109,670 -8.1% |
| 2014 | $5,379 -7.4% | $119,290 |
| 2013 | $5,811 | $119,290 |
| 2012 | $5,811 | $119,290 |
| 2011 | -- | $119,290 |
| 2010 | -- | $119,290 -10.4% |
| 2009 | $6,593 | $133,200 |
| 2008 | $6,593 +707.1% | $133,200 +732.5% |
| 2007 | $817 | $16,000 |
| 2006 | -- | -- |
| 2005 | -- | $14,400 +20% |
| 2004 | -- | $12,000 |
| 2003 | -- | -- |
Find assessor info on the county website
Monthly payment
Est. payment
Payment breakdown
Explore the cost of this home by adjusting the details. Changes won't be saved.Climate risks
Neighborhood: 72703
Nearby schools
GreatSchools rating
- 9/10Mcnair Middle SchoolGrades: 5-6Distance: 2.4 mi
- 10/10Woodland Junior High SchoolGrades: 7-8Distance: 4.6 mi
- 7/10Fayetteville High School EastGrades: 9-12Distance: 6 mi
Schools provided by the listing agent
- District: Fayetteville
Source: ArkansasOne MLS. This data may not be complete. We recommend contacting the local school district to confirm school assignments for this home.
- $975,0003 bd4 ba3.6k sqft2396 N Fox Trl, Fayetteville, AR 72703Sold

- $1,132,100-- bd4 ba4.8k sqft2488 N Fox Trl, Fayetteville, AR 72703Off Market
- $670,0003 bd3 ba3k sqft2447 N Fox Trl, Fayetteville, AR 72703Sold

- $715,7003 bd2 ba3.2k sqft2399 N Fox Trl, Fayetteville, AR 72703Off Market
- $796,4004 bd3 ba3k sqft2378 N Fox Trl, Fayetteville, AR 72703Off Market
- $953,0004 bd4 ba4.7k sqft2364 N Fox Trl, Fayetteville, AR 72703Sold
- $1,425,0003 bd4 ba3.1k sqft2534 N Fox Trl, Fayetteville, AR 72703Sold
- $917,7003 bd3 ba3.4k sqft2531 N Fox Trl, Fayetteville, AR 72703Off Market
A local agent can set up tours, give advice and negotiate with sellers.
Similar homes
- $985,0005 bd6 ba4.9k sqft2573 N Fox Trl, Fayetteville, AR 72703For Sale
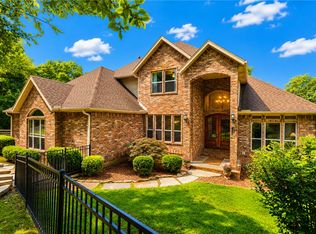 MLS ID #1352963, Teresa Roberts, Lindsey & Associates Inc. ArkansasOne MLS
 - $1,099,0006 bd5 ba5.1k sqft2357 N Fox Trl, Fayetteville, AR 72703For Sale
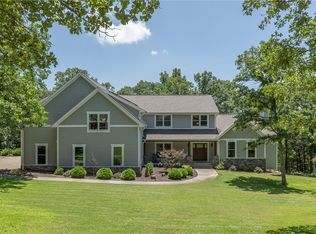 MLS ID #1353702, Melanie Gabel, Gabel Realty. ArkansasOne MLS
 - $1,595,0005 bd7 ba5k sqft3634 Sugarberry Ln, Springdale, AR 72764For Sale
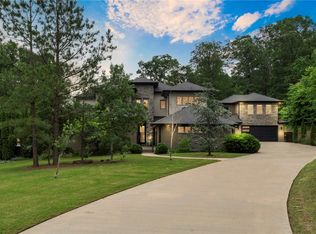 MLS ID #1309305, Porter Wells Team, Weichert, REALTORS Griffin Company Bentonville. ArkansasOne MLS
 - $1,249,0004 bd3 ba2.7k sqft5723 E Estate View Rd, Fayetteville, AR 72703For Sale
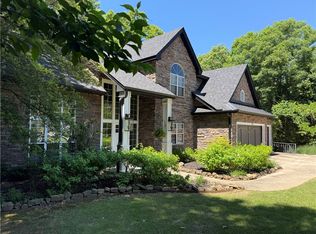 MLS ID #1345487, Julie Alberson, All Seasons MW Realty. ArkansasOne MLS
 - $1,200,0005 bd4 ba5.4k sqft3072 E Hunters Ridge Rd, Springdale, AR 72764For SaleMLS ID #1348497, Jody Hendrix, Keller Williams Market Pro Realty. ArkansasOne MLS
- $1,850,0005 bd4 ba4.2k sqft1010 E Rockwood Trl, Fayetteville, AR 72701For SaleMLS ID #1351093, Dale Carlton-Jr, Carlton Realty, Inc. ArkansasOne MLS
- $1,750,0005 bd5 ba5.3k sqft6006 W Kennedy Dr, Fayetteville, AR 72704For SaleMLS ID #1351084, Collier Smith, Lindsey & Associates Inc. ArkansasOne MLS
- $1,250,0004 bd4 ba3.5k sqft2529 N Candlewood Dr, Fayetteville, AR 72703For SaleMLS ID #1352185, The Moldenhauer Group, RE/MAX Associates, LLC. ArkansasOne MLS
- $865,0004 bd4 ba3.7k sqft4951 E Sagely Ln, Fayetteville, AR 72703For SaleMLS ID #1344581, Sean Morris, Coldwell Banker Harris McHaney & Faucette -Fayette. ArkansasOne MLS
- $1,150,0006 bd4 ba4.4k sqft2086 N Bridgeton Ct, Fayetteville, AR 72701For SaleMLS ID #1334955, Brian Dandy, Weichert REALTORS - The Griffin Company Springdale. ArkansasOne MLS
- $1,050,0004 bd6 ba4k sqft1423 River Point Rd, Fayetteville, AR 72703For SaleMLS ID #1343454, Michael Sims, Bassett Mix And Associates, Inc. ArkansasOne MLS
- $1,500,0004 bd5 ba4k sqft331 E Fairway Ln, Fayetteville, AR 72701For SaleMLS ID #1354395, Somer Adams, Lindsey & Assoc Inc Branch. ArkansasOne MLS
- $1,425,0004 bd5 ba4.2k sqft302 Spring Creek Rd, Lowell, AR 72745For SaleMLS ID #1344089, Harris Group, Keller Williams Market Pro Realty Branch Office. ArkansasOne MLS
- $875,0004 bd4 ba3.6k sqft2207 Riverfront Ln, Fayetteville, AR 72703For SaleMLS ID #1338797, Becky Carter, Collier & Associates. ArkansasOne MLS
- $825,0004 bd5 ba4.1k sqft2490 N Middleton Way, Fayetteville, AR 72703For SaleMLS ID #1348122, The Moldenhauer Group, RE/MAX Associates, LLC. ArkansasOne MLS
- $950,0003 bd4 ba3.3k sqft811 E Township St, Fayetteville, AR 72703For SaleMLS ID #1342357, Martha Haguewood, Lindsey & Associates Inc. ArkansasOne MLS
- $925,0003 bd2 ba3.5k sqft4890 Butterfield Coach Rd, Springdale, AR 72764For SaleMLS ID #1354852, Zachary Stanley, Arkansas Real Estate Group Fayetteville. ArkansasOne MLS
- $875,0004 bd4 ba3.5k sqft2933 N Jamestown Rd, Fayetteville, AR 72703For SaleMLS ID #1353856, Ray Merkle, Main St. Real Estate. ArkansasOne MLS
- $1,200,0005 bd4 ba3.8k sqft2911 N Charleston Xing, Fayetteville, AR 72703For SaleMLS ID #1343841, Allyson Hawkins, Broyles & Associates. ArkansasOne MLS
- $1,299,0005 bd4 ba4.6k sqft103 S John Ln, Rogers, AR 72756For SaleMLS ID #1356006, Lori Brittain, Weichert, REALTORS Griffin Company Bentonville. ArkansasOne MLS
