First Time Ever on the Market! Welcome to 6006 W. Kennedy Drive in Fayetteville—a rare one-owner custom estate offering approximately 5,300 sq. ft. on 1.7 beautifully maintained acres. Built in 2010, this 5-bedroom, 4.5-bath home features an open-concept design with soaring 23-foot ceilings, abundant natural light, and exceptional craftsmanship throughout. The main level includes a dedicated office and a luxurious primary suite with separate his-and-her closets. Upstairs, enjoy a media room perfect for family entertainment. The vaulted game room boasts a wood-burning fireplace, wet bar, and ample space for gatherings. Outside, a covered patio with a second fireplace overlooks the resort-style backyard featuring a 40,000-gallon saltwater pool, hot tub, mature landscaping, Zoysia grass, and underground dog fence. A truly exceptional Fayetteville property offering luxury, privacy, and unmatched amenities.
For sale
$1,750,000
6006 W Kennedy Dr, Fayetteville, AR 72704
5beds
5,332sqft
Single Family Residence
Built in 2010
1.7 Acres Lot
$1,632,000 Zestimate®
$328/sqft
$10/mo HOA
What's special
Underground dog fenceHot tubVaulted game roomExceptional craftsmanship throughoutDedicated officeLuxurious primary suiteSeparate his-and-her closets
- 81 days |
- 530 |
- 26 |
Zillow last checked:
Listing updated:
Listed by:
Collier Smith csmith@lindsey.com,
Lindsey & Associates Inc 479-521-6611
Source: ArkansasOne MLS,MLS#: 1351084 Originating MLS: Northwest Arkansas Board of REALTORS MLS
Originating MLS: Northwest Arkansas Board of REALTORS MLSFacts & features
Interior
Bedrooms & bathrooms
- Bedrooms: 5
- Bathrooms: 5
- Full bathrooms: 4
- 1/2 bathrooms: 1
Primary bedroom
- Level: Main
- Dimensions: 16'5 x 16'1
Bedroom
- Level: Main
- Dimensions: 13 x 12
Bedroom
- Level: Second
- Dimensions: 12'7 x 12'5
Bedroom
- Level: Second
- Dimensions: 13'5 x 13'7
Bedroom
- Level: Second
- Dimensions: 15'10 x 14'7
Primary bathroom
- Level: Main
- Dimensions: 14'5 x 16'1
Bathroom
- Level: Main
- Dimensions: 6 x 13'7
Bathroom
- Level: Second
- Dimensions: 8 x 7
Bathroom
- Level: Second
- Dimensions: 6 x 5
Bonus room
- Level: Second
- Dimensions: 16'1 x 27'1
Den
- Level: Main
- Dimensions: 13'8 x 12'7
Dining room
- Level: Main
- Dimensions: 13'1 x 16'3
Eat in kitchen
- Level: Main
- Dimensions: 19'5 x 10'1
Game room
- Level: Main
- Dimensions: 16'5 x 27'5
Half bath
- Level: Main
- Dimensions: 5'1 x 5'7
Library
- Level: Second
- Dimensions: 11 x 8'7
Living room
- Level: Main
- Dimensions: 22'1 x 20'1
Utility room
- Level: Main
- Dimensions: 11 x 8'7
Heating
- Central, ENERGY STAR Qualified Equipment, Gas
Cooling
- Central Air, Electric, ENERGY STAR Qualified Equipment
Appliances
- Included: Double Oven, Dryer, Dishwasher, Tankless Water Heater, ENERGY STAR Qualified Appliances, Plumbed For Ice Maker
- Laundry: Washer Hookup, Dryer Hookup
Features
- Attic, Wet Bar, Built-in Features, Ceiling Fan(s), Cathedral Ceiling(s), Central Vacuum, Eat-in Kitchen, Granite Counters, Hot Tub/Spa, Pantry, Quartz Counters, Walk-In Closet(s), Storage
- Flooring: Carpet, Luxury Vinyl Plank, Tile
- Has basement: No
- Number of fireplaces: 3
- Fireplace features: Insert, Gas Log, Living Room, Outside, Wood Burning
Interior area
- Total structure area: 5,332
- Total interior livable area: 5,332 sqft
Video & virtual tour
Property
Parking
- Total spaces: 3
- Parking features: Attached, Garage, Garage Door Opener
- Has attached garage: Yes
- Covered spaces: 3
Features
- Levels: Two
- Stories: 2
- Patio & porch: Balcony, Covered, Deck, Patio, Porch
- Exterior features: Concrete Driveway
- Has private pool: Yes
- Pool features: Gunite, Heated, In Ground, Pool, Private, Salt Water
- Has spa: Yes
- Spa features: Hot Tub
- Fencing: Other,Partial,See Remarks
- Waterfront features: None
Lot
- Size: 1.7 Acres
- Features: Cleared, Corner Lot, Cul-De-Sac, Landscaped, Level, Subdivision
Details
- Additional structures: None
- Parcel number: 55800009000
Construction
Type & style
- Home type: SingleFamily
- Property subtype: Single Family Residence
Materials
- Brick, Rock, Vinyl Siding
- Foundation: Slab
- Roof: Asphalt,Shingle
Condition
- New construction: No
- Year built: 2010
Utilities & green energy
- Sewer: Septic Tank
- Water: Public
- Utilities for property: Cable Available, Electricity Available, Fiber Optic Available, Natural Gas Available, Septic Available, Water Available
Green energy
- Energy efficient items: Appliances
Community & HOA
Community
- Features: Curbs, Near Fire Station, Near Schools
- Security: Security System, Fire Alarm, Smoke Detector(s)
- Subdivision: West Haven
HOA
- Services included: See Agent
- HOA fee: $125 annually
Location
- Region: Fayetteville
Financial & listing details
- Price per square foot: $328/sqft
- Tax assessed value: $1,008,800
- Annual tax amount: $6,725
- Date on market: 6/4/2026
- Cumulative days on market: 83 days
Estimated market value
$1,632,000
$1.55M - $1.71M
$7,824/mo
Price history
| Date | Event | Price |
|---|---|---|
| 6/5/2026 | Listed for sale | $1,750,000$328/sqft |
Source:  ArkansasOne MLS #1351084 Report a problem ArkansasOne MLS #1351084 Report a problem | ||
Public tax history
| Year | Property taxes | Tax assessment |
|---|---|---|
| 2024 | $6,295 +3.8% | $130,892 +4.8% |
| 2023 | $6,065 +2.6% | $124,942 +5% |
| 2022 | $5,910 +4.8% | $118,992 +4.5% |
| 2021 | $5,641 +5.8% | $113,818 -9.8% |
| 2020 | $5,331 +5.3% | $126,250 +22% |
| 2019 | $5,061 -0.5% | $103,470 |
| 2018 | $5,086 +1% | $103,470 |
| 2017 | $5,034 +6.3% | $103,470 +5.9% |
| 2016 | $4,738 +1% | $97,730 |
| 2015 | $4,693 | $97,730 +9.2% |
| 2014 | $4,693 +1.5% | $89,470 |
| 2013 | $4,621 | $89,470 |
| 2012 | $4,621 | $89,470 +713.4% |
| 2011 | -- | $11,000 |
| 2010 | -- | $11,000 +46.7% |
| 2009 | $371 | $7,500 |
| 2008 | -- | -- |
Find assessor info on the county website
Monthly payment
Est. payment
Payment breakdown
Explore the cost of this home by adjusting the details. Changes won't be saved.Climate risks
Neighborhood: 72704
Nearby schools
GreatSchools rating
- 7/10Holt Middle SchoolGrades: 5-6Distance: 1.9 mi
- 7/10Ramay Junior High SchoolGrades: 7-8Distance: 4.4 mi
- 7/10Fayetteville High School EastGrades: 9-12Distance: 5.2 mi
Schools provided by the listing agent
- District: Fayetteville
Source: ArkansasOne MLS. This data may not be complete. We recommend contacting the local school district to confirm school assignments for this home.
- $--0.94 acres6034 W Kennedy Dr, Fayetteville, AR 72704Off Market
- $1,032,900-- bd3 ba3.9k sqft6086 W Kennedy Dr, Fayetteville, AR 72704Off Market
- $933,300-- bd3 ba3.1k sqft5980 W Kennedy Dr, Fayetteville, AR 72704Off Market
- $1,075,0004 bd4 ba3.9k sqft6010 W Bannister Dr, Fayetteville, AR 72704Sold
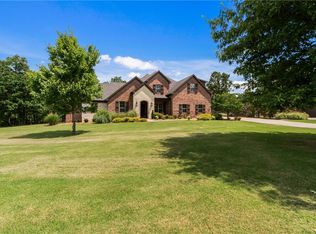
- $1,025,4004 bd4 ba3.6k sqft6010 Bannister Dr, Fayetteville, AR 72704Off Market
- $168,000-- bd1 ba924 sqft5931 W Wheeler Rd #84, Fayetteville, AR 72704Off Market
- $1,090,600-- bd3 ba4.1k sqft5959 W Kennedy Dr, Fayetteville, AR 72704Off Market
- $1,039,2004 bd4 ba3.8k sqft5938 W Kennedy Dr, Fayetteville, AR 72704Off Market
A local agent can set up tours, give advice and negotiate with sellers.
Similar homes
- $1,150,0005 bd5 ba3.7k sqft6114 W Jana Pl, Fayetteville, AR 72704For Sale
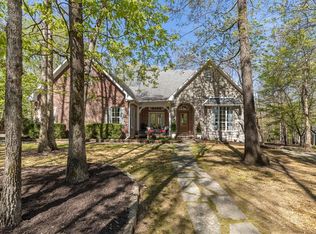 MLS ID #1357972, Dominick Hinds, Sudar Group. ArkansasOne MLS
 - $1,399,9996 bd6 ba6k sqft573 Reed Valley Rd, Fayetteville, AR 72704For Sale
 MLS ID #1350901, Kailtin Parker, Truman Ball Real Estate. ArkansasOne MLS
 - $1,850,0005 bd4 ba4.2k sqft1010 E Rockwood Trl, Fayetteville, AR 72701For Sale
 MLS ID #1351093, Dale Carlton-Jr, Carlton Realty, Inc. ArkansasOne MLS
 - $2,100,0004 bd4 ba4.8k sqft4921 Clear Creek Blvd, Fayetteville, AR 72704For Sale
 MLS ID #1358553, Grace Bradford, Collier & Associates. ArkansasOne MLS
 - $1,050,0004 bd3 ba3.6k sqft2432 N Toy Dr, Fayetteville, AR 72704For SaleMLS ID #1353414, Douglas Sudar, Sudar Group. ArkansasOne MLS
- $1,195,0005 bd4 ba4.8k sqft3640 Howard Nickell Rd, Fayetteville, AR 72704For SaleMLS ID #1343920, Tammy Henigin, The Brandon Group. ArkansasOne MLS
- $1,750,0004 bd5 ba5.9k sqft2572 Riverfront Ln, Fayetteville, AR 72703For SaleMLS ID #1357299, Karrie Nuckols, Gabel Realty. ArkansasOne MLS
- $1,500,0004 bd4 ba4.9k sqft1967 S Pianalto Rd, Springdale, AR 72762For SaleMLS ID #1357500, Darcie Carlton, Exit Realty Harper Carlton Group. ArkansasOne MLS
- $2,399,0003 bd3 ba4.6k sqft3105 W Howard Nickell Rd, Fayetteville, AR 72704For SaleMLS ID #1353953, Caroline Mitchell, Coldwell Banker Harris McHaney & Faucette-Rogers. ArkansasOne MLS
- $2,000,0004 bd3 ba6.1k sqft1011 N Tanglebriar Ln, Fayetteville, AR 72701For SaleMLS ID #1349286, Dale Carlton-Jr, Carlton Realty, Inc. ArkansasOne MLS
- $1,795,0004 bd5 ba4.3k sqft10794 SW Grand Summit Ln, Bentonville, AR 72713For SaleMLS ID #1357226, Joseph Hayes Associates, Keller Williams Market Pro Realty Branch Office. ArkansasOne MLS
- $1,599,0005 bd5 ba5.4k sqft2464 N Fox Trl, Fayetteville, AR 72703For SaleMLS ID #1323843, John Morgan, Coldwell Banker Harris McHaney & Faucette -Fayette. ArkansasOne MLS
- $1,695,0003 bd3 ba3.5k sqft164 S Crossover Rd, Fayetteville, AR 72701For SaleMLS ID #1344321, Matthew Dickhut, Collier & Associates. ArkansasOne MLS
- $1,299,0005 bd5 ba6.5k sqft3840 E River Bluff Cv, Fayetteville, AR 72701For SaleMLS ID #1357223, Reagen Kirkland, Realty Studio. ArkansasOne MLS
- $1,500,0004 bd3 ba3.6k sqft243 W Adams St, Fayetteville, AR 72701For SaleMLS ID #1358716, The Ginder Group, Keller Williams Market Pro Realty. ArkansasOne MLS
- $1,650,0005 bd5 ba4.5k sqft402 Birkshire Rd, Cave Springs, AR 72718For SaleMLS ID #1351031, The Home Team, Coldwell Banker Harris McHaney & Faucette-Rogers. ArkansasOne MLS
- $1,525,0004 bd5 ba6.1k sqft448 N Limestone Dr, Fayetteville, AR 72701For SaleMLS ID #1339357, Christine Cook, Collier & Associates. ArkansasOne MLS
- $2,150,0004 bd5 ba5.2k sqft2314 N Fox Trl, Fayetteville, AR 72703For SaleMLS ID #1357112, Laura Maxwell, Sudar Group. ArkansasOne MLS
- $1,350,0004 bd5 ba4k sqft331 E Fairway Ln, Fayetteville, AR 72701For SaleMLS ID #1354395, Somer Adams, Lindsey & Assoc Inc Branch. ArkansasOne MLS
- $1,599,9995 bd4 ba4.6k sqft11964 Long Acres Dr, Bentonville, AR 72713For SaleMLS ID #1347373, Brandi Mallard, Uptown Real Estate. ArkansasOne MLS
