Tucked away on 2.08 secluded wooded acres, this one of a kind custom estate offers luxury living at its finest. Built in 2018, the 4,688 SF home features expansive living spaces, oversized bedrooms, massive walk-in closets, a beautiful glassed in sunroom, and a resort inspired backyard complete with an in-ground pool and shed. A rare opportunity to own an exceptionally private property just minutes from Fayetteville amenities.
For sale
$2,399,000
3105 W Howard Nickell Rd, Fayetteville, AR 72704
3beds
4,688sqft
Farm, Single Family Residence
Built in 2018
2.08 Acres Lot
$-- Zestimate®
$512/sqft
$-- HOA
What's special
Secluded wooded acresIn-ground poolMassive walk-in closetsOversized bedroomsExpansive living spacesBeautiful glassed in sunroomResort inspired backyard
- 92 days
- 452
- 38
Zillow last checked:
Listing updated:
Listed by:
Caroline Mitchell 479-696-0600,
Coldwell Banker Harris McHaney & Faucette-Rogers 479-696-0600
Source: ArkansasOne MLS,MLS#: 1353953 Originating MLS: Northwest Arkansas Board of REALTORS MLS
Originating MLS: Northwest Arkansas Board of REALTORS MLSFacts & features
Interior
Bedrooms & bathrooms
- Bedrooms: 3
- Bathrooms: 3
- Full bathrooms: 2
- 1/2 bathrooms: 1
Primary bedroom
- Level: Main
- Dimensions: 18.10x19.6
Bedroom
- Level: Main
- Dimensions: 12.9x17.3x
Bedroom
- Level: Main
- Dimensions: 10.10x14.9
Primary bathroom
- Level: Main
- Dimensions: 8.2x18.10
Bathroom
- Level: Main
- Dimensions: 4.4x12.9
Dining room
- Level: Main
- Dimensions: 16.10x9.4
Family room
- Level: Main
- Dimensions: 21.9x23.4
Half bath
- Level: Main
- Dimensions: 5.10x6.4
Kitchen
- Level: Main
- Dimensions: 21x14.8
Living room
- Level: Main
- Dimensions: 21x22
Sunroom
- Level: Main
- Dimensions: 13.6x27.10
Utility room
- Level: Main
- Dimensions: 9x8.4
Heating
- Central, Electric, ENERGY STAR Qualified Equipment
Cooling
- Central Air, Electric, ENERGY STAR Qualified Equipment
Appliances
- Included: Double Oven, Dishwasher, Exhaust Fan, Disposal, Gas Water Heater, Microwave, Refrigerator, Range Hood, Self Cleaning Oven, Tankless Water Heater, Water Heater, ENERGY STAR Qualified Appliances, Plumbed For Ice Maker
- Laundry: Washer Hookup, Dryer Hookup
Features
- Attic, Built-in Features, Ceiling Fan(s), Cathedral Ceiling(s), Pantry, Programmable Thermostat, Quartz Counters, Split Bedrooms, Storage, Smart Home, Walk-In Closet(s), Wired for Sound, Window Treatments, Multiple Living Areas, Sun Room
- Flooring: Vinyl
- Windows: Double Pane Windows, ENERGY STAR Qualified Windows, Metal, Wood Frames, Blinds, Drapes
- Has basement: No
- Number of fireplaces: 2
- Fireplace features: Family Room, Gas Log, Living Room
Interior area
- Total structure area: 4,688
- Total interior livable area: 4,688 sqft
Video & virtual tour
Property
Parking
- Total spaces: 2
- Parking features: Attached, Garage, Circular Driveway, Garage Door Opener
- Has attached garage: Yes
- Covered spaces: 2
Features
- Levels: One
- Stories: 1
- Patio & porch: Covered, Patio
- Exterior features: Concrete Driveway
- Has private pool: Yes
- Pool features: Gunite, In Ground, Pool, Private
- Fencing: Back Yard,Metal
- Waterfront features: None
Lot
- Size: 2.08 Acres
- Features: Landscaped, Level, Not In Subdivision, Outside City Limits, Resort Property, Secluded, Wooded
Details
- Additional structures: Storage
- Parcel number: 22703535000
- Zoning description: Residential
- Special conditions: None
Construction
Type & style
- Home type: SingleFamily
- Architectural style: Contemporary,Farmhouse
- Property subtype: Farm, Single Family Residence
Materials
- Masonite, Rock
- Foundation: Slab
- Roof: Metal
Condition
- New construction: No
- Year built: 2018
Utilities & green energy
- Electric: Generator
- Sewer: Public Sewer
- Water: Public
- Utilities for property: Electricity Available, Natural Gas Available, Sewer Available, Water Available
Green energy
- Energy efficient items: Appliances
Community & HOA
Community
- Features: Near Hospital, Near Schools, Shopping
- Security: Security System, Fire Alarm, Fire Sprinkler System, Smoke Detector(s)
- Subdivision: Hayes Addition
Location
- Region: Fayetteville
Financial & listing details
- Price per square foot: $512/sqft
- Annual tax amount: $12,874
- Date on market: 7/6/2026
- Cumulative days on market: 93 days
Estimated market value
Not available
Estimated sales range
Not available
Not available
Price history
| Date | Event | Price |
|---|---|---|
| 7/6/2026 | Listed for sale | $2,399,000$512/sqft |
Source:  ArkansasOne MLS #1353953 Report a problem ArkansasOne MLS #1353953 Report a problem | ||
Public tax history
Tax history is unavailable.
Monthly payment
Est. payment
Payment breakdown
Explore the cost of this home by adjusting the details. Changes won't be saved.Climate risks
Neighborhood: 72704
Nearby schools
Schools provided by the listing agent
- District: Fayetteville
Source: ArkansasOne MLS. This data may not be complete. We recommend contacting the local school district to confirm school assignments for this home.
- $1,677,500-- bd2 ba4.2k sqft3105 W Howard Nickell Rd #1116, Fayetteville, AR 72704Off Market
- $700,8004 bd3 ba2.9k sqft3069 W Howard Nickell Rd, Fayetteville, AR 72704Off Market
- $624,2005 bd1 ba3.1k sqft3069 W Howard Nickell Rd #1116, Fayetteville, AR 72704Off Market
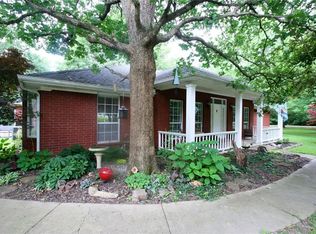
- $627,900-- bd3 ba2.8k sqft3123 W Howard Nickell Rd #1116, Fayetteville, AR 72704Off Market
Similar homes
- $1,850,0004 bd4 ba4.8k sqft4921 Clear Creek Blvd, Fayetteville, AR 72704For Sale
 MLS ID #1358553, Grace Bradford, Collier & Associates. ArkansasOne MLS
 - $1,399,9996 bd6 ba6k sqft573 Reed Valley Rd, Fayetteville, AR 72704For Sale
 MLS ID #1350901, Kailtin Parker, Truman Ball Real Estate. ArkansasOne MLS
 - $1,200,0004 bd3 ba3.2k sqft3335 S Barrington Rd, Fayetteville, AR 72704For Sale
 MLS ID #1361075, The EJ Johnson Group, Collier & Associates- Rogers Branch. ArkansasOne MLS
 - $2,640,0005 bd4 ba4.3k sqft3789 N Sassafras Hill Rd, Fayetteville, AR 72703For Sale
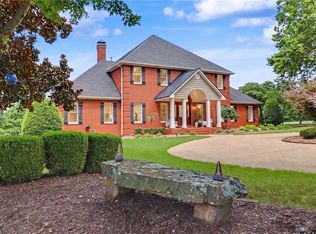 MLS ID #1356418, Martha Haguewood, Lindsey & Associates Inc. ArkansasOne MLS
