Stunning 6,835 SF golf-front home in Clear Creek, Fayetteville's premier gated golf community. This one-owner, custom-built residence features Brazilian teak hardwood floors, elegant molding, transom windows, interior shutters, an elevator, & beamed ceilings throughout. Designed for living & entertaining, the home offers a chef's kitchen with granite island, double ovens, gas cooktop, warming oven, butler's pantry, walk-in pantry, & abundant cabinetry. Amenities include a media room with projector, screen, theater seating & bar area, formal dining room, office, screened-in flagstone sunroom with fireplace, 2 laundry rooms, safe room, bonus room, huge walk-in storage room, and built-in generator. The main-level primary suite overlooks the golf course & features a spa-like bath. Outside, enjoy mature landscaping, a pond with two waterfalls, covered patios, balcony access, & golf course views. Featured in Citiscapes Magazine, this remarkable home must be seen to appreciate its design, character & amenities.
For sale
Price cut: $200K (7/1)
$3,295,000
4872 Prestwick South Cir, Fayetteville, AR 72704
4beds
6,835sqft
Single Family Residence
Built in 2012
0.8 Acres Lot
$3,059,000 Zestimate®
$482/sqft
$-- HOA
What's special
Golf-front homeGolf course viewsBonus roomBalcony accessPond with two waterfallsHuge walk-in storage roomSafe room
- 70 days |
- 620 |
- 14 |
Zillow last checked:
Listing updated:
Listed by:
Mary Bassett mary@bassettmix.com,
Bassett Mix And Associates, Inc 479-521-5600,
Michael Sims 479-427-0209,
Bassett Mix And Associates, Inc
Source: ArkansasOne MLS,MLS#: 1349598 Originating MLS: Northwest Arkansas Board of REALTORS MLS
Originating MLS: Northwest Arkansas Board of REALTORS MLSFacts & features
Interior
Bedrooms & bathrooms
- Bedrooms: 4
- Bathrooms: 5
- Full bathrooms: 3
- 1/2 bathrooms: 2
Primary bedroom
- Level: Main
- Dimensions: 22'x15'10
Bedroom
- Level: Second
- Dimensions: 19'11x16'3
Bedroom
- Level: Second
- Dimensions: 14'11x12'
Bedroom
- Level: Second
- Dimensions: 12'11x13'11
Primary bathroom
- Level: Main
- Dimensions: 17'4x15'9
Bathroom
- Level: Second
- Dimensions: 10'3x4'11
Bathroom
- Level: Second
- Dimensions: 9'2x6'2
Bonus room
- Level: Second
- Dimensions: 22'x21'5
Den
- Level: Main
- Dimensions: 17'11x13'6
Dining room
- Level: Main
- Dimensions: 16'2x14'7
Eat in kitchen
- Level: Main
- Dimensions: 17'11x12'11
Garage
- Level: Main
- Dimensions: 40'x25'4
Half bath
- Level: Main
- Dimensions: 6'4x6'5
Half bath
- Level: Second
- Dimensions: 6'9x6'6
Kitchen
- Level: Main
- Dimensions: 24'x18'
Library
- Level: Main
- Dimensions: 14'1x13'11
Living room
- Level: Main
- Dimensions: 21'9x21'4
Living room
- Features: Multiple Living Areas
- Level: Second
- Dimensions: 16'9x15'3
Media room
- Level: Main
- Dimensions: 25'11x17'7
Other
- Level: Main
- Dimensions: 8'1x7'9
Other
- Level: Main
- Dimensions: 13'5x12'
Other
- Level: Main
- Dimensions: 24'7x17'4
Other
- Level: Second
- Dimensions: 9'7x6'7
Storage room
- Level: Second
- Dimensions: 46'6x16'7
Sunroom
- Level: Main
- Dimensions: 6'10x6'8
Utility room
- Level: Main
- Dimensions: 9'11x9'3
Utility room
- Level: Second
- Dimensions: 7'4x5'9
Heating
- Electric, Gas, Heat Pump
Cooling
- Central Air, Electric
Appliances
- Included: Convection Oven, Double Oven, Dishwasher, Exhaust Fan, Gas Cooktop, Gas Water Heater, Ice Maker, Microwave, Refrigerator, Range Hood
Features
- Wet Bar, Built-in Features, Ceiling Fan(s), Cathedral Ceiling(s), Eat-in Kitchen, Pantry, Shutters, Walk-In Closet(s), Wired for Sound, In-Law Floorplan, Storage
- Flooring: Brick, Carpet, Concrete, Tile, Wood
- Windows: Double Pane Windows, Wood Frames, Plantation Shutters
- Basement: None
- Number of fireplaces: 3
- Fireplace features: Family Room, Gas Log, Living Room, Outside, Wood Burning
Interior area
- Total structure area: 6,835
- Total interior livable area: 6,835 sqft
Video & virtual tour
Property
Parking
- Total spaces: 3
- Parking features: Attached, Garage, Garage Door Opener
- Has attached garage: Yes
- Covered spaces: 3
Accessibility
- Accessibility features: Accessible Elevator Installed
Features
- Levels: Two
- Stories: 2
- Patio & porch: Covered, Enclosed, Patio, Porch, Screened
- Exterior features: Concrete Driveway
- Pool features: None
- Fencing: Metal,Partial
- Waterfront features: None
- Frontage type: Golf Course
Lot
- Size: 0.8 Acres
- Features: Landscaped, Level, Subdivision, Close to Clubhouse, Near Golf Course, On Golf Course
Details
- Additional structures: None, Workshop
- Parcel number: 78519036000
- Special conditions: None
Construction
Type & style
- Home type: SingleFamily
- Property subtype: Single Family Residence
Materials
- Rock
- Foundation: Slab
- Roof: Architectural,Shingle
Condition
- New construction: No
- Year built: 2012
Utilities & green energy
- Electric: Generator
- Sewer: Public Sewer
- Water: Public
- Utilities for property: Electricity Available, Natural Gas Available, Sewer Available, Water Available
Community & HOA
Community
- Features: Golf, Gated, Curbs, Near Hospital, Near Schools, Sidewalks
- Security: Storm Shelter, Security System, Gated Community, Security Service
- Subdivision: Clear Creek Ph Iii
HOA
- Has HOA: Yes
- Services included: See Agent, Security
Location
- Region: Fayetteville
Financial & listing details
- Price per square foot: $482/sqft
- Annual tax amount: $10,103
- Date on market: 6/8/2026
- Cumulative days on market: 70 days
- Road surface type: Paved
Estimated market value
$3,059,000
$2.91M - $3.21M
$6,878/mo
Price history
| Date | Event | Price |
|---|---|---|
| 7/1/2026 | Price change | $3,295,000-5.7%$482/sqft |
Source:  ArkansasOne MLS #1349598 Report a problem ArkansasOne MLS #1349598 Report a problem | ||
| 6/8/2026 | Listed for sale | $3,495,000$511/sqft |
Source: ArkansasOne MLS #1349598 Report a problem | ||
Public tax history
Tax history is unavailable.
Monthly payment
Est. payment
Payment breakdown
Explore the cost of this home by adjusting the details. Changes won't be saved.Climate risks
Neighborhood: 72704
Nearby schools
GreatSchools rating
- 9/10Holcomb Elementary SchoolGrades: PK-4Distance: 1.9 mi
- 7/10Ramay Junior High SchoolGrades: 7-8Distance: 4.8 mi
- 7/10Fayetteville High School EastGrades: 9-12Distance: 4.9 mi
Schools provided by the listing agent
- District: Fayetteville
Source: ArkansasOne MLS. This data may not be complete. We recommend contacting the local school district to confirm school assignments for this home.
- $2,383,3004 bd3 ba6.8k sqft4872 Prestwick Cir, Fayetteville, AR 72704Off Market
- $3,245,0005 bd7 ba7.5k sqft4958 Prestwick Cir, Fayetteville, AR 72704Sold
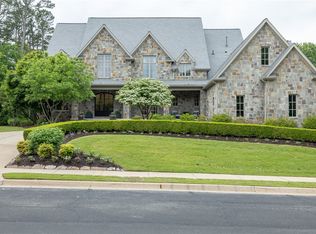
- $2,035,000-- bd4 ba5.5k sqft4846 Prestwick Cir, Fayetteville, AR 72704Off Market
- $202,500-- bd-- ba-- sqft5178 Prestwick Cir, Fayetteville, AR 72704Off Market
- $202,500-- bd-- ba-- sqft5226 Prestwick Cir, Fayetteville, AR 72704Off Market
- $1,975,0501.63 acres5227 Prestwick Cir, Fayetteville, AR 72704Off Market
- $2,150,0003 bd5 ba5.1k sqft4846 Prestwick Cir, Fayetteville, AR 72704Sold
- $1,561,6004 bd3 ba5.5k sqft4953 Prestwick Cir, Fayetteville, AR 72704Off Market
A local agent can set up tours, give advice and negotiate with sellers.
Similar homes
- $2,100,0004 bd4 ba4.8k sqft4921 Clear Creek Blvd, Fayetteville, AR 72704For Sale
 MLS ID #1358553, Grace Bradford, Collier & Associates. ArkansasOne MLS
 - $4,000,0004 bd5 ba5.6k sqft4567 Jean Ln, Fayetteville, AR 72704For Sale
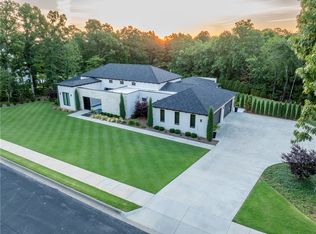 MLS ID #1337157, Stephen Smith, Coldwell Banker Harris McHaney & Faucette-Bentonvi. ArkansasOne MLS
 - $3,300,0003 bd5 ba6.9k sqft1501 N Starr Dr, Fayetteville, AR 72701For Sale
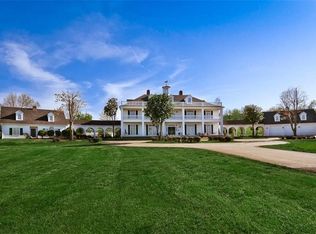 MLS ID #1335013, Ben Israel, Southern Tradition Real Estate, LLC. ArkansasOne MLS
 - $2,500,0006 bd6 ba6k sqft513-519 Reed Valley Rd #573, Fayetteville, AR 72704For Sale
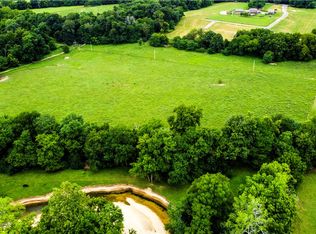 MLS ID #1351107, Kailtin Parker, Truman Ball Real Estate. ArkansasOne MLS
 - $2,399,0003 bd3 ba4.6k sqft3105 W Howard Nickell Rd, Fayetteville, AR 72704For SaleMLS ID #1353953, Caroline Mitchell, Coldwell Banker Harris McHaney & Faucette-Rogers. ArkansasOne MLS
- $1,750,0005 bd5 ba5.3k sqft6006 W Kennedy Dr, Fayetteville, AR 72704For SaleMLS ID #1351084, Collier Smith, Lindsey & Associates Inc. ArkansasOne MLS
- $2,795,0005 bd6 ba7k sqft3122 E Township St, Fayetteville, AR 72703For SaleMLS ID #1342320, Erika Everly, Collier & Associates. ArkansasOne MLS
- $4,290,0006 bd6 ba6k sqft507-627 Reed Valley Rd, Fayetteville, AR 72704For SaleMLS ID #1352996, Kailtin Parker, Truman Ball Real Estate. ArkansasOne MLS
- $2,655,0006 bd8 ba7.1k sqft2375 E Farr Ln, Fayetteville, AR 72703For SaleMLS ID #1341905, Holly Daniels, Lindsey & Associates Inc. ArkansasOne MLS
- $3,299,0005 bd4 ba7.1k sqft14092 Lake Point Dr, Lowell, AR 72745For SaleMLS ID #1357194, Naturally NWA Home Team, Collier & Associates. ArkansasOne MLS
- $2,640,0005 bd4 ba4.3k sqft3789 N Sassafras Hill Rd, Fayetteville, AR 72703For SaleMLS ID #1356418, Martha Haguewood, Lindsey & Associates Inc. ArkansasOne MLS
- $3,200,0005 bd5 ba6k sqft1 S Beau Chene Ln, Rogers, AR 72758For SaleMLS ID #1336908, Lauren Boozman Northey, Portfolio Sotheby's International Realty. ArkansasOne MLS
- $2,150,0004 bd5 ba5.2k sqft2314 N Fox Trl, Fayetteville, AR 72703For SaleMLS ID #1357112, Laura Maxwell, Sudar Group. ArkansasOne MLS
- $2,000,0004 bd3 ba6.1k sqft1011 N Tanglebriar Ln, Fayetteville, AR 72701For SaleMLS ID #1349286, Dale Carlton-Jr, Carlton Realty, Inc. ArkansasOne MLS
- $2,990,0005 bd6 ba5.1k sqft260 Brown Rd, Cave Springs, AR 72718For SaleMLS ID #1351548, Ryan Blackstone, Blackstone & Company. ArkansasOne MLS
- $1,850,0004 bd6 ba4.1k sqft356 N Washington Ave, Fayetteville, AR 72701For SaleMLS ID #1352559, Juliana Carlton, Homes & Spaces Real Estate. ArkansasOne MLS
- $2,590,0004 bd6 ba6.9k sqft4125 Caerleon Cir, Bentonville, AR 72713For SaleMLS ID #1337777, Naturally NWA Home Team, Collier & Associates. ArkansasOne MLS
- $2,999,9996 bd7 ba6.3k sqft22631 Jennings Dr, Springdale, AR 72764For SaleMLS ID #1335616, Jordan Eddleman, Collier & Associates. ArkansasOne MLS
- $2,599,0005 bd5 ba5.4k sqft2413 E Autumn View Dr, Fayetteville, AR 72701For SaleMLS ID #1336045, Jessica Godsey, Carlton Realty, Inc. ArkansasOne MLS
- $2,950,0006 bd6 ba6.5k sqft3510 Copper Ridge Rd, Little Flock, AR 72756For SaleMLS ID #1342901, The Limbird Team, Limbird Real Estate Group. ArkansasOne MLS
