Incredible estate home located in a private gated subdivision on a 1.83-acre cul-de-sac lot, offering rare space and privacy while still minutes from I-49 and Pinnacle Hills amenities. The beautifully landscaped grounds create a park-like backyard setting with abundant space for entertaining, featuring a heated diving pool & spillover spa, large covered outdoor living area with outdoor kitchen, pergola & garden areas. Inside, the chef’s kitchen offers high-end appliances & large island with bar seating open to the living and dining areas—ideal for both entertaining and everyday living. The primary retreat includes a private office & attached exercise room. A guest suite & large family room are also located on the main level, while 3 additional bedrooms upstairs with private bathrooms & oversized walk-in closets. The property also includes a 2,027 SF heated/cooled detached garage with bathroom & storm shelter/safe room, creating an exceptional 6-car garage setup ideal for storage, hobbies, or additional workspace.
For sale
Price cut: $300K (7/16)
$3,200,000
1 S Beau Chene Ln, Rogers, AR 72758
5beds
6,076sqft
:
Get pre-qualified$21,013/mo
Single Family Residence
Built in 1995
1.83 Acres Lot
$2,961,700 Zestimate®
$527/sqft
$333/mo HOA
What's special
Beautifully landscaped groundsOutdoor kitchenPergola and garden areasOversized walk-in closetsAttached exercise roomAbundant space for entertainingPark-like backyard setting
- 141 days |
- 574 |
- 11 |
Zillow last checked:
Listing updated:
Listed by:
Lauren Boozman Northey 479-899-8204,
Portfolio Sotheby's International Realty 479-273-6697,
Kent Arnold 870-530-1016,
Portfolio Sotheby's International Realty
Source: ArkansasOne MLS,MLS#: 1336908 Originating MLS: Northwest Arkansas Board of REALTORS MLS
Originating MLS: Northwest Arkansas Board of REALTORS MLSFacts & features
Interior
Bedrooms & bathrooms
- Bedrooms: 5
- Bathrooms: 5
- Full bathrooms: 4
- 1/2 bathrooms: 1
Primary bedroom
- Level: Main
- Dimensions: 23X21
Bedroom
- Level: Main
- Dimensions: 17X13
Bedroom
- Level: Second
- Dimensions: 16X14
Bedroom
- Level: Second
- Dimensions: 17X14
Bathroom
- Level: Main
Bathroom
- Level: Second
Bonus room
- Level: Second
- Dimensions: 14X18
Dining room
- Level: Main
- Dimensions: 17X15
Family room
- Level: Main
- Dimensions: 24X34
Half bath
- Level: Main
Kitchen
- Level: Main
- Dimensions: 27X18
Living room
- Level: Main
- Dimensions: 19X25
Other
- Level: Main
- Dimensions: 16X15
Utility room
- Level: Main
- Dimensions: 10X9
Heating
- Central, Gas
Cooling
- Central Air, Electric
Appliances
- Included: Convection Oven, Double Oven, Dishwasher, Electric Cooktop, Electric Oven, Electric Range, Disposal, Gas Water Heater, Ice Maker, Microwave, Refrigerator, Self Cleaning Oven
- Laundry: Washer Hookup, Dryer Hookup
Features
- Attic, Built-in Features, Ceiling Fan(s), Eat-in Kitchen, Granite Counters, Split Bedrooms, Walk-In Closet(s), Wired for Sound, Window Treatments, Multiple Living Areas, Storage
- Flooring: Carpet, Tile, Wood
- Windows: Double Pane Windows, Vinyl, Blinds
- Has basement: No
- Number of fireplaces: 4
- Fireplace features: Bedroom, Gas Log, Living Room, Wood Burning
Interior area
- Total structure area: 6,076
- Total interior livable area: 6,076 sqft
Video & virtual tour
Property
Parking
- Total spaces: 6
- Parking features: Garage, Circular Driveway, Garage Door Opener
- Has garage: Yes
- Covered spaces: 6
Features
- Levels: Two
- Stories: 2
- Patio & porch: Covered, Patio, Porch, Screened
- Exterior features: Concrete Driveway
- Has private pool: Yes
- Pool features: Heated, In Ground, Pool, Private, Salt Water
- Fencing: Back Yard,Metal
- Waterfront features: None
Lot
- Size: 1.83 Acres
- Features: Central Business District, City Lot, Landscaped, Near Park, Subdivision
Details
- Additional structures: Storage, Workshop
- Parcel number: 0213204000
- Special conditions: None
Construction
Type & style
- Home type: SingleFamily
- Architectural style: Traditional
- Property subtype: Single Family Residence
Materials
- Brick, Synthetic Stucco
- Foundation: Slab
- Roof: Shake,Wood
Condition
- New construction: No
- Year built: 1995
Utilities & green energy
- Sewer: Public Sewer
- Water: Public
- Utilities for property: Electricity Available, Natural Gas Available, Sewer Available, Water Available
Community & HOA
Community
- Features: Biking, Gated, Near Fire Station, Near Hospital, Near Schools, Park, Shopping, Trails/Paths
- Security: Storm Shelter, Security System, Fire Alarm, Fire Sprinkler System, Gated Community, Smoke Detector(s), Security Service
- Subdivision: Beau Chene Farms
HOA
- Has HOA: No
- Services included: Common Areas, Snow Removal, Security
- HOA fee: $4,000 annually
Location
- Region: Rogers
Financial & listing details
- Price per square foot: $527/sqft
- Tax assessed value: $1,550,930
- Annual tax amount: $14,885
- Date on market: 3/4/2026
- Cumulative days on market: 141 days
- Road surface type: Paved
Estimated market value
$2,961,700
$2.81M - $3.11M
$7,697/mo
Price history
| Date | Event | Price |
|---|---|---|
| 7/16/2026 | Price change | $3,200,000-8.6%$527/sqft |
Source:  ArkansasOne MLS #1336908 Report a problem ArkansasOne MLS #1336908 Report a problem | ||
| 3/4/2026 | Listed for sale | $3,500,000+152.2%$576/sqft |
Source: ArkansasOne MLS #1336908 Report a problem | ||
| 8/8/2017 | Sold | $1,387,700-7.2%$228/sqft |
Source: Public Record Report a problem | ||
| 10/31/2016 | Listing removed | $1,495,000$246/sqft |
Source: Portfolio Luxury Real Estate Redefined #733511 Report a problem | ||
| 8/20/2015 | Listed for sale | $1,495,000$246/sqft |
Source: Portfolio Luxury Real Estate Redefined Report a problem | ||
| 7/8/2015 | Listing removed | $1,495,000$246/sqft |
Source: Portfolio Luxury Real Estate Redefined Report a problem | ||
| 5/11/2015 | Listed for sale | $1,495,000-0.3%$246/sqft |
Source: Portfolio Luxury Real Estate Redefined Report a problem | ||
| 9/3/2014 | Listing removed | $1,500,000$247/sqft |
Source: Lindsey & Associates, Inc #688264 Report a problem | ||
| 2/15/2014 | Listed for sale | $1,500,000$247/sqft |
Source: Lindsey & Associates, Inc #688264 Report a problem | ||
| 12/9/2013 | Listing removed | $1,500,000$247/sqft |
Source: Visual Tour #688264 Report a problem | ||
| 9/4/2013 | Listed for sale | $1,500,000$247/sqft |
Source: Visual Tour #688264 Report a problem | ||
Public tax history
| Year | Property taxes | Tax assessment |
|---|---|---|
| 2025 | $13,740 +9.9% | $251,650 +9.1% |
| 2024 | $12,507 +8.6% | $230,680 +10% |
| 2023 | $11,513 | $209,710 |
| 2022 | $11,513 +0.1% | $209,710 |
| 2021 | $11,505 +5% | $209,710 +5.1% |
| 2020 | $10,958 | $199,600 |
| 2019 | $10,958 +4% | $199,600 +4% |
| 2018 | $10,533 +2.5% | $191,850 |
| 2017 | $10,278 +7% | $191,850 |
| 2016 | $9,607 | $191,850 -10.5% |
| 2015 | $9,607 -7.8% | $214,390 |
| 2014 | $10,418 +5.9% | $214,390 |
| 2013 | $9,834 | $214,390 |
| 2012 | -- | $214,390 -19.1% |
| 2010 | -- | $265,130 |
| 2009 | -- | $265,130 |
| 2008 | -- | $265,130 +51.2% |
| 2007 | -- | $175,380 |
| 2006 | -- | $175,380 +49.3% |
| 2005 | -- | $117,470 |
| 2004 | -- | $117,470 |
| 2003 | -- | $117,470 |
| 2002 | -- | $117,470 -13.7% |
| 2001 | -- | $136,140 |
| 2000 | -- | $136,140 |
Find assessor info on the county website
Monthly payment
Est. payment
Payment breakdown
Explore the cost of this home by adjusting the details. Changes won't be saved.Climate risks
Neighborhood: 72758
Nearby schools
GreatSchools rating
- 10/10Bellview Elementary SchoolGrades: PK-5Distance: 1.9 mi
- 8/10Birch Kirksey Middle SchoolGrades: 6-8Distance: 4.2 mi
- 7/10Rogers High SchoolGrades: 9-12Distance: 2.6 mi
Schools provided by the listing agent
- District: Rogers
Source: ArkansasOne MLS. This data may not be complete. We recommend contacting the local school district to confirm school assignments for this home.
- $3,230,900-- bd5 ba5.5k sqft11 S Beau Chene Ln, Rogers, AR 72758Off Market
- $97,500-- bd-- ba-- sqft11 S Beau Chene Ln, Rogers, AR 72758Off Market
- $1,860,3004 bd5 ba4.6k sqft2 S Beau Chene Ln, Rogers, AR 72758Off Market

- $1,120,06528.44 Acres3310 S Champions Dr, Rogers, AR 72758Off Market
- $2,109,2006 bd7 ba7.3k sqft3 S Beau Chene Ln, Rogers, AR 72758Off Market
- $41,194,260-- bd2 ba94k sqft2700 S 55th St, Rogers, AR 72758Off Market
- $2,354,1004 bd6 ba8.8k sqft4 S Beau Chene Ln, Rogers, AR 72758Off Market
- $2,521,8004 bd7 ba8.8k sqft4 Beau Chene Ln, Rogers, AR 72758Off Market
A local agent can set up tours, give advice and negotiate with sellers.
Similar homes
- $2,295,0005 bd6 ba5.3k sqft17 W Nottingham Ln, Rogers, AR 72758For Sale
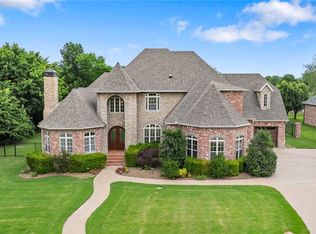 MLS ID #1350884, Lauren Boozman Northey, Portfolio Sotheby's International Realty. ArkansasOne MLS
 - $1,925,0005 bd5 ba4.4k sqft3 S Sherwood Dr, Rogers, AR 72758For Sale
 MLS ID #1346900, Dee Rodes, Portfolio Sotheby's International Realty. ArkansasOne MLS
 - $2,250,0005 bd5 ba5.9k sqft1 S Saint Andrews Dr, Rogers, AR 72758For Sale
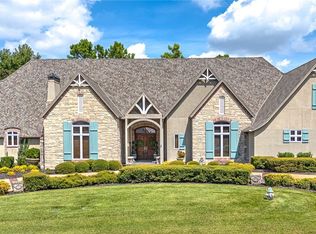 MLS ID #1321779, Motus Group, Keller Williams Market Pro Realty. ArkansasOne MLS
 - $1,895,0004 bd4 ba4k sqft8 S Sherwood Dr, Rogers, AR 72758For Sale
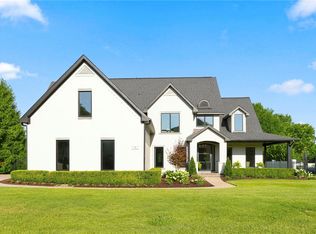 MLS ID #1355017, Susan Havens, HOWSE Real Estate. ArkansasOne MLS
 - $1,999,0004 bd4 ba4.4k sqft11 S Sherwood Dr, Rogers, AR 72758For SaleMLS ID #1335805, Lauren Boozman Northey, Portfolio Sotheby's International Realty. ArkansasOne MLS
- $1,675,0004 bd6 ba5.6k sqft1 W Colonial Dr, Rogers, AR 72758For SaleMLS ID #1339616, Scott Waymire, Berkshire Hathaway HomeServices Solutions Real Est. ArkansasOne MLS
- $1,650,0003 bd3 ba3.6k sqft18 W Champions Blvd, Rogers, AR 72758For SaleMLS ID #1347701, Dee Rodes, Portfolio Sotheby's International Realty. ArkansasOne MLS
- $2,624,9004 bd6 ba6.9k sqft4125 Caerleon Cir, Bentonville, AR 72713For SaleMLS ID #1337777, Naturally NWA Home Team, Collier & Associates. ArkansasOne MLS
- $3,200,0004 bd5 ba3.7k sqft10046 Spanker Creek Rd, Bentonville, AR 72712For SaleMLS ID #1348606, Heather Wegner, The Exclusive Real Estate Group LLC. ArkansasOne MLS
- $2,990,0005 bd6 ba5.1k sqft260 Brown Rd, Cave Springs, AR 72718For SaleMLS ID #1351548, Ryan Blackstone, Blackstone & Company. ArkansasOne MLS
- $2,950,0006 bd6 ba6.5k sqft3510 Copper Ridge Rd, Little Flock, AR 72756For SaleMLS ID #1342901, The Limbird Team, Limbird Real Estate Group. ArkansasOne MLS
- $2,600,0004 bd5 ba4.5k sqft8401 W Kingbird Ct, Bentonville, AR 72713For SaleMLS ID #1354761, Beth Hey, Berkshire Hathaway HomeServices Solutions Real Est. ArkansasOne MLS
- $3,295,0004 bd5 ba6.8k sqft4872 Prestwick South Cir, Fayetteville, AR 72704For SaleMLS ID #1349598, Mary Bassett, Bassett Mix And Associates, Inc. ArkansasOne MLS
- $2,999,9996 bd7 ba6.3k sqft22631 Jennings Dr, Springdale, AR 72764For SaleMLS ID #1335616, Jordan Eddleman, Collier & Associates. ArkansasOne MLS
- $4,800,0005 bd7 ba8.5k sqft9966 Old Campbell Rd, Rogers, AR 72758For SaleMLS ID #1352078, Ruth Darling, Keller Williams Market Pro Realty Branch Office. ArkansasOne MLS
- $2,855,0006 bd8 ba7.1k sqft2375 E Farr Ln, Fayetteville, AR 72703For SaleMLS ID #1341905, Holly Daniels, Lindsey & Associates Inc. ArkansasOne MLS
- $2,500,0007 bd9 ba7.5k sqft10333 Falcon Crest Dr, Lowell, AR 72745For SaleMLS ID #1338963, Charity Stevens, Sudar Group- Fayetteville. ArkansasOne MLS
- $1,950,0005 bd8 ba7.1k sqft11301 Pembrook Cir, Bentonville, AR 72712For SaleMLS ID #1354471, Kim Follo, Exit Realty Harper Carlton Group. ArkansasOne MLS
- $3,000,0005 bd5 ba6.8k sqft802 NE Carmelia Ln, Bentonville, AR 72712New ConstructionMLS ID #1344538, Mayer Team, Better Homes and Gardens Real Estate Journey Bento. ArkansasOne MLS
- $2,900,0005 bd6 ba7k sqft3122 E Township St, Fayetteville, AR 72703For SaleMLS ID #1342320, Erika Everly, Collier & Associates. ArkansasOne MLS
