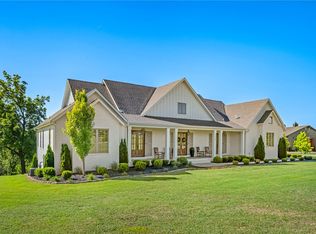
Exceptional property offering luxury living, incredible outdoor amenities, and a heated and cooled 3,600-square-foot shop building with a private 1-bedroom, 1-bath apartment! The main home features high-end granite countertops, a dedicated office, spacious living areas, and a large bonus room with built-in in-wall speakers. Designed for entertaining, the expansive outdoor living space includes a covered patio, outdoor kitchen area, swimming pool and hot tub—creating a true backyard retreat. The impressive shop offers tremendous flexibility for vehicles, hobbies, storage, a home business or workshop, while the apartment provides an ideal space for guests, extended family or additional living quarters. Situated on a spacious property in a peaceful setting with convenient access to Northwest Arkansas, this is a rare opportunity combining an upscale home, resort-style outdoor living and an exceptional shop/apartment setup all in one property.
For sale
$1,595,000
815 Ford Ln, Lowell, AR 72745
5beds
3,854sqft
Single Family Residence
Built in 2016
2 Acres Lot
$-- Zestimate®
$414/sqft
$-- HOA
What's special
Swimming poolHot tubOutdoor kitchen areaResort-style outdoor livingDedicated officeExpansive outdoor living spaceCovered patio
- 7 days
- 607
- 43
Likely to sell faster than
Zillow last checked:
Listing updated:
Listed by:
Lee Ward 479-521-8970,
Realty Concepts 479-521-8970,
Colby Ward 479-521-8970,
Realty Concepts
Source: ArkansasOne MLS,MLS#: 1362197 Originating MLS: Northwest Arkansas Board of REALTORS MLS
Originating MLS: Northwest Arkansas Board of REALTORS MLSFacts & features
Interior
Bedrooms & bathrooms
- Bedrooms: 5
- Bathrooms: 4
- Full bathrooms: 3
- 1/2 bathrooms: 1
Primary bedroom
- Level: Main
- Dimensions: 15.5 x 14.5
Bedroom
- Level: Second
- Dimensions: 15 x 11.5
Bedroom
- Level: Second
- Dimensions: 13 x 11.5
Bedroom
- Level: Second
- Dimensions: 13 x 16
Bedroom
- Level: Second
- Dimensions: 13 x 12
Bonus room
- Level: Second
- Dimensions: 27 x 18
Den
- Level: Main
- Dimensions: 12 x 11.5
Dining room
- Level: Main
- Dimensions: 14 x 9
Kitchen
- Level: Main
- Dimensions: 20 x 14
Living room
- Level: Main
- Dimensions: 22 x 19
Utility room
- Level: Main
- Dimensions: 12 x 6
Heating
- Central, Gas
Cooling
- Central Air, Electric
Appliances
- Included: Dishwasher, Gas Cooktop, Disposal, Gas Water Heater, Microwave, Range Hood, Plumbed For Ice Maker
- Laundry: Washer Hookup, Dryer Hookup
Features
- Built-in Features, Ceiling Fan(s), Central Vacuum, Eat-in Kitchen, Granite Counters, Hot Tub/Spa, Pantry, Split Bedrooms, Walk-In Closet(s), Wired for Sound, Window Treatments
- Flooring: Luxury Vinyl Plank, Tile, Wood
- Windows: Double Pane Windows, Metal, Blinds
- Has basement: No
- Number of fireplaces: 1
- Fireplace features: Gas Log, Living Room
Interior area
- Total structure area: 3,854
- Total interior livable area: 3,854 sqft
Video & virtual tour
Property
Parking
- Total spaces: 3
- Parking features: Attached, Garage, Garage Door Opener
- Has attached garage: Yes
- Covered spaces: 3
Features
- Levels: Two
- Stories: 2
- Patio & porch: Covered, Patio
- Exterior features: Concrete Driveway
- Has private pool: Yes
- Pool features: Gunite, In Ground, Pool, Private
- Has spa: Yes
- Spa features: Hot Tub
- Fencing: Back Yard,Chain Link,Fenced,Front Yard,Metal,Privacy,Wood
- Waterfront features: None
Lot
- Size: 2 Acres
- Dimensions: 447 x 185
- Features: Cleared, City Lot, Hardwood Trees, Landscaped, Level, Not In Subdivision, None, Open Lot
Details
- Additional structures: Guest House, Outbuilding, Workshop
- Parcel number: 0510036057
- Zoning description: Residential
- Special conditions: Third Party Approval
Construction
Type & style
- Home type: SingleFamily
- Property subtype: Single Family Residence
Materials
- Brick
- Foundation: Slab
- Roof: Architectural,Shingle
Condition
- New construction: No
- Year built: 2016
Utilities & green energy
- Sewer: Septic Tank
- Water: Public
- Utilities for property: Cable Available, Electricity Available, Fiber Optic Available, Natural Gas Available, Septic Available, Water Available
Community & HOA
Community
- Security: Security System, Smoke Detector(s)
- Subdivision: Cave Spgs
HOA
- Has HOA: No
Location
- Region: Lowell
Financial & listing details
- Price per square foot: $414/sqft
- Annual tax amount: $11,822
- Date on market: 9/15/2026
- Road surface type: Paved
Estimated market value
Not available
Estimated sales range
Not available
Not available
Price history
| Date | Event | Price |
|---|---|---|
| 9/16/2026 | Listed for sale | $1,595,000$414/sqft |
Source:  ArkansasOne MLS #1362197 Report a problem ArkansasOne MLS #1362197 Report a problem | ||
Public tax history
Tax history is unavailable.
Monthly payment
Est. payment
Payment breakdown
Explore the cost of this home by adjusting the details. Changes won't be saved.Climate risks
Neighborhood: 72745
Nearby schools
Schools provided by the listing agent
- District: Bentonville
Source: ArkansasOne MLS. This data may not be complete. We recommend contacting the local school district to confirm school assignments for this home.


Similar homes
- $1,375,0005 bd5 ba4.4k sqft5511 S Altamonte Rd, Rogers, AR 72758For Sale
 MLS ID #1363004, Lauren Boozman Northey, Portfolio Sotheby's International Realty. ArkansasOne MLS
 - $980,0004 bd3 ba2.6k sqft8038 E Brown Rd, Lowell, AR 72745For Sale
 MLS ID #1351785, Ashleigh Bennet, Engel & Volkers Bentonville. ArkansasOne MLS
 - $1,550,0005 bd5 ba4.5k sqft402 Birkshire Rd, Cave Springs, AR 72718For Sale
 MLS ID #1351031, The Home Team, Coldwell Banker Harris McHaney & Faucette-Rogers. ArkansasOne MLS
 - $1,599,9995 bd4 ba4.6k sqft11964 Long Acres Dr, Bentonville, AR 72713For Sale
 MLS ID #1347373, Brandi Mallard, Uptown Real Estate. ArkansasOne MLS
