Walkable Location within a gated golf course community, this extraordinary custom-designed home spans two premium lots, offering unmatched craftsmanship and design. The French Country inspired home is highlighted by Colorado-crafted wood rafters, home showcases a chef’s dream kitchen with top-of-the-line appliances, dual islands, double sinks, and custom cabinetry with exquisite wood detail. Built-ins enhance your most cherished items. Home features a Library and home Theater, the primary suite is a retreat with soaring wood beams, a cozy fireplace, and a spa-inspired bath featuring heated floors, a steam shower, and a classic claw-foot tub. Outdoor living is equally impressive with a private backyard oasis, complete with an in-ground pool and hot tub, ideal for entertaining or relaxation. This residence seamlessly blends timeless architecture, modern luxury, and resort-style amenities in one of the area’s most coveted settings.
For sale
$2,250,000
1 S Saint Andrews Dr, Rogers, AR 72758
5beds
5,916sqft
:
Get pre-qualified$13,660/mo
Single Family Residence
Built in 2001
0.75 Acres Lot
$-- Zestimate®
$380/sqft
$62/mo HOA
What's special
In-ground poolDual islandsHot tubTop-of-the-line appliancesColorado-crafted wood raftersHeated floorsClassic claw-foot tub
- 316 days |
- 492 |
- 13 |
Zillow last checked:
Listing updated:
Listed by:
Motus Group 479-718-6018,
Keller Williams Market Pro Realty 479-718-2800
Source: ArkansasOne MLS,MLS#: 1321779 Originating MLS: Northwest Arkansas Board of REALTORS MLS
Originating MLS: Northwest Arkansas Board of REALTORS MLSFacts & features
Interior
Bedrooms & bathrooms
- Bedrooms: 5
- Bathrooms: 5
- Full bathrooms: 4
- 1/2 bathrooms: 1
Heating
- Central, Gas
Cooling
- Central Air, Electric
Appliances
- Included: Convection Oven, Double Oven, Dishwasher, Electric Oven, Electric Water Heater, Gas Cooktop, Disposal, Ice Maker, Microwave, Refrigerator, Range Hood, Trash Compactor, PlumbedForIce Maker
- Laundry: Washer Hookup, Dryer Hookup
Features
- Attic, Built-in Features, Ceiling Fan(s), Cathedral Ceiling(s), Eat-in Kitchen, Granite Counters, Hot Tub/Spa, Pantry, Programmable Thermostat, Split Bedrooms, Shutters, Walk-In Closet(s), Wired for Sound, Window Treatments, In-Law Floorplan, Multiple Living Areas, Storage
- Flooring: Carpet, Tile, Wood
- Windows: Double Pane Windows, Drapes, Plantation Shutters
- Basement: None
- Number of fireplaces: 2
- Fireplace features: Bedroom, Family Room
Interior area
- Total structure area: 5,916
- Total interior livable area: 5,916 sqft
Video & virtual tour
Property
Parking
- Total spaces: 4
- Parking features: Attached, Garage, Garage Door Opener, Workshop in Garage
- Has attached garage: Yes
- Covered spaces: 4
Accessibility
- Accessibility features: Other
Features
- Levels: Two
- Stories: 2
- Patio & porch: Patio
- Exterior features: Concrete Driveway
- Has private pool: Yes
- Pool features: Gunite, Heated, In Ground, Pool, Private, Community
- Has spa: Yes
- Spa features: Hot Tub, Sauna, Steam Room
- Fencing: Back Yard,Fenced
- Has view: Yes
- Waterfront features: None
Lot
- Size: 0.75 Acres
- Features: Central Business District, Corner Lot, City Lot, Landscaped, Level, Subdivision, Views, Near Golf Course
Details
- Additional structures: None
- Parcel number: 0210427000
- Zoning description: Residential
- Special conditions: None
Construction
Type & style
- Home type: SingleFamily
- Architectural style: French Provincial
- Property subtype: Single Family Residence
Materials
- Brick, Cedar, Other, See Remarks, Stucco
- Foundation: Slab
- Roof: Other,See Remarks
Condition
- New construction: No
- Year built: 2001
Utilities & green energy
- Sewer: Public Sewer
- Water: Public
- Utilities for property: Cable Available, Electricity Available, Natural Gas Available, Sewer Available, Water Available
Community & HOA
Community
- Features: Biking, Clubhouse, Golf, Gated, Playground, Pool, Tennis Court(s), Near Fire Station, Near Hospital, Shopping, Trails/Paths
- Security: Storm Shelter, Security System, Fire Sprinkler System, Gated Community, Smoke Detector(s), Security Service
- Subdivision: Pinnacle
HOA
- Has HOA: Yes
- Services included: Other, See Remarks, Security
- HOA fee: $746 annually
Location
- Region: Rogers
Financial & listing details
- Price per square foot: $380/sqft
- Tax assessed value: $1,282,385
- Annual tax amount: $6,470
- Date on market: 9/15/2025
- Cumulative days on market: 316 days
- Listing terms: ARM,Conventional,FHA,VA Loan
Estimated market value
Not available
Estimated sales range
Not available
Not available
Price history
| Date | Event | Price |
|---|---|---|
| 2/9/2026 | Price change | $2,250,000-8.2%$380/sqft |
Source:  ArkansasOne MLS #1321779 Report a problem ArkansasOne MLS #1321779 Report a problem | ||
| 9/15/2025 | Listed for sale | $2,450,000$414/sqft |
Source: ArkansasOne MLS #1321779 Report a problem | ||
Public tax history
| Year | Property taxes | Tax assessment |
|---|---|---|
| 2025 | $6,419 -0.8% | $128,550 |
| 2024 | $6,470 -2.4% | $128,550 |
| 2023 | $6,632 -10.2% | $128,550 -9.1% |
| 2022 | $7,388 +5.1% | $141,410 +4.8% |
| 2021 | $7,030 +5.2% | $134,980 +5% |
| 2020 | $6,682 -0.4% | $128,550 |
| 2019 | $6,707 | $128,550 |
| 2018 | $6,707 -0.9% | $128,550 |
| 2017 | $6,772 +7.1% | $128,550 |
| 2016 | $6,322 | $128,550 -9% |
| 2015 | $6,322 -11.2% | $141,210 |
| 2014 | $7,120 -4.3% | $141,210 |
| 2013 | $7,442 | $141,210 |
| 2012 | -- | $141,210 |
| 2011 | $7,684 | $141,210 +8.2% |
| 2010 | -- | $130,560 -8.7% |
| 2009 | -- | $142,980 |
| 2008 | -- | $142,980 +7.2% |
| 2007 | -- | $133,430 |
| 2006 | -- | $133,430 +3.9% |
| 2005 | -- | $128,460 |
| 2004 | -- | $128,460 +7.8% |
| 2003 | -- | $119,140 |
| 2002 | -- | $119,140 |
Find assessor info on the county website
Monthly payment
Est. payment
Payment breakdown
Explore the cost of this home by adjusting the details. Changes won't be saved.Climate risks
Neighborhood: 72758
Nearby schools
GreatSchools rating
- 10/10Bellview Elementary SchoolGrades: PK-5Distance: 1.2 mi
- 8/10Birch Kirksey Middle SchoolGrades: 6-8Distance: 3.9 mi
- 7/10Rogers High SchoolGrades: 9-12Distance: 2.4 mi
Schools provided by the listing agent
- District: Rogers
Source: ArkansasOne MLS. This data may not be complete. We recommend contacting the local school district to confirm school assignments for this home.
- $1,386,1005 bd5 ba4.5k sqft3 W Old Course Cir, Rogers, AR 72758Off Market
- $2,720,7005 bd8 ba7.3k sqft4 S Saint Andrews Dr, Rogers, AR 72758Off Market
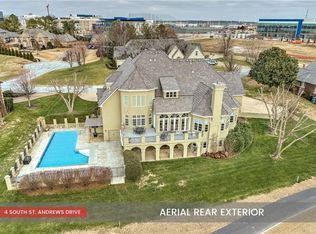
- $1,531,400-- bd2 ba3.3k sqft2 S Saint Andrews Dr, Rogers, AR 72758Off Market
- $1,427,0004 bd5 ba3.4k sqft5 S Saint Andrews Dr, Rogers, AR 72758Sold

- $137,000-- bd-- ba-- sqftW Old Course Cir, Rogers, AR 72758Off Market
- $1,908,600-- bd3 ba4.5k sqft8 S Saint Andrews Dr, Rogers, AR 72758Off Market
- $2,150,0004 bd5 ba5k sqft4 W Old Course Cir, Rogers, AR 72758Sold
- $1,726,9753.5 Acres4211 S Champions Dr, Rogers, AR 72758Off Market
A local agent can set up tours, give advice and negotiate with sellers.
Similar homes
- $2,295,0005 bd6 ba5.3k sqft17 W Nottingham Ln, Rogers, AR 72758For Sale
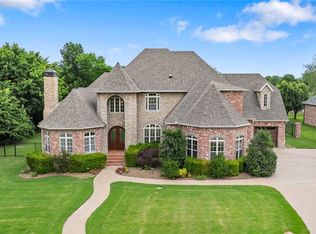 MLS ID #1350884, Lauren Boozman Northey, Portfolio Sotheby's International Realty. ArkansasOne MLS
 - $1,925,0005 bd5 ba4.4k sqft3 S Sherwood Dr, Rogers, AR 72758For Sale
 MLS ID #1346900, Dee Rodes, Portfolio Sotheby's International Realty. ArkansasOne MLS
 - $1,650,0003 bd3 ba3.6k sqft18 W Champions Blvd, Rogers, AR 72758For Sale
 MLS ID #1347701, Dee Rodes, Portfolio Sotheby's International Realty. ArkansasOne MLS
 - $3,200,0005 bd5 ba6k sqft1 S Beau Chene Ln, Rogers, AR 72758For Sale
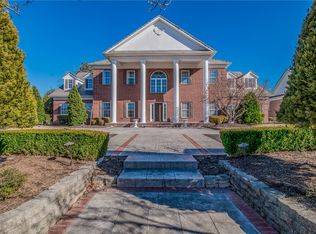 MLS ID #1336908, Lauren Boozman Northey, Portfolio Sotheby's International Realty. ArkansasOne MLS
 - $2,250,0004 bd3 ba3.2k sqft716 Jefferson St, Bentonville, AR 72712For SaleMLS ID #1299238, Brandie Perry, Better Homes and Gardens Real Estate Journey Bento. ArkansasOne MLS
- $1,300,0004 bd4 ba4k sqft2613 W Green Acres Rd, Rogers, AR 72758For SaleMLS ID #1348620, Kelley Cullen, Collier & Associates- Rogers Branch. ArkansasOne MLS
- $2,590,0004 bd6 ba6.9k sqft4125 Caerleon Cir, Bentonville, AR 72713For SaleMLS ID #1337777, Naturally NWA Home Team, Collier & Associates. ArkansasOne MLS
- $1,297,0005 bd5 ba4k sqft6303 W Valley View Rd, Rogers, AR 72758For SaleMLS ID #1349163, Austin Click, Collier & Associates- Rogers Branch. ArkansasOne MLS
- $1,950,0005 bd8 ba7.1k sqft11301 Pembrook Cir, Bentonville, AR 72712For SaleMLS ID #1354471, Kim Follo, Exit Realty Harper Carlton Group. ArkansasOne MLS
- $1,349,0005 bd7 ba5.5k sqft219 Ridgefield St, Bentonville, AR 72712For SaleMLS ID #1356756, The Meza Harris & Aricka Finger Team, Coldwell Banker Harris McHaney & Faucette-Rogers. ArkansasOne MLS
- $1,950,0005 bd7 ba6.7k sqft14559 Zimmerman Ln, Rogers, AR 72756For SaleMLS ID #1331122, Dalton Orband, Lindsey & Assoc Inc Branch. ArkansasOne MLS
- $1,900,0005 bd9 ba6.6k sqft11220 Talamore Blvd, Bentonville, AR 72712For SaleMLS ID #1351085, Mimi DeVol, Coldwell Banker Harris McHaney & Faucette-Bentonvi. ArkansasOne MLS
- $1,950,0003 bd3 ba3.2k sqft9118 Summer Shade Rd, Rogers, AR 72756For SaleMLS ID #1352783, Tara Raza, Blue Dog Realty and Property Management. ArkansasOne MLS
- $1,299,0005 bd4 ba4.6k sqft103 S John Ln, Rogers, AR 72756For SaleMLS ID #1356006, Lori Brittain, Weichert, REALTORS Griffin Company Bentonville. ArkansasOne MLS
- $2,395,0005 bd5 ba4.1k sqft802 NW D St, Bentonville, AR 72712For SaleMLS ID #1339865, Jan Holland, Coldwell Banker Harris McHaney & Faucette-Bentonvi. ArkansasOne MLS
- $1,950,0004 bd7 ba6.4k sqft11228 Talamore Blvd, Bentonville, AR 72712For SaleMLS ID #1337757, Somer Adams, Lindsey & Assoc Inc Branch. ArkansasOne MLS
- $1,747,0008 bd9 ba8.2k sqft2616-2700 S Everest Ave #2464, Rogers, AR 72758For SaleMLS ID #1336193, Jennifer Huffaker, Coldwell Banker Harris McHaney & Faucette-Bentonvi. ArkansasOne MLS
- $1,400,0005 bd5 ba5.7k sqft1503 Fontaine Ct, Centerton, AR 72719For SaleMLS ID #1356361, Charity Stevens, Sudar Group- Fayetteville. ArkansasOne MLS
- $1,650,0005 bd5 ba4.5k sqft402 Birkshire Rd, Cave Springs, AR 72718For SaleMLS ID #1351031, The Home Team, Coldwell Banker Harris McHaney & Faucette-Rogers. ArkansasOne MLS
- $1,425,0004 bd5 ba4.2k sqft302 Spring Creek Rd, Lowell, AR 72745For SaleMLS ID #1344089, Harris Group, Keller Williams Market Pro Realty Branch Office. ArkansasOne MLS
