This exceptional three-story lakefront estate offers over 7,400 SF of living space, a private boat dock with 2 slips, and approximately 700 ft of pristine shoreline. Panoramic lake views are showcased throughout, creating a seamless connection to Beaver Lake from every room. All 5 bedrooms feature en-suite bathrooms and private exterior access, offering comfort, privacy, and convenience. 4 fireplaces add warmth and ambiance to multiple living and entertaining areas. Additional highlights include an insulated 3 car garage, generous storage, and thoughtfully designed indoor-outdoor living spaces
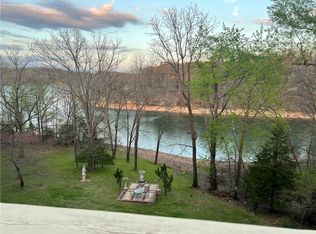
The backyard is a private oasis with expansive lake views, a covered patio, and a built-in grill with fridge—perfect for entertaining. A gentle, flat walk leads directly to the private boat dock. Peaceful and secluded, yet just five miles from Downtown Rogers, this rare property offers luxury lake living, blending tranquility with easy access to shops, dining, and local amenities. Don’t miss this opportunity on Beaver Lake
For sale
$1,950,000
14559 Zimmerman Ln, Rogers, AR 72756
5beds
6,784sqft
Single Family Residence
Built in 1995
0.8 Acres Lot
$1,811,700 Zestimate®
$287/sqft
$-- HOA
What's special
Three-story lakefront estateGenerous storageCovered patio
- 309 days
- 546
- 38
Zillow last checked:
Listing updated:
Listed by:
Dalton Orband 479-636-2200,
Lindsey & Assoc Inc Branch 479-636-2200,
Bob Orband 479-659-1804,
Lindsey & Assoc Inc Branch
Source: ArkansasOne MLS,MLS#: 1331122 Originating MLS: Northwest Arkansas Board of REALTORS MLS
Originating MLS: Northwest Arkansas Board of REALTORS MLSFacts & features
Interior
Bedrooms & bathrooms
- Bedrooms: 5
- Bathrooms: 7
- Full bathrooms: 6
- 1/2 bathrooms: 1
Primary bedroom
- Level: Main
- Dimensions: 21.7x21
Bedroom
- Level: Second
- Dimensions: 20.8x14.5
Bedroom
- Level: Second
- Dimensions: 16.6x19.9
Bedroom
- Level: Second
- Dimensions: 27.6x20.9
Bedroom
- Level: Main
- Dimensions: 19.1x20.6
Primary bathroom
- Level: Main
- Dimensions: 22.7x15.9
Bathroom
- Level: Basement
- Dimensions: 14.2x6
Bathroom
- Level: Second
- Dimensions: 9.6x6
Bathroom
- Level: Main
- Dimensions: 14.3x10
Bathroom
- Level: Second
- Dimensions: 5x9.6
Den
- Level: Basement
- Dimensions: 20.6x31
Dining room
- Level: Main
- Dimensions: 20.8x13.6
Eat in kitchen
- Level: Basement
- Dimensions: 20.4x21
Game room
- Level: Basement
- Dimensions: 20.9x16.4
Great room
- Level: Main
- Dimensions: 20.2x24.9
Kitchen
- Level: Main
- Dimensions: 21.4x28.4
Living room
- Level: Main
- Dimensions: 24.3x21.6
Living room
- Features: Multiple Living Areas
- Level: Basement
- Dimensions: 25.4x21
Storage room
- Level: Basement
- Dimensions: 9.4x6
Utility room
- Level: Basement
- Dimensions: 11.2x10.6
Heating
- Central, Gas
Cooling
- Electric
Appliances
- Included: Double Oven, Dryer, Dishwasher, Gas Cooktop, Disposal, Gas Oven, Gas Water Heater, Refrigerator, Range Hood, Plumbed For Ice Maker
- Laundry: Washer Hookup, Dryer Hookup
Features
- Attic, Wet Bar, Built-in Features, Ceiling Fan(s), Cathedral Ceiling(s), Central Vacuum, Eat-in Kitchen, Granite Counters, Programmable Thermostat, Quartz Counters, Skylights, Walk-In Closet(s), Wired for Sound, Window Treatments, Multiple Living Areas, Storage, Workshop
- Flooring: Carpet, Tile
- Windows: Double Pane Windows, Blinds, Drapes, Skylight(s)
- Basement: Finished
- Number of fireplaces: 4
- Fireplace features: Bedroom, Kitchen
Interior area
- Total structure area: 6,784
- Total interior livable area: 6,784 sqft
Property
Parking
- Total spaces: 3
- Parking features: Attached, Garage, Garage Door Opener
- Has attached garage: Yes
- Covered spaces: 3
Accessibility
- Accessibility features: Wheelchair Access
Features
- Levels: Three Or More
- Stories: 3
- Patio & porch: Balcony, Covered, Deck, Patio
- Exterior features: Concrete Driveway
- Fencing: None
- On waterfront: Yes
- Waterfront features: Boat Dock/Slip, Lake Front
- Body of water: Beaver Lake
Lot
- Size: 0.8 Acres
- Features: Landscaped, Level, Outside City Limits, Subdivision
Details
- Additional structures: None
- Parcel number: 1510977000
- Zoning description: Residential
- Special conditions: None
Construction
Type & style
- Home type: SingleFamily
- Property subtype: Single Family Residence
Materials
- Vinyl Siding
- Foundation: Slab
- Roof: Architectural,Shingle
Condition
- New construction: No
- Year built: 1995
Utilities & green energy
- Water: Public
- Utilities for property: Cable Available, Electricity Available, Natural Gas Available, Water Available
Community & HOA
Community
- Features: Dock, Near National Forest, Near Fire Station
- Security: Storm Shelter, Smoke Detector(s)
- Subdivision: Paramount Estates Rurban
Location
- Region: Rogers
Financial & listing details
- Price per square foot: $287/sqft
- Tax assessed value: $1,238,095
- Annual tax amount: $5,613
- Date on market: 12/19/2025
- Cumulative days on market: 310 days
Estimated market value
$1,811,700
$1.72M - $1.90M
$7,315/mo
Price history
| Date | Event | Price |
|---|---|---|
| 6/26/2026 | Price change | $1,950,000-2.5%$287/sqft |
Source:  ArkansasOne MLS #1331122 Report a problem ArkansasOne MLS #1331122 Report a problem | ||
| 2/10/2026 | Price change | $1,999,000-9.1%$295/sqft |
Source: ArkansasOne MLS #1331122 Report a problem | ||
| 12/19/2025 | Listed for sale | $2,199,000+10%$324/sqft |
Source: ArkansasOne MLS #1331122 Report a problem | ||
| 12/5/2025 | Listing removed | $1,999,999$295/sqft |
Source: ArkansasOne MLS #1310374 Report a problem | ||
| 10/24/2025 | Price change | $1,999,999-13%$295/sqft |
Source: ArkansasOne MLS #1310374 Report a problem | ||
| 6/5/2025 | Listed for sale | $2,300,000+1849.2%$339/sqft |
Source: ArkansasOne MLS #1310374 Report a problem | ||
| 3/12/2010 | Sold | $118,000$17/sqft |
Source: Agent Provided Report a problem | ||
| 7/26/1994 | Sold | $118,000$17/sqft |
Source: Agent Provided Report a problem | ||
Public tax history
| Year | Property taxes | Tax assessment |
|---|---|---|
| 2025 | $5,423 -1.2% | $113,500 |
| 2024 | $5,489 -2.5% | $113,500 |
| 2023 | $5,632 | $113,500 |
| 2022 | $5,632 +0.1% | $113,500 |
| 2021 | $5,627 -0.1% | $113,500 -11.5% |
| 2020 | $5,632 +2.3% | $128,260 |
| 2019 | $5,507 -2.7% | $128,260 |
| 2018 | $5,657 | $128,260 |
| 2017 | $5,657 +9.1% | $128,260 |
| 2016 | $5,184 | $128,260 -9.6% |
| 2015 | $5,184 | $141,850 |
| 2014 | $5,184 -4.6% | $141,850 |
| 2013 | $5,437 | $141,850 |
| 2012 | -- | $141,850 |
| 2011 | $5,527 | $141,850 -16.6% |
| 2010 | -- | $170,000 |
| 2009 | -- | $170,000 |
| 2008 | -- | $170,000 +21.9% |
| 2007 | -- | $139,480 |
| 2006 | -- | $139,480 +22.8% |
| 2005 | -- | $113,620 |
| 2004 | -- | $113,620 |
| 2003 | -- | $113,620 +0.1% |
| 2002 | -- | $113,500 |
| 2001 | -- | $113,500 |
| 2000 | -- | $113,500 |
Find assessor info on the county website
Monthly payment
Est. payment
Payment breakdown
Explore the cost of this home by adjusting the details. Changes won't be saved.Climate risks
Neighborhood: Prairie Creek
Nearby schools
Schools provided by the listing agent
- District: Rogers
Source: ArkansasOne MLS. This data may not be complete. We recommend contacting the local school district to confirm school assignments for this home.
Similar homes
- $1,475,7504 bd3 ba3.5k sqft14396 Point Virgo Rd, Rogers, AR 72756For Sale
 MLS ID #1360511, Nicole Chervenyak, Coldwell Banker Harris McHaney & Faucette-Rogers. ArkansasOne MLS
 - $1,750,0004 bd5 ba4k sqft10744 Bluewater Psge, Rogers, AR 72756For Sale
 MLS ID #1360413, Kim Janda, Keller Williams Market Pro Realty Branch Office. ArkansasOne MLS
 - $1,975,0005 bd5 ba5.9k sqft1 S Saint Andrews Dr, Rogers, AR 72758For Sale
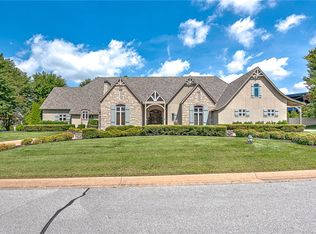 MLS ID #1363823, The Meza Harris & Aricka Finger Team, Coldwell Banker Harris McHaney & Faucette-Rogers. ArkansasOne MLS
 - $1,720,0005 bd5 ba3.9k sqft15440 Brightwater Xing, Rogers, AR 72756For Sale
 MLS ID #1353771, Ruth Darling, Keller Williams Market Pro Realty Branch Office. ArkansasOne MLS
