Welcome to an extraordinary custom-built lakeside retreat where refined luxury meets the breathtaking natural beauty of Beaver Lake. This magnificent 5 bed, 4 bath home spans over 6,200 sq ft of impeccably crafted living space, showcasing superior craftsmanship at every turn. Premium finishes, and seamless indoor-outdoor flow create an atmosphere both grand and warmly inviting. Set on 1.65 acres, the generous lot delivers stunning outdoor space, ideal for entertaining, relaxing, or simply soaking in the serene surroundings. A private mother-in-law suite adds flexible living options for guests or extended family. Thoughtful updates ensure modern convenience while preserving the home's original character and timeless appeal. Every detail reflects careful consideration, from quality materials to inspired architectural choices that set this remarkable home apart. Nestled just minutes from Prairie Creek Marina and the charm of Downtown Rogers, this home delivers breathtaking lake views and effortless everyday living.
For sale
Price cut: $30K (7/14)
$1,095,000
8279 Anchor Dr, Rogers, AR 72756
5beds
6,234sqft
:
Get pre-qualified$6,833/mo
Single Family Residence
Built in 2000
1.65 Acres Lot
$1,033,300 Zestimate®
$176/sqft
$-- HOA
What's special
Breathtaking lake viewsQuality materialsPremium finishesInspired architectural choicesSeamless indoor-outdoor flow
- 45 days |
- 524 |
- 34 |
Zillow last checked:
Listing updated:
Listed by:
Wally Teichmann 479-216-7158,
Collier & Associates- Rogers Branch 479-274-0977
Source: ArkansasOne MLS,MLS#: 1351202 Originating MLS: Northwest Arkansas Board of REALTORS MLS
Originating MLS: Northwest Arkansas Board of REALTORS MLSFacts & features
Interior
Bedrooms & bathrooms
- Bedrooms: 5
- Bathrooms: 5
- Full bathrooms: 4
- 1/2 bathrooms: 1
Heating
- Central, Propane
Cooling
- Central Air, Electric
Appliances
- Included: Double Oven, Dishwasher, Electric Oven, Gas Cooktop, Disposal, Ice Maker, Propane Water Heater, Range Hood, Water Heater
- Laundry: Washer Hookup, Dryer Hookup
Features
- Ceiling Fan(s), Cathedral Ceiling(s), Eat-in Kitchen, Granite Counters, Programmable Thermostat, Walk-In Closet(s), Window Treatments, Multiple Living Areas, Storage
- Flooring: Carpet, Luxury Vinyl Plank, Tile, Wood
- Windows: Double Pane Windows, Wood Frames, Blinds
- Basement: Finished,Walk-Out Access
- Number of fireplaces: 3
- Fireplace features: Bedroom, Family Room, Living Room
Interior area
- Total structure area: 6,234
- Total interior livable area: 6,234 sqft
Video & virtual tour
Property
Parking
- Total spaces: 4
- Parking features: Garage, Garage Door Opener
- Has garage: Yes
- Covered spaces: 4
Features
- Levels: Three Or More
- Stories: 3
- Patio & porch: Deck, Patio
- Exterior features: Concrete Driveway
- Pool features: None
- Fencing: None
- Body of water: Beaver Lake
Lot
- Size: 1.65 Acres
- Features: Central Business District, City Lot, Hardwood Trees, Landscaped, Wooded
Details
- Additional structures: Outbuilding, Workshop
- Parcel number: 1504074002
- Zoning description: Residential
- Special conditions: None
Construction
Type & style
- Home type: SingleFamily
- Architectural style: Traditional
- Property subtype: Single Family Residence
Materials
- Brick
- Foundation: Other, Slab, See Remarks
- Roof: Architectural,Fiberglass,Shingle
Condition
- New construction: No
- Year built: 2000
Utilities & green energy
- Sewer: Septic Tank
- Water: Public
- Utilities for property: Cable Available, Electricity Available, Propane, Septic Available, Water Available
Community & HOA
Community
- Features: Biking, Lake, Near National Forest, Trails/Paths
- Security: Smoke Detector(s)
- Subdivision: Island View Estates Rurban
HOA
- Has HOA: No
Location
- Region: Rogers
Financial & listing details
- Price per square foot: $176/sqft
- Tax assessed value: $841,595
- Annual tax amount: $8,235
- Date on market: 6/9/2026
- Cumulative days on market: 45 days
Estimated market value
$1,033,300
$982,000 - $1.08M
$4,006/mo
Price history
| Date | Event | Price |
|---|---|---|
| 7/14/2026 | Price change | $1,095,000-2.7%$176/sqft |
Source:  ArkansasOne MLS #1351202 Report a problem ArkansasOne MLS #1351202 Report a problem | ||
| 6/9/2026 | Listed for sale | $1,125,000+32.4%$180/sqft |
Source: ArkansasOne MLS #1351202 Report a problem | ||
| 2/2/2023 | Sold | $850,000-5.5%$136/sqft |
Source: ArkansasOne MLS #1226552 Report a problem | ||
| 11/5/2022 | Price change | $899,000-9.6%$144/sqft |
Source: ArkansasOne MLS #1226552 Report a problem | ||
| 9/28/2022 | Price change | $995,000-9.5%$160/sqft |
Source: ArkansasOne MLS #1226552 Report a problem | ||
| 9/3/2022 | Price change | $1,100,000-12%$176/sqft |
Source: ArkansasOne MLS #1226552 Report a problem | ||
| 8/9/2022 | Listed for sale | $1,250,000+127.3%$201/sqft |
Source: ArkansasOne MLS #1226552 Report a problem | ||
| 8/30/2005 | Sold | $550,000$88/sqft |
Source: Public Record Report a problem | ||
Public tax history
| Year | Property taxes | Tax assessment |
|---|---|---|
| 2025 | $8,235 -0.6% | $168,319 |
| 2024 | $8,284 +46.3% | $168,319 +34.2% |
| 2023 | $5,663 +3675.3% | $125,450 +2.8% |
| 2022 | $150 | $122,050 +9.1% |
| 2021 | $150 | $111,880 +10% |
| 2020 | $150 -97.1% | $101,710 |
| 2019 | $5,248 +3398.8% | $101,710 |
| 2018 | $150 | $101,710 |
| 2017 | $150 +100% | $101,710 |
| 2016 | $75 | $101,710 -13.6% |
| 2015 | $75 | $117,680 |
| 2014 | $75 -98.1% | $117,680 |
| 2013 | $3,893 | $117,680 |
| 2012 | -- | $117,680 |
| 2011 | $5,731 | $117,680 -5.6% |
| 2010 | -- | $124,700 |
| 2009 | -- | $124,700 +4.6% |
| 2008 | -- | $119,220 +59.2% |
| 2005 | -- | $74,890 |
| 2004 | -- | $74,890 +2.8% |
| 2003 | -- | $72,870 |
| 2002 | -- | $72,870 +2838.3% |
| 2001 | -- | $2,480 |
Find assessor info on the county website
Monthly payment
Est. payment
Payment breakdown
Explore the cost of this home by adjusting the details. Changes won't be saved.Climate risks
Neighborhood: 72756
Getting around
5 / 100
Car-DependentNearby schools
GreatSchools rating
- 10/10Eastside Elementary SchoolGrades: PK-5Distance: 4.5 mi
- 7/10Lingle Middle SchoolGrades: 6-8Distance: 5.7 mi
- 5/10Rogers Heritage High SchoolGrades: 9-12Distance: 5.1 mi
Schools provided by the listing agent
- District: Rogers
Source: ArkansasOne MLS. This data may not be complete. We recommend contacting the local school district to confirm school assignments for this home.
- $906,7004 bd4 ba5k sqft8298 Anchor Dr, Rogers, AR 72756Off Market
- $75,000-- bd-- ba-- sqftAnchor Dr, Rogers, AR 72756Off Market
- $609,500-- bd2 ba2.1k sqft8263 Anchor Dr, Rogers, AR 72756Off Market
- $84,150-- bd-- ba-- sqftHwy 12 E, Rogers, AR 72756Off Market
- $249,9992.21 AcresLOT 21 Anchor Dr, Rogers, AR 72756Lot/Land
- $1,140,0005 bd4 ba3.3k sqft8368 Forest Hills Ln, Rogers, AR 72756Off Market
- $560-- bd-- ba-- sqft8368 Forest Hills Ln, Rogers, AR 72756Off Market
- $75,000-- bd-- ba-- sqftAnchor Dr, Rogers, AR 72756Off Market
A local agent can set up tours, give advice and negotiate with sellers.
Similar homes
- $1,150,0004 bd4 ba4.4k sqft8295 Ridgecrest, Rogers, AR 72756For Sale
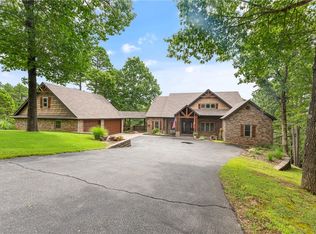 MLS ID #1353833, Patsy Simmons, Coldwell Banker Harris McHaney & Faucette-Rogers. ArkansasOne MLS
 - $1,150,0006 bd4 ba4.8k sqft14555 Zimmerman Ln, Rogers, AR 72756For Sale
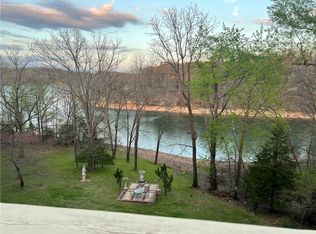 MLS ID #1319319, Ginger Harrell, Coldwell Banker Harris McHaney & Faucette-Rogers. ArkansasOne MLS
 - $899,9005 bd4 ba5k sqft17450 Railroad Cut Rd, Rogers, AR 72756For Sale
 MLS ID #1353872, Katie Hendrickson, Keller Williams Market Pro Realty Branch Office. ArkansasOne MLS
 - $1,200,0004 bd4 ba3.8k sqft832 E Hilltop Dr, Rogers, AR 72756For Sale
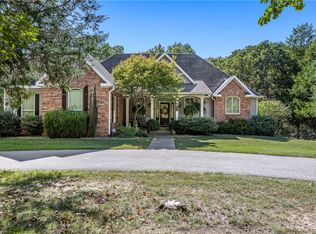 MLS ID #1325345, Charla White, Coldwell Banker Harris McHaney & Faucette-Rogers. ArkansasOne MLS
 - $998,0003 bd4 ba4.4k sqft8250 Wills Ct, Rogers, AR 72756For SaleMLS ID #1347269, Daria Coffield, Keller Williams Market Pro Realty. ArkansasOne MLS
- $817,7604 bd6 ba4.8k sqft8793 Apple Gln, Rogers, AR 72756For Sale By Owner
- $925,0004 bd3 ba3.9k sqft87 Rivercliff Rd, Rogers, AR 72756For SaleMLS ID #1344396, Tonya Setzer, Better Homes and Gardens Real Estate Journey Bento. ArkansasOne MLS
- $899,9954 bd4 ba3.7k sqft17874 Railroad Cut Rd, Rogers, AR 72756For SaleMLS ID #1346916, Kellie Naylor, Viridian Real Estate. ArkansasOne MLS
- $745,0004 bd4 ba3.4k sqft13833 Aspen Rdg, Rogers, AR 72756For SaleMLS ID #1347233, Lou Ann Davis, Berkshire Hathaway HomeServices Solutions Real Est. ArkansasOne MLS
- $689,0003 bd3 ba3.1k sqft8340 Eagle Crest Dr, Bella Vista, AR 72756For SaleMLS ID #1331317, Greg Taylor, Weichert REALTORS - The Griffin Company Springdale. ArkansasOne MLS
- $750,0005 bd5 ba3.6k sqft9570 Palomino Dr, Rogers, AR 72758For SaleMLS ID #1353978, Emily O'Rourke, Keller Williams Market Pro Realty Branch Office. ArkansasOne MLS
- $755,0004 bd6 ba4.3k sqft1113 E Walnut St, Rogers, AR 72756For SaleMLS ID #1337760, Kayce Mayorga, Vesta Boutique Realty. ArkansasOne MLS
- $649,0003 bd4 ba3.2k sqft16048 Cypress Ln, Rogers, AR 72756For SaleMLS ID #1327703, Tonia Hanson, Keller Williams Market Pro Realty Branch Office. ArkansasOne MLS
- $799,9003 bd3 ba3.9k sqft1206 E Timber Top Dr, Rogers, AR 72756For SaleMLS ID #1340062, The Moldenhauer Group, RE/MAX Associates, LLC. ArkansasOne MLS
- $974,9006 bd4 ba3.7k sqft1925 S 21st St, Rogers, AR 72758For SaleMLS ID #1332466, Kellie Naylor, Viridian Real Estate. ArkansasOne MLS
- $784,0003 bd4 ba3.8k sqft13870 Sunset Bay Blvd, Rogers, AR 72756For SaleMLS ID #1345292, Lenore Cottrell, Concierge Realty NWA. ArkansasOne MLS
- $684,9004 bd3 ba3.5k sqft8985 Pikes Peak Rd, Rogers, AR 72756For SaleMLS ID #1336093, Keith Dixon, Smith and Associates Real Estate Services. ArkansasOne MLS
- $750,0004 bd4 ba4.6k sqft9535 Jennick Ln, Rogers, AR 72758For SaleMLS ID #1343058, Blake Hughes, Elite Realty. ArkansasOne MLS
- $1,480,0004 bd3 ba3.8k sqft24 Acapulco Dr, Rogers, AR 72756For SaleMLS ID #1348737, Erica Lanning, Weichert REALTORS - The Griffin Company Springdale. ArkansasOne MLS
- $875,0004 bd4 ba3.4k sqft4606 W Centre Ct, Rogers, AR 72758For SaleMLS ID #1355569, Dalton Orband, Lindsey & Assoc Inc Branch. ArkansasOne MLS
