Wake up to beautiful scenic views of Beaver Lake! This home has been meticulously maintained, provides a functional and inviting layout that offers great entertaining space both indoors and out. The main level features a well appointed kitchen with amazing views, a large living room overlooking the lake, separate dining room, oversized utility room, half bath, and primary bedroom/bathroom. The finished basement offers 2 additional bedrooms, full bathroom, a game room/2nd living room with kitchenette, plus a space perfect for home office or exercise room. Walk-out access to the 2 story deck from either level. 36" doors throughout. Surrounded by the natural beauty of Northwest Arkansas, this property offers a peaceful setting just minutes from Downtown Rogers.
For sale
$689,000
8340 Eagle Crest Dr, Bella Vista, AR 72756
3beds
3,197sqft
Single Family Residence
Built in 2000
0.29 Acres Lot
$-- Zestimate®
$216/sqft
$-- HOA
What's special
Finished basementOversized utility roomFunctional and inviting layoutSeparate dining room
- 240 days |
- 573 |
- 30 |
Zillow last checked:
Listing updated:
Listed by:
Greg Taylor 479-756-1003,
Weichert REALTORS - The Griffin Company Springdale 479-756-1003,
Drake Taylor 479-502-0314,
Weichert REALTORS - The Griffin Company Springdale
Source: ArkansasOne MLS,MLS#: 1331317 Originating MLS: Northwest Arkansas Board of REALTORS MLS
Originating MLS: Northwest Arkansas Board of REALTORS MLSFacts & features
Interior
Bedrooms & bathrooms
- Bedrooms: 3
- Bathrooms: 3
- Full bathrooms: 2
- 1/2 bathrooms: 1
Primary bedroom
- Level: Main
- Dimensions: 15' x 17'
Bedroom
- Level: Basement
- Dimensions: 10' x 14'
Bedroom
- Level: Basement
- Dimensions: 10' x 16'6"
Primary bathroom
- Level: Main
- Dimensions: 11' x 17'
Bathroom
- Level: Basement
- Dimensions: 8' x 10'
Dining room
- Level: Main
- Dimensions: 12' x 12'6"
Game room
- Level: Basement
- Dimensions: 18' x 19'6"
Half bath
- Level: Main
- Dimensions: 6' x 8'
Kitchen
- Level: Main
- Dimensions: 15' x 18'
Library
- Level: Basement
- Dimensions: 10' x 14'
Living room
- Level: Main
- Dimensions: 18'6" x 19'6"
Mud room
- Level: Main
- Dimensions: 7'6" x 15'
Utility room
- Level: Main
- Dimensions: 12' x 15'
Heating
- Central, Electric
Cooling
- Central Air, Electric
Appliances
- Included: Convection Oven, Dishwasher, Exhaust Fan, Electric Oven, Electric Water Heater, Disposal, Hot Water Circulator, Microwave, Propane Cooktop, Refrigerator, Self Cleaning Oven, Plumbed For Ice Maker
- Laundry: Washer Hookup, Dryer Hookup
Features
- Built-in Features, Ceiling Fan(s), Cathedral Ceiling(s), Eat-in Kitchen, Granite Counters, Pantry, Programmable Thermostat, Split Bedrooms, Walk-In Closet(s), Window Treatments
- Flooring: Carpet, Laminate, Tile, Wood
- Windows: Double Pane Windows, Wood Frames, Blinds, Drapes
- Basement: Finished,Walk-Out Access,Crawl Space
- Number of fireplaces: 1
- Fireplace features: Gas Log, Gas Starter, Living Room, Wood Burning
Interior area
- Total structure area: 3,197
- Total interior livable area: 3,197 sqft
Video & virtual tour
Property
Parking
- Total spaces: 2
- Parking features: Attached, Garage, Aggregate, Driveway, Garage Door Opener
- Has attached garage: Yes
- Covered spaces: 2
Accessibility
- Accessibility features: Other, Accessible Doors
Features
- Levels: Two
- Stories: 2
- Patio & porch: Balcony, Covered, Deck
- Fencing: None
- Has view: Yes
- View description: Lake
- Has water view: Yes
- Water view: Lake
- Body of water: Beaver Lake
Lot
- Size: 0.29 Acres
- Features: Cleared, Landscaped, Near Park, Outside City Limits, Subdivision, Sloped, Views
Details
- Additional structures: None
- Parcel number: 1510784000
- Zoning description: Residential
- Special conditions: None
Construction
Type & style
- Home type: SingleFamily
- Property subtype: Single Family Residence
Materials
- Brick, Rock, Wood Siding
- Foundation: Block, Crawlspace
- Roof: Architectural,Shingle
Condition
- New construction: No
- Year built: 2000
Utilities & green energy
- Sewer: Septic Tank
- Water: Public
- Utilities for property: Electricity Available, Propane, Septic Available, Water Available
Community & HOA
Community
- Features: Biking, Dock, Near State Park, Park, Trails/Paths
- Security: Security System, Smoke Detector(s)
- Subdivision: Eagle Crest Sub-Rurban
Location
- Region: Bella Vista
Financial & listing details
- Price per square foot: $216/sqft
- Tax assessed value: $549,055
- Annual tax amount: $3,980
- Date on market: 12/23/2025
- Cumulative days on market: 241 days
- Road surface type: Paved
Estimated market value
Not available
Estimated sales range
Not available
Not available
Price history
| Date | Event | Price |
|---|---|---|
| 5/12/2026 | Price change | $689,000-1.4%$216/sqft |
Source:  ArkansasOne MLS #1331317 Report a problem ArkansasOne MLS #1331317 Report a problem | ||
| 12/23/2025 | Listed for sale | $699,000+437.7%$219/sqft |
Source: ArkansasOne MLS #1331317 Report a problem | ||
| 5/20/2021 | Sold | $130,000-61.4%$41/sqft |
Source: Public Record Report a problem | ||
| 12/1/2016 | Sold | $337,000-3.6%$105/sqft |
Source: ArkansasOne MLS #1018052 Report a problem | ||
| 8/17/2016 | Pending sale | $349,500$109/sqft |
Source: Owner Report a problem | ||
| 7/19/2016 | Listed for sale | $349,500$109/sqft |
Source: Owner Report a problem | ||
| 7/8/2016 | Pending sale | $349,500$109/sqft |
Source: Owner Report a problem | ||
| 6/3/2016 | Price change | $349,500+3.1%$109/sqft |
Source: Owner Report a problem | ||
| 5/27/2016 | Price change | $339,000-0.3%$106/sqft |
Source: Owner Report a problem | ||
| 5/3/2016 | Listed for sale | $340,000+0.1%$106/sqft |
Source: Owner Report a problem | ||
| 10/14/2015 | Listing removed | $339,500$106/sqft |
Source: RE/MAX Real Estate Results #735522 Report a problem | ||
| 9/19/2015 | Price change | $339,500-3%$106/sqft |
Source: RE/MAX Real Estate Results #735522 Report a problem | ||
| 6/12/2015 | Price change | $350,000+1.4%$109/sqft |
Source: RE/MAX Real Estate Results #735522 Report a problem | ||
| 6/5/2015 | Listed for sale | $345,000-1.4%$108/sqft |
Source: RE/MAX Real Estate Results #735522 Report a problem | ||
| 12/16/2013 | Listing removed | $349,900$109/sqft |
Source: Crye-Leike #691718 Report a problem | ||
| 10/9/2013 | Listed for sale | $349,900$109/sqft |
Source: Crye-Leike #691718 Report a problem | ||
| 12/20/2010 | Listing removed | $349,900$109/sqft |
Source: Lindsey #610503 Report a problem | ||
| 9/4/2010 | Listed for sale | $349,900-5.4%$109/sqft |
Source: Lindsey #610503 Report a problem | ||
| 8/1/2010 | Listing removed | $369,900$116/sqft |
Source: Coldwell Banker Harris McHaney & Faucette Real Estate #596370 Report a problem | ||
| 4/29/2010 | Price change | $369,900-1.3%$116/sqft |
Source: Coldwell Banker Harris McHaney & Faucette Real Estate #596370 Report a problem | ||
| 4/26/2010 | Price change | $374,900+1.4%$117/sqft |
Source: Coldwell Banker Harris McHaney & Faucette Real Estate #596370 Report a problem | ||
| 4/24/2010 | Price change | $369,900-1.3%$116/sqft |
Source: Coldwell Banker Harris McHaney & Faucette Real Estate #596370 Report a problem | ||
| 4/2/2009 | Listed for sale | $374,900$117/sqft |
Source: Listhub #571572 Report a problem | ||
Public tax history
| Year | Property taxes | Tax assessment |
|---|---|---|
| 2025 | $4,348 +9.2% | $80,860 +9.1% |
| 2024 | $3,980 +8.2% | $74,120 +10% |
| 2023 | $3,677 +4.5% | $67,380 +3.2% |
| 2022 | $3,517 +8.8% | $65,260 +9.1% |
| 2021 | $3,234 +9.4% | $59,820 +10% |
| 2020 | $2,956 +5.3% | $54,380 |
| 2019 | $2,806 -5.1% | $54,380 |
| 2018 | $2,956 | $54,380 |
| 2017 | $2,956 +26.3% | $54,380 |
| 2016 | $2,341 | $54,380 -0.8% |
| 2015 | $2,341 -0.9% | $54,800 |
| 2014 | $2,361 -10.1% | $54,800 |
| 2013 | $2,625 | $54,800 |
| 2012 | -- | $54,800 |
| 2011 | $2,669 | $54,800 -8.6% |
| 2010 | -- | $59,970 |
| 2009 | -- | $59,970 |
| 2008 | -- | $59,970 +5.2% |
| 2007 | -- | $57,000 |
| 2006 | -- | $57,000 +33% |
| 2005 | -- | $42,850 |
| 2004 | -- | $42,850 |
| 2003 | -- | $42,850 +10.3% |
| 2002 | -- | $38,860 |
| 2001 | -- | $38,860 +8.8% |
| 2000 | -- | $35,710 |
Find assessor info on the county website
Monthly payment
Est. payment
Payment breakdown
Explore the cost of this home by adjusting the details. Changes won't be saved.Climate risks
Neighborhood: 72756
Getting around
6 / 100
Car-DependentNearby schools
GreatSchools rating
- 10/10Eastside Elementary SchoolGrades: PK-5Distance: 4.7 mi
- 7/10Lingle Middle SchoolGrades: 6-8Distance: 6 mi
- 5/10Rogers Heritage High SchoolGrades: 9-12Distance: 5.4 mi
Schools provided by the listing agent
- District: Rogers
Source: ArkansasOne MLS. This data may not be complete. We recommend contacting the local school district to confirm school assignments for this home.
- $646,9004 bd3 ba3.2k sqft8336 Eagle Crest Dr, Rogers, AR 72756Off Market

- $45,000-- bd-- ba-- sqft8348 Eagle Crest Dr, Rogers, AR 72756Off Market
- $33,000-- bd-- ba-- sqftE Hwy 12, Rogers, AR 72756Off Market
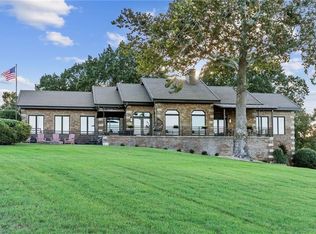
- $1,100,0003 bd3 ba2.8k sqft8289 Eagle Crest Dr, Rogers, AR 72756Sold
- $30,0000.86 acresEagle Crest Outlot #1, Rogers, AR 72756Sold
- $33,000-- bd-- ba-- sqftE Hwy 12, Rogers, AR 72756Off Market
- $613,400-- bd2 ba2k sqft8330 Eagle Crest Dr, Rogers, AR 72756Off Market
- $657,6003 bd2 ba2.8k sqft8237 Eagle Crest Dr, Rogers, AR 72756Off Market
A local agent can set up tours, give advice and negotiate with sellers.
Similar homes
- $675,0003 bd2 ba2.7k sqft105 E Woodside Ln, Rogers, AR 72756For Sale
 MLS ID #1353730, Brigham Clementi, Fathom Realty. ArkansasOne MLS
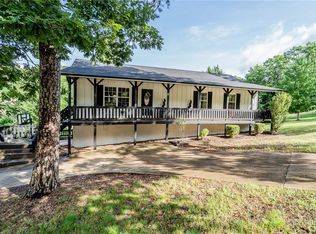
 - $665,0005 bd3 ba2.2k sqft17270 E Highway 12, Rogers, AR 72756For Sale
 MLS ID #1342409, Aubrey Hodge, Smith and Associates Real Estate Services. ArkansasOne MLS
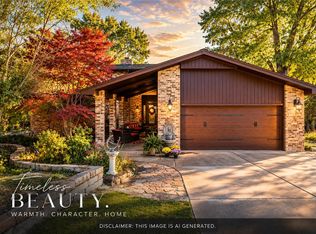
 - $637,0003 bd4 ba2.9k sqft8652 Apple Park, Rogers, AR 72756For Sale
 MLS ID #1353203, Aaron Anderson, McMullen Realty Group. ArkansasOne MLS
 - $745,0004 bd4 ba3.4k sqft13833 Aspen Rdg, Rogers, AR 72756For Sale
 MLS ID #1347233, Lou Ann Davis, Berkshire Hathaway HomeServices Solutions Real Est. ArkansasOne MLS
 - $675,0005 bd3 ba3.8k sqft809 Summit Loop, Rogers, AR 72756For SaleMLS ID #1355404, Mandy French, Weichert, REALTORS Griffin Company Bentonville. ArkansasOne MLS
- $799,9003 bd3 ba3.9k sqft1206 E Timber Top Dr, Rogers, AR 72756For SaleMLS ID #1340062, The Moldenhauer Group, RE/MAX Associates, LLC. ArkansasOne MLS
- $725,0005 bd5 ba3.6k sqft9570 Palomino Dr, Rogers, AR 72758For SaleMLS ID #1353978, Emily O'Rourke, Keller Williams Market Pro Realty Branch Office. ArkansasOne MLS
- $784,0003 bd4 ba3.8k sqft13870 Sunset Bay Blvd, Rogers, AR 72756For SaleMLS ID #1345292, Lenore Cottrell, Concierge Realty NWA. ArkansasOne MLS
- $649,0003 bd2 ba1.6k sqft1200 W Morsani Dr, Rogers, AR 72756For SaleMLS ID #1355415, Robert Johnson, Keller Williams Market Pro Realty Branch Office. ArkansasOne MLS
- $535,0004 bd2 ba2.2k sqft15211 Haynes Rd, Rogers, AR 72756For SaleMLS ID #1341362, Caleb Huggins, Smith and Associates Real Estate Services. ArkansasOne MLS
- $520,0003 bd2 ba2.1k sqft16969 Posy Mountain Rd, Rogers, AR 72756For SaleMLS ID #1355769, House Inc Team, The Agency Northwest Arkansas. ArkansasOne MLS
- $899,0003 bd3 ba3.7k sqft9364 Everest Pl, Rogers, AR 72756For SaleMLS ID #1342992, Ashley Edwards, 1 Percent Lists Arkansas Real Estate. ArkansasOne MLS
- $475,0004 bd4 ba2.3k sqft16602 N Willow Dr, Rogers, AR 72756For SaleMLS ID #1339692, Misty Barnes, Coldwell Banker Harris McHaney & Faucette -Fayette. ArkansasOne MLS
- $629,5005 bd5 ba3.9k sqft954 Madison 8050, Rogers, AR 72756For SaleMLS ID #1343510, Mitchell Sluyter, The Agency Northwest Arkansas. ArkansasOne MLS
- $1,019,5004 bd5 ba4.7k sqft1520 N Woodland Dr, Rogers, AR 72756For SaleMLS ID #1355474, Becky Munter, Keller Williams Market Pro Realty Branch Office. ArkansasOne MLS
- $995,0003 bd3 ba2.7k sqft21323 Cherry Ln, Rogers, AR 72756For SaleMLS ID #1357236, Michael Begneaud, Keller Williams Market Pro Realty Branch Office. ArkansasOne MLS
- $500,0003 bd2 ba1.7k sqft14740 Jesse Ln, Rogers, AR 72758For SaleMLS ID #1358862, The Cordova Team, Exit Realty Harper Carlton Group. ArkansasOne MLS
- $925,0004 bd3 ba3.9k sqft87 Rivercliff Rd, Rogers, AR 72756For SaleMLS ID #1344396, Tonya Setzer, Better Homes and Gardens Real Estate Journey Bento. ArkansasOne MLS
- $549,9004 bd3 ba2.7k sqft13708 Crazy Horse Dr, Rogers, AR 72758For SaleMLS ID #1342846, Matt Blood, Sellers Properties Real Estate. ArkansasOne MLS
- $849,9954 bd4 ba3.7k sqft17874 Railroad Cut Rd, Rogers, AR 72756For SaleMLS ID #1346916, Kellie Naylor, Viridian Real Estate. ArkansasOne MLS
