Back on market at no fault of sellers! BRAND NEW ROOF! New $30K Pella custom window installed in dining room. Property appraised above list price. Escape to luxury at Mountain Lake Estate - a rare flat-lot lake area home built for entertaining & relaxation with a 4-CAR GARAGE! This 3-bed, 2.5-bath, 3,734sqft split floor plan home features an open concept living space plus an oversized dining room that can be used as a second living space. Downstairs you’ll find a second living room with fireplace, game room & a full kitchenette/bar. The walk-out basement opens to your private pool resort with heated in-ground pool, swim-up bar, cabana & fire pit. Enjoy 2 decks (1 screened off the primary), 2 patios, expansive outdoor living & an HOA community boat dock that can be used for fishing or swimming by owners & guests. Two bedrooms & office are downstairs along with tons of storage. Just minutes to Prairie Creek Marina, Lake Atalanta & downtown Rogers. Investors - THIS PROPERTY CAN BE A SHORT TERM RENTAL!
For sale
Price cut: $19K (9/26)
$874,999
9364 Everest Pl, Rogers, AR 72756
3beds
3,734sqft
Single Family Residence
Built in 1995
1.17 Acres Lot
$846,100 Zestimate®
$234/sqft
$35/mo HOA
What's special
Swim-up barGame roomFire pitTons of storageWalk-out basementOpen concept living spaceExpansive outdoor living
- 181 days
- 1,179
- 109
Zillow last checked:
Listing updated:
Listed by:
Ashley Edwards 479-445-9389,
1 Percent Lists Arkansas Real Estate 479-445-9389,
Catherine Pollock 479-295-5863,
1 Percent Lists Arkansas Real Estate
Source: ArkansasOne MLS,MLS#: 1342992 Originating MLS: Northwest Arkansas Board of REALTORS MLS
Originating MLS: Northwest Arkansas Board of REALTORS MLSFacts & features
Interior
Bedrooms & bathrooms
- Bedrooms: 3
- Bathrooms: 3
- Full bathrooms: 2
- 1/2 bathrooms: 1
Primary bedroom
- Level: Main
- Dimensions: 15.6X17.3
Bedroom
- Level: Basement
- Dimensions: 10.7X10.8
Bedroom
- Level: Basement
- Dimensions: 13.3X10.4
Primary bathroom
- Level: Main
- Dimensions: 13.6x12.3
Bathroom
- Level: Basement
- Dimensions: 10.4X8.4
Bonus room
- Level: Basement
- Dimensions: 31.2X16.5
Den
- Level: Basement
- Dimensions: 16.5X12.2
Dining room
- Level: Main
- Dimensions: 16.5X17.6
Eat in kitchen
- Level: Main
- Dimensions: 11.8X9.5
Garage
- Level: Main
- Dimensions: 44.6X25.3
Kitchen
- Level: Main
- Dimensions: 18X15.4
Living room
- Level: Main
- Dimensions: 19.3X 17.5
Living room
- Features: Multiple Living Areas
- Level: Basement
- Dimensions: 19.2X15.8
Other
- Level: Main
- Dimensions: 11.8X6.9
Utility room
- Level: Main
- Dimensions: 7.5X8.7
Heating
- Central, Gas
Cooling
- Central Air
Appliances
- Included: Built-In Range, Built-In Oven, Dishwasher, Electric Oven, Gas Cooktop, Disposal, Gas Water Heater, Microwave, Plumbed For Ice Maker
- Laundry: Washer Hookup, Dryer Hookup
Features
- Attic, Wet Bar, Built-in Features, Ceiling Fan(s), Cathedral Ceiling(s), Central Vacuum, Eat-in Kitchen, Granite Counters, Split Bedrooms, Shutters, Walk-In Closet(s), Window Treatments, Multiple Living Areas, Storage
- Flooring: Carpet, Laminate, Simulated Wood, Tile, Wood
- Windows: Blinds, Plantation Shutters
- Basement: Full,Finished,Walk-Out Access
- Number of fireplaces: 2
- Fireplace features: Bedroom, Family Room, Gas Log, Multi-Sided
Interior area
- Total structure area: 3,734
- Total interior livable area: 3,734 sqft
Video & virtual tour
Property
Parking
- Total spaces: 4
- Parking features: Attached, Garage, Garage Door Opener
- Has attached garage: Yes
- Covered spaces: 4
Features
- Levels: Two
- Stories: 2
- Patio & porch: Covered, Deck, Patio, Screened
- Exterior features: Concrete Driveway
- Has private pool: Yes
- Pool features: Gunite, Heated, In Ground, Pool, Private
- Fencing: None
- Has view: Yes
- View description: Seasonal View
- Body of water: Beaver Lake
Lot
- Size: 1.17 Acres
- Features: Cleared, Landscaped, Level, Near Park, Outside City Limits, Open Lot, Subdivision, Secluded, Sloped
Details
- Additional structures: Pool House
- Parcel number: 1511781000
- Zoning description: Residential
- Special conditions: None
Construction
Type & style
- Home type: SingleFamily
- Property subtype: Single Family Residence
Materials
- Brick
- Foundation: Slab
- Roof: Architectural,Shingle
Condition
- New construction: No
- Year built: 1995
Utilities & green energy
- Sewer: Septic Tank
- Water: Public
- Utilities for property: Electricity Available, Natural Gas Available, Septic Available, Water Available
Community & HOA
Community
- Features: Biking, Dock, Lake, Near Fire Station, Near State Park, Park, Trails/Paths
- Subdivision: Mountain Lake Estates Ph 1 Rurban
HOA
- Services included: Other
- HOA fee: $425 annually
Location
- Region: Rogers
Financial & listing details
- Price per square foot: $234/sqft
- Tax assessed value: $582,515
- Annual tax amount: $4,840
- Date on market: 4/15/2026
- Cumulative days on market: 125 days
- Road surface type: Paved
Estimated market value
$846,100
$804,000 - $888,000
$4,961/mo
Price history
| Date | Event | Price |
|---|---|---|
| 9/26/2026 | Price change | $874,999-2.1%$234/sqft |
Source:  ArkansasOne MLS #1342992 Report a problem ArkansasOne MLS #1342992 Report a problem | ||
| 9/4/2026 | Price change | $894,000-0.6%$239/sqft |
Source: ArkansasOne MLS #1342992 Report a problem | ||
| 4/16/2026 | Listed for sale | $899,000-2.5%$241/sqft |
Source: ArkansasOne MLS #1342992 Report a problem | ||
| 4/7/2026 | Listing removed | $922,500$247/sqft |
Source: ArkansasOne MLS #1312283 Report a problem | ||
| 3/19/2026 | Price change | $922,500-0.3%$247/sqft |
Source: ArkansasOne MLS #1312283 Report a problem | ||
| 2/3/2026 | Price change | $925,000-2.6%$248/sqft |
Source: ArkansasOne MLS #1312283 Report a problem | ||
| 10/27/2025 | Price change | $950,000-2.6%$254/sqft |
Source: ArkansasOne MLS #1312283 Report a problem | ||
| 10/18/2025 | Price change | $975,000-2.4%$261/sqft |
Source: ArkansasOne MLS #1312283 Report a problem | ||
| 9/24/2025 | Price change | $999,000-0.1%$268/sqft |
Source: ArkansasOne MLS #1312283 Report a problem | ||
| 8/22/2025 | Price change | $999,999-1.9%$268/sqft |
Source: ArkansasOne MLS #1312283 Report a problem | ||
| 8/7/2025 | Price change | $1,019,000-2.9%$273/sqft |
Source: ArkansasOne MLS #1312283 Report a problem | ||
| 7/25/2025 | Price change | $1,049,000-8.7%$281/sqft |
Source: ArkansasOne MLS #1312283 Report a problem | ||
| 7/7/2025 | Price change | $1,149,000-4.2%$308/sqft |
Source: ArkansasOne MLS #1312283 Report a problem | ||
| 6/21/2025 | Price change | $1,199,000-0.1%$321/sqft |
Source: ArkansasOne MLS #1312283 Report a problem | ||
| 6/17/2025 | Listed for sale | $1,200,000+218.3%$321/sqft |
Source: Owner Report a problem | ||
| 7/15/2016 | Sold | $377,000-1.8%$101/sqft |
Source: ArkansasOne MLS #1005744 Report a problem | ||
| 4/27/2016 | Pending sale | $384,000$103/sqft |
Source: Realty Solution #1005744 Report a problem | ||
| 3/4/2016 | Price change | $384,000-2.8%$103/sqft |
Source: Realty Solution #1005744 Report a problem | ||
| 12/23/2015 | Price change | $394,900-1%$106/sqft |
Source: Owner Report a problem | ||
| 11/9/2015 | Listed for sale | $399,000+14.5%$107/sqft |
Source: Owner Report a problem | ||
| 8/26/2013 | Sold | $348,500-0.4%$93/sqft |
Source: ArkansasOne MLS #682719 Report a problem | ||
| 6/12/2013 | Listed for sale | $349,900$94/sqft |
Source: Keller Williams Market Pro Realty #682719 Report a problem | ||
Public tax history
| Year | Property taxes | Tax assessment |
|---|---|---|
| 2025 | $4,230 +3.3% | $90,250 +4.8% |
| 2024 | $4,094 +2.1% | $86,150 +5% |
| 2023 | $4,009 +4.8% | $82,050 +4.5% |
| 2022 | $3,825 +5.1% | $78,480 +4.8% |
| 2021 | $3,637 +5.2% | $74,910 +5% |
| 2020 | $3,456 +3.8% | $71,340 |
| 2019 | $3,331 -4.3% | $71,340 |
| 2018 | $3,481 +16.5% | $71,340 +15.4% |
| 2017 | $2,989 +10.8% | $61,800 |
| 2016 | $2,698 | $61,800 +4.1% |
| 2015 | $2,698 +4.5% | $59,390 |
| 2014 | $2,582 -9.2% | $59,390 |
| 2013 | $2,845 | $59,390 |
| 2012 | -- | $59,390 |
| 2011 | $2,892 | $59,390 -9.1% |
| 2010 | -- | $65,360 -5% |
| 2009 | -- | $68,780 |
| 2008 | -- | $68,780 +29.8% |
| 2007 | -- | $52,990 |
| 2006 | -- | $52,990 -5.5% |
| 2005 | -- | $56,100 |
| 2004 | -- | $56,100 |
| 2003 | -- | $56,100 +1.3% |
| 2002 | -- | $55,390 |
| 2001 | -- | $55,390 |
| 2000 | -- | $55,390 |
Find assessor info on the county website
Monthly payment
Est. payment
Payment breakdown
Explore the cost of this home by adjusting the details. Changes won't be saved.Climate risks
Neighborhood: Prairie Creek
Nearby schools
Schools provided by the listing agent
- District: Rogers
Source: ArkansasOne MLS. This data may not be complete. We recommend contacting the local school district to confirm school assignments for this home.
Similar homes
- $745,0004 bd4 ba3.4k sqft13833 Aspen Rdg, Rogers, AR 72756For Sale
 MLS ID #1347233, Lou Ann Davis, Berkshire Hathaway HomeServices Solutions Real Est. ArkansasOne MLS
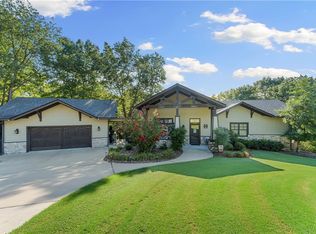
 - $759,0003 bd3 ba3.9k sqft1206 E Timber Top Dr, Rogers, AR 72756For Sale
 MLS ID #1340062, The Moldenhauer Group, RE/MAX Associates, LLC. ArkansasOne MLS
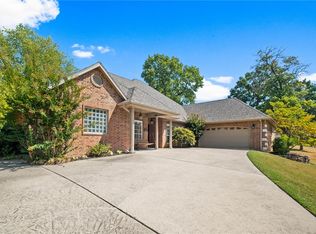
 - $725,0004 bd3 ba2.9k sqft9421 Mountain Lake Dr, Rogers, AR 72756For Sale
 MLS ID #1360331, Topher Moore, Lindsey & Assoc Inc Branch. ArkansasOne MLS
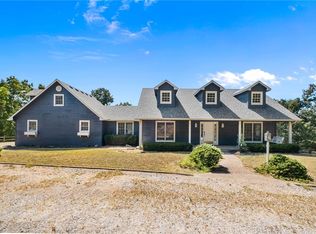
 - $995,0005 bd4 ba2.9k sqft15800 Abbey Ln, Rogers, AR 72756For Sale
 MLS ID #1361428, Christopher Dinwiddie, The Exclusive Real Estate Group LLC. ArkansasOne MLS
