This well-maintained, move-in ready gem on a beautiful private lot near Beaver Lake & Lake Atalanta , 5 minutes from Downtown Rogers could be the unicorn you've been looking for. You'll be drawn in by it's warmth, wood-burning fireplace & beautiful view overlooking your private woods where you'll often see wildlife. The well-appointed kitchen & spacious dining/living area will be perfect for big gatherings that can spill out onto the large screened-in deck. All bedrooms have attached bathrooms & walk-in closets. Downstairs you'll find room for an amazing entertainment space or a living area for generational living as there is plumbing in place to accommodate a full kitchen. Take in the beautiful scenery from your covered porch that walks out from the finished basement overlooking your generously sized backyard. There is a 3rd garage space in the back perfect for a mower & tools. New whole-yard sprinkler system & new whole-house water softener, 2 new HVAC units, new WH, newer roof. RV parking. No sign in yard.
For sale
$1,019,500
1520 N Woodland Dr, Rogers, AR 72756
4beds
4,749sqft
Single Family Residence
Built in 2005
1.8 Acres Lot
$-- Zestimate®
$215/sqft
$-- HOA
What's special
Rv parkingGenerously sized backyardNewer roofWell-appointed kitchenWood-burning fireplaceNew whole-yard sprinkler systemLarge screened-in deck
- 11 days |
- 569 |
- 26 |
Likely to sell faster than
Zillow last checked:
Listing updated:
Listed by:
Becky Munter 479-200-0324,
Keller Williams Market Pro Realty Branch Office 479-657-6797
Source: ArkansasOne MLS,MLS#: 1355474 Originating MLS: Northwest Arkansas Board of REALTORS MLS
Originating MLS: Northwest Arkansas Board of REALTORS MLSFacts & features
Interior
Bedrooms & bathrooms
- Bedrooms: 4
- Bathrooms: 5
- Full bathrooms: 4
- 1/2 bathrooms: 1
Primary bedroom
- Level: Main
- Dimensions: 14'7" x 19'
Bedroom
- Level: Main
- Dimensions: 12' 7" x 12'
Bedroom
- Level: Main
- Dimensions: 12' 7" x 12'
Bedroom
- Level: Main
- Dimensions: 13' 8" x 12' 2"
Primary bathroom
- Level: Main
- Dimensions: 10' 1" x 10'9"
Bathroom
- Level: Main
- Dimensions: 5' x 11"
Bathroom
- Level: Main
- Dimensions: 7' 6" x 8' 3"
Bathroom
- Level: Basement
Bonus room
- Level: Basement
- Dimensions: 36' 6" x 19' 7"
Den
- Level: Main
Dining room
- Level: Main
Dining room
- Level: Main
Exercise room
- Level: Basement
Game room
- Level: Basement
Garage
- Level: Main
Garage
- Level: Basement
Kitchen
- Level: Main
- Dimensions: 12' 7" x 13' 9"
Living room
- Level: Main
- Dimensions: 17' 3"x 20'
Utility room
- Level: Main
Heating
- Central, Gas
Cooling
- Central Air, Electric
Appliances
- Included: Built-In Range, Built-In Oven, Double Oven, Dishwasher, ENERGY STAR Qualified Appliances, Gas Cooktop, Disposal, Gas Water Heater, Microwave, Refrigerator, Range Hood
- Laundry: Washer Hookup, Dryer Hookup
Features
- Attic, Ceiling Fan(s), Eat-in Kitchen, Granite Counters, Pantry, Programmable Thermostat, Split Bedrooms, Tile Countertop, Tile Counters, Walk-In Closet(s), Wired for Sound, Window Treatments, In-Law Floorplan, Multiple Living Areas, Storage, Workshop
- Flooring: Carpet, Laminate, Simulated Wood, Tile, Wood
- Windows: Double Pane Windows, Vinyl, Blinds, Drapes
- Basement: Full,Finished,Walk-Out Access,Crawl Space
- Number of fireplaces: 1
- Fireplace features: Living Room, Wood Burning
Interior area
- Total structure area: 4,749
- Total interior livable area: 4,749 sqft
Video & virtual tour
Property
Parking
- Total spaces: 2
- Parking features: Attached, Garage, Circular Driveway, Garage Door Opener, RV Access/Parking
- Has attached garage: Yes
- Covered spaces: 2
Features
- Levels: Two
- Stories: 2
- Patio & porch: Balcony, Covered, Deck, Patio, Porch, Screened
- Exterior features: Concrete Driveway
- Pool features: None
- Fencing: None
- Body of water: Beaver Lake
Lot
- Size: 1.8 Acres
- Features: City Lot, Landscaped, Near Park, Subdivision, Secluded, Sloped, Wooded
Details
- Additional structures: None
- Parcel number: 0205334000
- Zoning description: Residential
- Special conditions: None
- Other equipment: Satellite Dish
Construction
Type & style
- Home type: SingleFamily
- Architectural style: Traditional
- Property subtype: Single Family Residence
Materials
- Brick, Vinyl Siding
- Foundation: Crawlspace, Slab
- Roof: Architectural,Shingle
Condition
- New construction: No
- Year built: 2005
Utilities & green energy
- Sewer: Septic Tank
- Water: Public
- Utilities for property: Cable Available, Electricity Available, Fiber Optic Available, Natural Gas Available, Phone Available, Septic Available, Water Available, Recycling Collection
Green energy
- Energy efficient items: Appliances
Community & HOA
Community
- Features: Biking, Lake, Near State Park, Park, Trails/Paths
- Security: Storm Shelter, Fire Sprinkler System, Smoke Detector(s)
- Subdivision: Kemp's First Addition
HOA
- Has HOA: No
Location
- Region: Rogers
Financial & listing details
- Price per square foot: $215/sqft
- Tax assessed value: $810,770
- Annual tax amount: $6,586
- Date on market: 8/13/2026
- Cumulative days on market: 11 days
- Road surface type: Paved
Estimated market value
Not available
Estimated sales range
Not available
Not available
Price history
| Date | Event | Price |
|---|---|---|
| 8/13/2026 | Listed for sale | $1,019,500+96.1%$215/sqft |
Source:  ArkansasOne MLS #1355474 Report a problem ArkansasOne MLS #1355474 Report a problem | ||
| 11/12/2020 | Sold | $520,000-4.6%$109/sqft |
Source: Public Record Report a problem | ||
| 9/23/2020 | Price change | $545,000-0.9%$115/sqft |
Source: Keller Williams Market Pro Realty Branch Office #1149958 Report a problem | ||
| 6/12/2020 | Listed for sale | $549,900+816.5%$116/sqft |
Source: Keller Williams Market Pro Realty Branch Office #1149958 Report a problem | ||
| 4/5/2005 | Sold | $60,000$13/sqft |
Source: Public Record Report a problem | ||
Public tax history
| Year | Property taxes | Tax assessment |
|---|---|---|
| 2025 | $3,010 -39.2% | $100,520 |
| 2024 | $4,950 -2.8% | $100,520 |
| 2023 | $5,094 -1% | $100,520 |
| 2022 | $5,144 +0.1% | $100,520 |
| 2021 | $5,140 +80.3% | $100,520 +54.9% |
| 2020 | $2,851 +3.7% | $64,890 |
| 2019 | $2,750 +4.8% | $64,890 |
| 2018 | $2,624 +4% | $64,890 |
| 2017 | $2,525 +13.5% | $64,890 |
| 2016 | $2,224 | $64,890 +41.8% |
| 2015 | $2,224 +7.4% | $45,750 |
| 2014 | $2,070 -14.1% | $45,750 |
| 2013 | $2,411 | $45,750 |
| 2012 | -- | $45,750 |
| 2011 | $2,448 | $45,750 -22.2% |
| 2010 | -- | $58,820 -11.2% |
| 2009 | -- | $66,270 -24.3% |
| 2008 | -- | $87,530 +93.2% |
| 2007 | -- | $45,310 |
| 2006 | -- | $45,310 +193.3% |
| 2005 | -- | $15,450 |
| 2004 | -- | $15,450 |
| 2003 | -- | $15,450 +0.3% |
| 2002 | -- | $15,410 -8.8% |
| 2001 | -- | $16,900 |
| 2000 | -- | $16,900 |
Find assessor info on the county website
Monthly payment
Est. payment
Payment breakdown
Explore the cost of this home by adjusting the details. Changes won't be saved.Climate risks
Neighborhood: 72756
Nearby schools
GreatSchools rating
- 8/10Frank Tillery Elementary SchoolGrades: PK-5Distance: 1.6 mi
- 7/10Lingle Middle SchoolGrades: 6-8Distance: 1.8 mi
- 5/10Rogers Heritage High SchoolGrades: 9-12Distance: 2 mi
Schools provided by the listing agent
- District: Rogers
Source: ArkansasOne MLS. This data may not be complete. We recommend contacting the local school district to confirm school assignments for this home.
- $821,9004 bd5 ba4.6k sqft1520 Woodland Dr, Rogers, AR 72756Off Market

- $610,0004 bd3 ba2.6k sqft1426 N Woodland Dr, Rogers, AR 72756Off Market
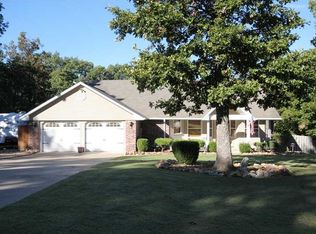
- $564,4004 bd3 ba2.6k sqft1426 Woodland Dr, Rogers, AR 72756Off Market
- $568,700-- bd3 ba2.3k sqft1513 N Woodland Dr, Rogers, AR 72756Off Market
- $505,8003 bd3 ba2.3k sqft1025 E Timber Top Dr, Rogers, AR 72756Off Market
- $40,000-- bd-- ba-- sqft1420 Woodland Dr, Rogers, AR 72756Off Market
- $461,8004 bd2 ba2.3k sqft1420 N Woodland Dr, Rogers, AR 72756Off Market
- $484,3003 bd2 ba1.9k sqft1519 N Woodland Dr, Rogers, AR 72756Off Market
A local agent can set up tours, give advice and negotiate with sellers.
Similar homes
- $995,0003 bd4 ba2.9k sqft8252 Hickory Tree Ln, Rogers, AR 72756For Sale
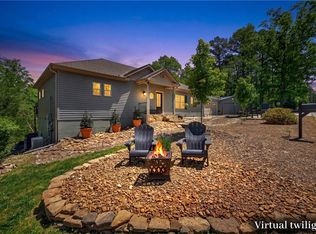 MLS ID #1344191, Madeline Smallwood, Collier & Associates- Rogers Branch. ArkansasOne MLS
 - $899,0004 bd3 ba3.6k sqft1806 S Prestwick Pl, Rogers, AR 72758For Sale
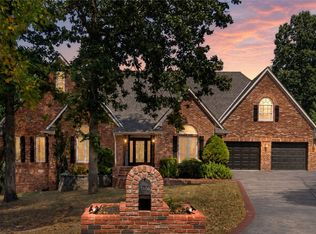 MLS ID #1358360, Matthew Bastian, Better Homes and Gardens Real Estate Journey. ArkansasOne MLS
 - $1,100,0003 bd3 ba3k sqft15391 Haynes Rd, Rogers, AR 72756For Sale
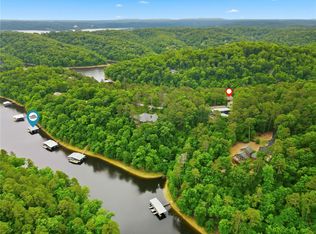 MLS ID #1346889, Jessica Urbanick, Beaver Lake Realty. ArkansasOne MLS
 - $784,0003 bd4 ba3.8k sqft13870 Sunset Bay Blvd, Rogers, AR 72756For Sale
 MLS ID #1345292, Lenore Cottrell, Concierge Realty NWA. ArkansasOne MLS
 - $985,0004 bd3 ba4.2k sqft15009 Sweetwater Spring Cir, Rogers, AR 72758For SaleMLS ID #1323098, Dee Rodes, Portfolio Sotheby's International Realty. ArkansasOne MLS
- $974,9006 bd4 ba3.7k sqft1925 S 21st St, Rogers, AR 72758For SaleMLS ID #1332466, Kellie Naylor, Viridian Real Estate. ArkansasOne MLS
- $849,9954 bd4 ba3.7k sqft17874 Railroad Cut Rd, Rogers, AR 72756For SaleMLS ID #1346916, Kellie Naylor, Viridian Real Estate. ArkansasOne MLS
- $675,0003 bd2 ba2.7k sqft105 E Woodside Ln, Rogers, AR 72756For SaleMLS ID #1353730, Brigham Clementi, Fathom Realty. ArkansasOne MLS
- $1,099,0004 bd4 ba4.5k sqft9915 E Plentywood Rd, Bentonville, AR 72712For SaleMLS ID #1357021, Brooke Taylor, Beaver Lake Realty. ArkansasOne MLS
- $875,0005 bd3 ba4.2k sqft4603 W Centre Ct, Rogers, AR 72758For SaleMLS ID #1351362, Somer Adams, Lindsey & Assoc Inc Branch. ArkansasOne MLS
- $998,0004 bd4 ba3.3k sqft17341 W Highway 102, Decatur, AR 72722For SaleMLS ID #1359032, Sumer Brandon, The Brandon Group. ArkansasOne MLS
- $1,050,0005 bd3 ba3.4k sqft222 Spring Creek Rd, Lowell, AR 72745For SaleMLS ID #1344090, Harris Group, Keller Williams Market Pro Realty Branch Office. ArkansasOne MLS
- $650,0005 bd3 ba4k sqft9877 Admiral Dr, Rogers, AR 72756For SaleMLS ID #1344521, Curtis Realty Group, Keller Williams Market Pro Realty - Rogers Branch. ArkansasOne MLS
- $825,0004 bd4 ba3k sqft6203 W Valley View Rd, Rogers, AR 72758For SaleMLS ID #1359586, Ravonne John, Sudar Group. ArkansasOne MLS
- $830,0004 bd4 ba2.9k sqft5500 S Lancaster Dr, Rogers, AR 72758For SaleMLS ID #1358454, Paige Johnson Group, Keller Williams Market Pro Realty Branch Office. ArkansasOne MLS
- $749,0003 bd3 ba2.7k sqft125 Doering Cir, Pea Ridge, AR 72751For SaleMLS ID #1359611, Michelle Brock, Collier & Associates- Rogers Branch. ArkansasOne MLS
- $549,9004 bd3 ba2.7k sqft13708 Crazy Horse Dr, Rogers, AR 72758For SaleMLS ID #1342846, Matt Blood, Sellers Properties Real Estate. ArkansasOne MLS
- $660,0004 bd3 ba2.7k sqft5219 Joe Ln, Rogers, AR 72756For SaleMLS ID #1345094, Kristine Sherry, Holiday Island Realty. ArkansasOne MLS
- $975,0004 bd4 ba4.8k sqft348 Whitcliff Dr, Cave Springs, AR 72718For SaleMLS ID #1313162, Donna Welsh, Coldwell Banker Harris McHaney & Faucette-Rogers. ArkansasOne MLS
- $839,9904 bd4 ba3.6k sqft6300 S 46th Blvd, Rogers, AR 72758For SaleMLS ID #1353655, Elizabeth Henson, Keller Williams Market Pro Realty Branch Office. ArkansasOne MLS
