Offering resort-inspired living in the heart of Pinnacle Country Club, this show-stopping 8,634 sq ft residence was thoughtfully reimagined for a lifestyle centered on gathering, relaxing and entertaining. Beautifully curated interiors unfold over 3 levels, with open living & dining spaces, an expansive designer kitchen and 6 en suite bedrooms—including the primary and a guest suite on the main level. A dedicated media room, game room, second living area, fitness room and private office offer space for every rhythm of daily life. Outdoors, the fully fenced .53-acre setting features a gunite pool with integrated spa, generous lounging areas, firepit and lighted sport court. An additional 640 sq ft detached pool house offers an open recreation area and full bath, creating the perfect complement to poolside entertaining. Mature landscaping, a circular drive and 3-car garage complete this exceptional offering, ideally located in central Rogers near area trails, shopping, dining and everyday conveniences.
For sale
$3,475,000
4 W Leiston Dr, Rogers, AR 72758
6beds
8,634sqft
Single Family Residence
Built in 2006
0.53 Acres Lot
$3,222,000 Zestimate®
$402/sqft
$62/mo HOA
What's special
Lighted sport courtGame roomDedicated media roomCircular driveBeautifully curated interiorsFitness roomPrivate office
- 61 days
- 726
- 57
Zillow last checked:
Listing updated:
Listed by:
Dee Rodes 479-936-6073,
Portfolio Sotheby's International Realty 479-273-6697
Source: ArkansasOne MLS,MLS#: 1361347 Originating MLS: Northwest Arkansas Board of REALTORS MLS
Facts & features
Interior
Bedrooms & bathrooms
- Bedrooms: 6
- Bathrooms: 8
- Full bathrooms: 7
- 1/2 bathrooms: 1
Heating
- Central, Electric, Heat Pump
Cooling
- Central Air, Electric
Appliances
- Included: Counter Top, Double Oven, Dishwasher, Exhaust Fan, Electric Water Heater, Gas Cooktop, Disposal, Microwave, Refrigerator, Plumbed For Ice Maker
- Laundry: Washer Hookup, Dryer Hookup
Features
- Attic, Built-in Features, Cathedral Ceiling(s), Central Vacuum, Eat-in Kitchen, Pantry, Quartz Counters, Walk-In Closet(s), Wired for Sound, Window Treatments, Multiple Living Areas, Mud Room, Storage
- Flooring: Carpet, Concrete, Tile, Wood
- Windows: Blinds
- Basement: Full,Finished,Walk-Out Access
- Number of fireplaces: 2
- Fireplace features: Family Room, Gas Log, Living Room
Interior area
- Total structure area: 8,634
- Total interior livable area: 8,634 sqft
Video & virtual tour
Property
Parking
- Total spaces: 3
- Parking features: Attached, Garage, Circular Driveway, Garage Door Opener
- Has attached garage: Yes
- Covered spaces: 3
Features
- Levels: Three Or More
- Stories: 3
- Patio & porch: Covered, Deck, Patio, Porch
- Exterior features: Concrete Driveway
- Has private pool: Yes
- Pool features: Gunite, In Ground, Pool, Private
- Fencing: Metal,Partial
- Waterfront features: None
Lot
- Size: 0.53 Acres
- Features: Central Business District, City Lot, Landscaped, Near Park, Subdivision, Near Golf Course
Details
- Additional structures: Pool House
- Parcel number: 0212760000
- Special conditions: None
Construction
Type & style
- Home type: SingleFamily
- Architectural style: Traditional
- Property subtype: Single Family Residence
Materials
- Brick
- Foundation: Slab
- Roof: Architectural,Shingle
Condition
- New construction: No
- Year built: 2006
Utilities & green energy
- Sewer: Public Sewer
- Water: Public
- Utilities for property: Cable Available, Electricity Available, Natural Gas Available, Sewer Available, Water Available
Community & HOA
Community
- Features: Biking, Clubhouse, Golf, Gated, Near Fire Station, Near Hospital, Near Schools, Park, Shopping, Trails/Paths
- Security: Storm Shelter, Security System, Gated Community, Smoke Detector(s), Security Service
- Subdivision: Pinnacle
HOA
- Services included: Common Areas, Snow Removal
- HOA fee: $746 annually
- HOA name: Pinnacle Cc
Location
- Region: Rogers
Financial & listing details
- Price per square foot: $402/sqft
- Tax assessed value: $1,714,970
- Annual tax amount: $18,127
- Date on market: 9/10/2026
- Cumulative days on market: 62 days
- Road surface type: Paved
Estimated market value
$3,222,000
$3.06M - $3.38M
Not available
Price history
| Date | Event | Price |
|---|---|---|
| 9/10/2026 | Listed for sale | $3,475,000+10.3%$402/sqft |
Source:  ArkansasOne MLS #1361347 Report a problem | ||
| 5/29/2025 | Sold | $3,150,000+110%$365/sqft |
Source: ArkansasOne MLS #1309445 Report a problem | ||
| 5/23/2024 | Sold | $1,500,000-15%$174/sqft |
Source: ArkansasOne MLS #1260455 Report a problem | ||
| 4/9/2024 | Price change | $1,765,000-1.4%$204/sqft |
Source: ArkansasOne MLS #1260455 Report a problem | ||
| 2/27/2024 | Price change | $1,790,000-2.7%$207/sqft |
Source: ArkansasOne MLS #1260455 Report a problem | ||
| 2/19/2024 | Price change | $1,840,000-2.6%$213/sqft |
Source: ArkansasOne MLS #1260455 Report a problem | ||
| 2/3/2024 | Price change | $1,890,000-5%$219/sqft |
Source: ArkansasOne MLS #1260455 Report a problem | ||
| 11/30/2023 | Price change | $1,990,000-7%$230/sqft |
Source: ArkansasOne MLS #1260455 Report a problem | ||
| 11/6/2023 | Listed for sale | $2,140,000-2.7%$248/sqft |
Source: ArkansasOne MLS #1260455 Report a problem | ||
| 11/2/2023 | Listing removed | $2,200,000$255/sqft |
Source: ArkansasOne MLS #1238102 Report a problem | ||
| 7/7/2023 | Price change | $2,200,000-6.4%$255/sqft |
Source: ArkansasOne MLS #1238102 Report a problem | ||
| 4/15/2023 | Price change | $2,350,000-6%$272/sqft |
Source: ArkansasOne MLS #1238102 Report a problem | ||
| 2/14/2023 | Listed for sale | $2,500,000+244.8%$290/sqft |
Source: ArkansasOne MLS #1238102 Report a problem | ||
| 1/3/2013 | Sold | $725,000-17.1%$84/sqft |
Source: Public Record Report a problem | ||
| 10/18/2012 | Price change | $875,000-2.2%$101/sqft |
Source: Coldwell Banker Harris Mchaney & Faucette Real Estate #663603 Report a problem | ||
| 9/5/2012 | Listed for sale | $895,000-0.4%$104/sqft |
Source: Coldwell Banker Harris Mchaney & Faucette Real Estate #663603 Report a problem | ||
| 8/13/2010 | Listing removed | $899,000$104/sqft |
Source: Visual Tour #597496 Report a problem | ||
| 6/17/2010 | Listed for sale | $899,000$104/sqft |
Source: Visual Tour #597496 Report a problem | ||
| 4/29/2010 | Listing removed | $899,000$104/sqft |
Source: Lindsey #597496 Report a problem | ||
| 2/17/2010 | Listed for sale | $899,000+141.7%$104/sqft |
Source: Lindsey #597496 Report a problem | ||
| 12/2/2009 | Sold | $372,000-62.1%$43/sqft |
Source: Public Record Report a problem | ||
| 12/27/2006 | Sold | $982,000$114/sqft |
Source: Public Record Report a problem | ||
Public tax history
| Year | Property taxes | Tax assessment |
|---|---|---|
| 2025 | $18,127 +51.9% | $342,994 +49.5% |
| 2024 | $11,936 +3.2% | $229,370 +5% |
| 2023 | $11,568 -0.4% | $218,450 |
| 2022 | $11,618 +0.1% | $218,450 |
| 2021 | $11,609 +2.8% | $218,450 +2.8% |
| 2020 | $11,288 -0.2% | $212,440 |
| 2019 | $11,313 | $212,440 |
| 2018 | $11,313 -0.9% | $212,440 |
| 2017 | $11,419 +7% | $212,440 |
| 2016 | $10,676 | $212,440 -2.8% |
| 2015 | $10,676 -4.8% | $218,520 +0.5% |
| 2014 | $11,210 -2.2% | $217,390 |
| 2013 | $11,457 | $217,390 |
| 2012 | -- | $217,390 |
| 2011 | $12,469 | $217,390 +7.8% |
| 2010 | -- | $201,720 -11.7% |
| 2009 | -- | $228,550 +5.2% |
| 2008 | -- | $217,250 +27.6% |
| 2007 | -- | $170,240 |
Find assessor info on the county website
Monthly payment
Est. payment
Payment breakdown
Explore the cost of this home by adjusting the details. Changes won't be saved.Climate risks
Neighborhood: 72758
Nearby schools
Schools provided by the listing agent
- District: Rogers
Source: ArkansasOne MLS. This data may not be complete. We recommend contacting the local school district to confirm school assignments for this home.

Similar homes
- $3,249,0005 bd9 ba10k sqft2 S Samoset Ct, Rogers, AR 72758For Sale
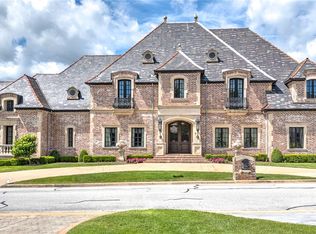 MLS ID #1329960, The Meza Harris & Aricka Finger Team, Coldwell Banker Harris McHaney & Faucette-Rogers. ArkansasOne MLS
- $2,990,0005 bd5 ba6k sqft1 S Beau Chene Ln, Rogers, AR 72758For Sale
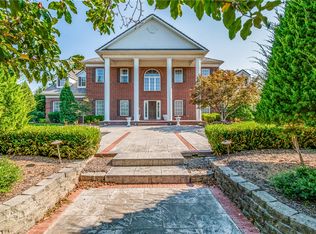 MLS ID #1363386, Lauren Boozman Northey, Portfolio Sotheby's International Realty. ArkansasOne MLS
- $4,350,0006 bd6 ba8k sqft93 W Champions Blvd, Rogers, AR 72758For Sale
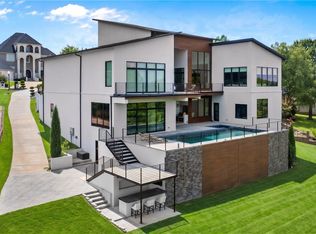 MLS ID #1361546, Kristen Boozman, Portfolio Sotheby's International Realty. ArkansasOne MLS
- $2,295,0005 bd6 ba5.3k sqft17 W Nottingham Ln, Rogers, AR 72758For Sale
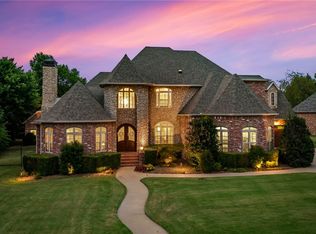 MLS ID #1363287, Lauren Boozman Northey, Portfolio Sotheby's International Realty. ArkansasOne MLS
