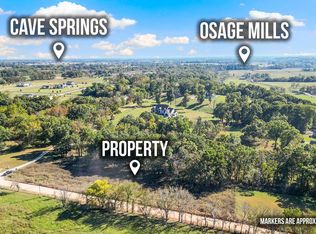
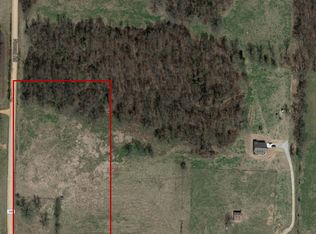
Breathtaking French Provincial estate on 5+/- private acres in Bentonville featuring a 4,707 SF single-level home and 2,500 SF shop building. Beautifully landscaped grounds and gated entry welcome you into a home filled with timeless design, vaulted ceilings, wood beams, fireplaces, abundant natural light, and new flooring. Dedicated office with floor-to-ceiling built-ins. Gourmet kitchen offers premium appliances, oversized island, copper sink, prep sink, walk-in butler’s pantry, and opens to dining and den with stone fireplace. Spacious sunroom with fireplace provides flexible living space. Split floor plan includes a luxurious primary suite with renovated spa bath, soaking tub, walk-in shower, dual vanities, and custom closet. Large guest suites feature private baths and walk-in closets, with potential for a 4th bedroom. 3-car garage, mudroom, pasture and wooded views, with easy access to schools, shopping, dining, and entertainment.
For sale
$2,150,000
9515 Nomad Rd, Bentonville, AR 72713
3beds
4,707sqft
Single Family Residence
Built in 2016
5 Acres Lot
$-- Zestimate®
$457/sqft
$-- HOA
What's special
- 50 days
- 1,132
- 119
Zillow last checked:
Listing updated:
Listed by:
Somer Adams 479-636-2200,
Lindsey & Assoc Inc Branch 479-636-2200
Source: ArkansasOne MLS,MLS#: 1358865 Originating MLS: Northwest Arkansas Board of REALTORS MLS
Originating MLS: Northwest Arkansas Board of REALTORS MLSFacts & features
Interior
Bedrooms & bathrooms
- Bedrooms: 3
- Bathrooms: 4
- Full bathrooms: 3
- 1/2 bathrooms: 1
Primary bedroom
- Level: Main
- Dimensions: 18x16.10
Bedroom
- Level: Main
- Dimensions: 13.6x15.10
Bedroom
- Level: Main
- Dimensions: 30.4x15.3
Primary bathroom
- Level: Main
- Dimensions: 12x13
Bathroom
- Level: Main
- Dimensions: 9.2x6.3
Bathroom
- Level: Main
- Dimensions: 11.6x5.6
Den
- Level: Main
- Dimensions: 13.3x10.3
Dining room
- Level: Main
- Dimensions: 17x13
Garage
- Level: Main
- Dimensions: 33.9x24.10
Half bath
- Level: Main
- Dimensions: 4x5.3
Kitchen
- Level: Main
- Dimensions: 20.7x18.5
Living room
- Level: Main
- Dimensions: 16x16
Living room
- Features: Multiple Living Areas
- Level: Main
- Dimensions: 17x13
Mud room
- Level: Main
- Dimensions: 8.8x8.5
Sunroom
- Level: Main
- Dimensions: 35.8x13.8
Utility room
- Level: Main
- Dimensions: 6x12.11
Heating
- Central, Gas
Cooling
- Central Air, Electric, ENERGY STAR Qualified Equipment, High Efficiency
Appliances
- Included: Built-In Range, Built-In Oven, Double Oven, Dishwasher, Disposal, Gas Range, Gas Water Heater, Hot Water Circulator, Ice Maker, Microwave, Refrigerator, Range Hood, PlumbedForIce Maker
- Laundry: Washer Hookup, Dryer Hookup
Features
- Attic, Built-in Features, Ceiling Fan(s), Cathedral Ceiling(s), Eat-in Kitchen, Granite Counters, Pantry, Programmable Thermostat, Split Bedrooms, Walk-In Closet(s), Wired for Sound, Multiple Living Areas, Mud Room, Storage, Sun Room
- Flooring: Luxury Vinyl Plank, Tile
- Basement: None
- Number of fireplaces: 3
- Fireplace features: Family Room, Living Room
Interior area
- Total structure area: 4,707
- Total interior livable area: 4,707 sqft
Property
Parking
- Total spaces: 3
- Parking features: Attached, Garage, Asphalt, Garage Door Opener
- Has attached garage: Yes
- Covered spaces: 3
Features
- Levels: One
- Stories: 1
- Patio & porch: Patio
- Pool features: None
- Fencing: Partial
- Waterfront features: None
Lot
- Size: 5 Acres
- Features: Landscaped, Not In Subdivision, None, Outside City Limits, Open Lot, Wooded
Details
- Additional structures: Outbuilding, Workshop
- Parcel number: 1518541000
- Special conditions: None
- Wooded area: 1
Construction
Type & style
- Home type: SingleFamily
- Architectural style: French Provincial
- Property subtype: Single Family Residence
Materials
- Brick, Stucco
- Foundation: Slab
- Roof: Architectural,Shingle
Condition
- New construction: No
- Year built: 2016
Utilities & green energy
- Sewer: Septic Tank
- Water: Well
- Utilities for property: Electricity Available, Natural Gas Available, Septic Available, Water Available
Community & HOA
Community
- Security: Security System, Smoke Detector(s)
- Subdivision: Galway Add Rurban
HOA
- Has HOA: No
Location
- Region: Bentonville
Financial & listing details
- Price per square foot: $457/sqft
- Tax assessed value: $926,205
- Annual tax amount: $8,525
- Date on market: 8/14/2026
- Road surface type: Gravel
Estimated market value
Not available
Estimated sales range
Not available
Not available
Price history
| Date | Event | Price |
|---|---|---|
| 8/14/2026 | Listed for sale | $2,150,000+109.8%$457/sqft |
Source:  ArkansasOne MLS #1358865 Report a problem ArkansasOne MLS #1358865 Report a problem | ||
| 2/26/2020 | Sold | $1,025,000+7.9%$218/sqft |
Source: ArkansasOne MLS #1114019 Report a problem | ||
| 1/21/2020 | Pending sale | $950,000$202/sqft |
Source: KW Market Pro Realty #1114019 Report a problem | ||
| 1/21/2020 | Price change | $950,000-19.1%$202/sqft |
Source: KW Market Pro Realty #1114019 Report a problem | ||
| 12/31/2019 | Price change | $1,175,000+23.7%$250/sqft |
Source: Keller Williams Market Pro Realty Branch Office #1114019 Report a problem | ||
| 11/4/2019 | Price change | $950,000-19.1%$202/sqft |
Source: Keller Williams Market Pro Realty Branch Office #1114019 Report a problem | ||
| 8/26/2019 | Price change | $1,175,000+23.7%$250/sqft |
Source: Keller Williams Market Pro Realty - Bentonville #1114019 Report a problem | ||
| 7/10/2019 | Price change | $950,000-19.1%$202/sqft |
Source: KW Market Pro Realty #1119856 Report a problem | ||
| 6/16/2019 | Price change | $1,175,000-2.1%$250/sqft |
Source: KW Market Pro Realty #1119856 Report a problem | ||
| 5/16/2019 | Listed for sale | $1,200,000$255/sqft |
Source: Keller Williams Market Pro Realty - Bentonville #1114019 Report a problem | ||
Public tax history
| Year | Property taxes | Tax assessment |
|---|---|---|
| 2025 | $8,129 +4.4% | $154,485 +4.8% |
| 2024 | $7,788 +1.4% | $147,465 +5% |
| 2023 | $7,679 +2% | $140,439 +2.5% |
| 2022 | $7,528 +0.1% | $136,960 |
| 2021 | $7,522 +41.5% | $136,960 +40% |
| 2020 | $5,317 -0.5% | $97,800 |
| 2019 | $5,342 0% | $97,800 |
| 2018 | $5,342 | $97,800 |
| 2017 | $5,342 +53216.8% | $97,800 +57429.4% |
| 2016 | $10 | $170 |
| 2015 | $10 | -- |
Find assessor info on the county website
Monthly payment
Est. payment
Payment breakdown
Explore the cost of this home by adjusting the details. Changes won't be saved.Climate risks
Neighborhood: 72713
Nearby schools
Schools provided by the listing agent
- District: Bentonville
Source: ArkansasOne MLS. This data may not be complete. We recommend contacting the local school district to confirm school assignments for this home.
Similar homes
- $1,795,0004 bd5 ba4.3k sqft10794 SW Grand Summit Ln, Bentonville, AR 72713For Sale
 MLS ID #1357226, Joseph Hayes Associates, Keller Williams Market Pro Realty Branch Office. ArkansasOne MLS
 - $1,695,0004 bd4 ba3.1k sqft1801 Palmer Crk, Bentonville, AR 72713For Sale
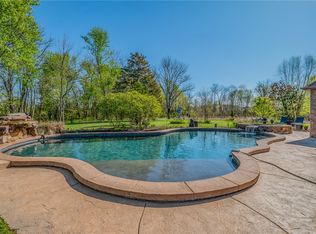 MLS ID #1342425, Lauren Boozman Northey, Portfolio Sotheby's International Realty. ArkansasOne MLS
 - $1,600,0003 bd2 ba4.4k sqft824 Highway 12, Bentonville, AR 72713For Sale
 MLS ID #1360647, Amber Latimer, Gibson Real Estate. ArkansasOne MLS
 - $1,599,9995 bd4 ba4.6k sqft11964 Long Acres Dr, Bentonville, AR 72713For Sale
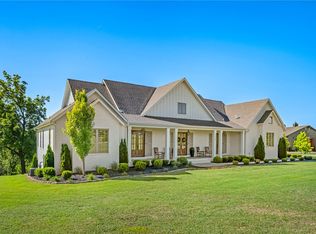 MLS ID #1347373, Brandi Mallard, Uptown Real Estate. ArkansasOne MLS
