A rare private estate in the heart of Fayetteville, this custom-built residence offers the space, seclusion, and substance that are increasingly difficult to find close to town. Set on 3.27 secluded acres with a guest house, heated gunite pool, outdoor kitchen, creek frontage, and no binding HOA, the property is a private retreat while remaining minutes from everyday convenience. Inside, generous living spaces, substantial finishes, a private office/library, media room, wine cellar, playroom, and multiple bedroom suites allow the house to live comfortably while also accommodating guests, nanny or multigenerational living. Thoughtfully simplified grounds for everyday enjoyment, with mature trees, open lawn, outdoor gathering areas, and exceptional privacy. A gated estate with a sense of seclusion, while wooded acreage behind the property creates a natural backdrop rarely available so close to Fayetteville. A property for someone who values privacy, quality, land, and a home with true presence.
For sale
Price cut: $105K (8/3)
$2,795,000
3122 E Township St, Fayetteville, AR 72703
5beds
7,081sqft
:
Get pre-qualified$18,043/mo
Single Family Residence
Built in 2005
3.27 Acres Lot
$-- Zestimate®
$395/sqft
$-- HOA
What's special
Heated gunite poolGated estateMedia roomOutdoor kitchenWine cellarCreek frontageNatural backdrop
- 103 days |
- 1,439 |
- 84 |
Zillow last checked:
Listing updated:
Listed by:
Erika Everly 479-747-8968,
Collier & Associates 479-274-0662
Source: ArkansasOne MLS,MLS#: 1342320 Originating MLS: Northwest Arkansas Board of REALTORS MLS
Originating MLS: Northwest Arkansas Board of REALTORS MLSFacts & features
Interior
Bedrooms & bathrooms
- Bedrooms: 5
- Bathrooms: 6
- Full bathrooms: 5
- 1/2 bathrooms: 1
Heating
- Central
Cooling
- Central Air
Appliances
- Included: Dishwasher, Electric Oven, Disposal, Gas Range, Gas Water Heater, Ice Maker, Microwave Hood Fan, Microwave, Refrigerator, Range Hood, Self Cleaning Oven, ENERGY STAR Qualified Appliances, PlumbedForIce Maker
- Laundry: Washer Hookup, Dryer Hookup
Features
- Central Vacuum, Eat-in Kitchen, Granite Counters, Pantry, Walk-In Closet(s), Window Treatments
- Flooring: Carpet, Marble, Wood
- Windows: Drapes
- Has basement: No
- Number of fireplaces: 3
- Fireplace features: Electric, Gas Log, Gas Starter, Living Room
Interior area
- Total structure area: 7,081
- Total interior livable area: 7,081 sqft
Video & virtual tour
Property
Parking
- Total spaces: 3
- Parking features: Attached, Garage
- Has attached garage: Yes
- Covered spaces: 3
Features
- Levels: Two
- Stories: 2
- Patio & porch: Balcony, Covered, Deck, Patio, Porch
- Has private pool: Yes
- Pool features: Gunite, Heated, In Ground, Pool, Private
- Fencing: Front Yard,Metal,Partial
- Has view: Yes
- Waterfront features: Creek
Lot
- Size: 3.27 Acres
- Features: Cleared, City Lot, Hardwood Trees, Landscaped, Not In Subdivision, Near Park, Sloped, Views
Details
- Additional structures: Guest House
- Parcel number: 76521538000
- Special conditions: None
Construction
Type & style
- Home type: SingleFamily
- Architectural style: French Provincial
- Property subtype: Single Family Residence
Materials
- Rock, Stucco
- Foundation: Slab
- Roof: Architectural,Shingle
Condition
- New construction: No
- Year built: 2005
Utilities & green energy
- Water: Public
- Utilities for property: Electricity Available, Natural Gas Available, Water Available
Green energy
- Energy efficient items: Appliances
Community & HOA
Community
- Features: Biking, Near Fire Station, Near Schools, Park, Sidewalks, Trails/Paths
- Security: Security System, Fire Alarm, Smoke Detector(s)
- Subdivision: Candlewood Sub
HOA
- Has HOA: No
Location
- Region: Fayetteville
Financial & listing details
- Price per square foot: $395/sqft
- Tax assessed value: $1,956,000
- Annual tax amount: $16,171
- Date on market: 4/9/2026
- Cumulative days on market: 104 days
- Road surface type: Paved
Estimated market value
Not available
Estimated sales range
Not available
Not available
Price history
| Date | Event | Price |
|---|---|---|
| 8/3/2026 | Price change | $2,795,000-3.6%$395/sqft |
Source:  ArkansasOne MLS #1342320 Report a problem ArkansasOne MLS #1342320 Report a problem | ||
| 5/29/2026 | Price change | $2,900,000-5.7%$410/sqft |
Source: ArkansasOne MLS #1342320 Report a problem | ||
| 4/23/2026 | Listed for sale | $3,075,000+95.2%$434/sqft |
Source: ArkansasOne MLS #1342320 Report a problem | ||
| 7/1/2021 | Sold | $1,575,000-20.7%$222/sqft |
Source: ArkansasOne MLS #1174414 Report a problem | ||
| 5/24/2021 | Pending sale | $1,985,000$280/sqft |
Source: ArkansasOne MLS #1174414 Report a problem | ||
| 2/13/2021 | Listed for sale | $1,985,000$280/sqft |
Source: ArkansasOne MLS #1174414 Report a problem | ||
| 11/22/2020 | Listing removed | $1,985,000$280/sqft |
Source: Collier & Associates #1147122 Report a problem | ||
| 9/2/2020 | Price change | $1,985,000-9.8%$280/sqft |
Source: Collier & Associates #1147122 Report a problem | ||
| 5/21/2020 | Listed for sale | $2,200,000+69.2%$311/sqft |
Source: Collier & Associates #1147122 Report a problem | ||
| 8/16/2016 | Sold | $1,300,000-13.3%$184/sqft |
Source: ArkansasOne MLS #1009285 Report a problem | ||
| 4/27/2016 | Price change | $1,500,000-9.1%$212/sqft |
Source: Clark Partners Realty Group #1009285 Report a problem | ||
| 8/19/2015 | Price change | $1,650,000-8.3%$233/sqft |
Source: Clark Partners Realty Group #734725 Report a problem | ||
| 5/26/2015 | Listed for sale | $1,800,000+20%$254/sqft |
Source: Clark Partners Realty Group Report a problem | ||
| 6/27/2014 | Sold | $1,500,000-11.8%$212/sqft |
Source: Agent Provided Report a problem | ||
| 7/2/2013 | Listed for sale | $1,700,000-12.8%$240/sqft |
Source: Coldwell Banker Harris McHaney & Faucette #634000 Report a problem | ||
| 2/14/2011 | Sold | $1,950,000-2.5%$275/sqft |
Source: Public Record Report a problem | ||
| 12/10/2009 | Sold | $2,000,000+29%$282/sqft |
Source: Public Record Report a problem | ||
| 10/8/2008 | Sold | $1,550,000$219/sqft |
Source: Public Record Report a problem | ||
Public tax history
| Year | Property taxes | Tax assessment |
|---|---|---|
| 2025 | $16,171 +4% | $293,716 +4.5% |
| 2024 | $15,546 +4.6% | $281,019 +4.7% |
| 2023 | $14,869 +3.7% | $268,322 +5.7% |
| 2022 | $14,341 +5.3% | $253,940 +5.2% |
| 2021 | $13,615 | $241,420 -4.9% |
| 2020 | $13,615 -1.1% | $253,940 +4.1% |
| 2019 | $13,768 -0.2% | $244,050 |
| 2018 | $13,793 -1.6% | $244,050 |
| 2017 | $14,021 | $244,050 |
| 2016 | $14,021 +4.9% | $244,050 |
| 2015 | $13,362 | $244,050 +10.2% |
| 2014 | $13,362 +12.3% | $221,370 |
| 2013 | $11,899 | $221,370 |
| 2012 | $11,899 | $221,370 |
| 2011 | -- | $221,370 |
| 2010 | -- | $221,370 -8% |
| 2009 | $12,409 -3.8% | $240,490 -3.8% |
| 2008 | $12,895 +62.6% | $249,900 +63.4% |
| 2007 | $7,930 | $152,911 |
| 2006 | -- | -- |
| 2005 | -- | $136,010 +507.2% |
| 2004 | -- | $22,400 |
| 2003 | -- | -- |
Find assessor info on the county website
Monthly payment
Est. payment
Payment breakdown
Explore the cost of this home by adjusting the details. Changes won't be saved.Climate risks
Neighborhood: 72703
Nearby schools
GreatSchools rating
- 9/10Mcnair Middle SchoolGrades: 5-6Distance: 0.4 mi
- 10/10Woodland Junior High SchoolGrades: 7-8Distance: 2.3 mi
- 7/10Fayetteville High School EastGrades: 9-12Distance: 4.1 mi
Schools provided by the listing agent
- District: Fayetteville
Source: ArkansasOne MLS. This data may not be complete. We recommend contacting the local school district to confirm school assignments for this home.
- $1,579,100-- bd4 ba6k sqft2454 N Candlewood Dr, Fayetteville, AR 72703Off Market
- $974,8005 bd4 ba3.5k sqft2438 N Candlewood Dr, Fayetteville, AR 72703Off Market
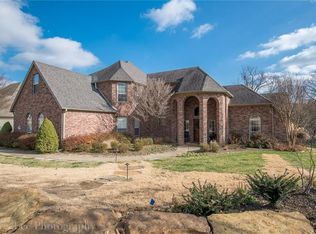
- $1,465,7006 bd6 ba6.2k sqft2470 N Candlewood Dr, Fayetteville, AR 72703Off Market
- $1,404,0004 bd6 ba4.8k sqft2486 N Candlewood Dr, Fayetteville, AR 72703Off Market
- $1,021,500-- bd3 ba3.6k sqft2416 N Candlewood Dr, Fayetteville, AR 72703Off Market
- $1,376,3005 bd5 ba7.2k sqft2502 N Candlewood Dr, Fayetteville, AR 72703Off Market
- $383,900-- bd1 ba1k sqft3188 E Township St, Fayetteville, AR 72703Off Market
- $1,093,2004 bd5 ba4.1k sqft2467 N Candlewood Dr, Fayetteville, AR 72703Off Market
A local agent can set up tours, give advice and negotiate with sellers.
Similar homes
- $2,655,0006 bd8 ba7.1k sqft2375 E Farr Ln, Fayetteville, AR 72703For Sale
 MLS ID #1341905, Holly Daniels, Lindsey & Associates Inc. ArkansasOne MLS
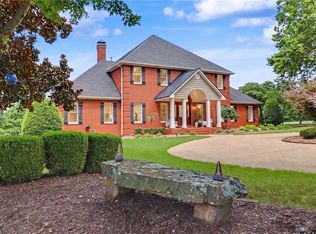
 - $2,640,0005 bd4 ba4.3k sqft3789 N Sassafras Hill Rd, Fayetteville, AR 72703For Sale
 MLS ID #1356418, Martha Haguewood, Lindsey & Associates Inc. ArkansasOne MLS
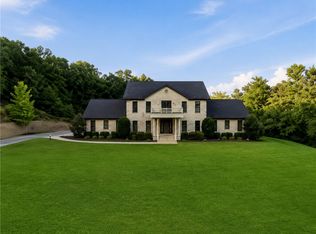
 - $2,150,0004 bd5 ba5.2k sqft2314 N Fox Trl, Fayetteville, AR 72703For Sale
 MLS ID #1357112, Laura Maxwell, Sudar Group. ArkansasOne MLS
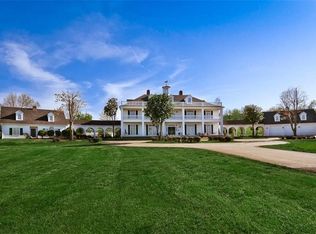
 - $3,300,0003 bd5 ba6.9k sqft1501 N Starr Dr, Fayetteville, AR 72701For Sale
 MLS ID #1335013, Ben Israel, Southern Tradition Real Estate, LLC. ArkansasOne MLS
 - $1,750,0004 bd5 ba5.9k sqft2572 Riverfront Ln, Fayetteville, AR 72703For SaleMLS ID #1357299, Karrie Nuckols, Gabel Realty. ArkansasOne MLS
- $2,599,0005 bd5 ba5.4k sqft2413 E Autumn View Dr, Fayetteville, AR 72701For SaleMLS ID #1336045, Jessica Godsey, Carlton Realty, Inc. ArkansasOne MLS
- $3,295,0004 bd5 ba6.8k sqft4872 Prestwick South Cir, Fayetteville, AR 72704For SaleMLS ID #1349598, Mary Bassett, Bassett Mix And Associates, Inc. ArkansasOne MLS
- $2,400,0006 bd6 ba5.3k sqft219 W Lawson St, Fayetteville, AR 72703For SaleMLS ID #1356399, The Moldenhauer Group, RE/MAX Associates, LLC. ArkansasOne MLS
- $2,399,0003 bd3 ba4.6k sqft3105 W Howard Nickell Rd, Fayetteville, AR 72704For SaleMLS ID #1353953, Caroline Mitchell, Coldwell Banker Harris McHaney & Faucette-Rogers. ArkansasOne MLS
- $2,479,0004 bd5 ba4.9k sqft608 N Willow Ave, Fayetteville, AR 72701For SaleMLS ID #1342898, Juliana Carlton, Homes & Spaces Real Estate. ArkansasOne MLS
- $2,800,0004 bd4 ba4.4k sqft272 N Main St, Cave Springs, AR 72718For SaleMLS ID #1356887, Nicco Bersi, First Star Realty. ArkansasOne MLS
- $2,300,0005 bd5 ba7.7k sqft480 E Ozark View Dr, Fayetteville, AR 72703For SaleMLS ID #1339838, Margaret Schloss, Collier & Associates. ArkansasOne MLS
- $2,500,0006 bd6 ba6k sqft513-519 Reed Valley Rd #573, Fayetteville, AR 72704For SaleMLS ID #1351107, Kailtin Parker, Truman Ball Real Estate. ArkansasOne MLS
- $2,000,0004 bd3 ba6.1k sqft1011 N Tanglebriar Ln, Fayetteville, AR 72701For SaleMLS ID #1349286, Dale Carlton-Jr, Carlton Realty, Inc. ArkansasOne MLS
- $1,850,0005 bd4 ba4.2k sqft1010 E Rockwood Trl, Fayetteville, AR 72701For SaleMLS ID #1351093, Dale Carlton-Jr, Carlton Realty, Inc. ArkansasOne MLS
- $3,299,0005 bd4 ba7.1k sqft14092 Lake Point Dr, Lowell, AR 72745For SaleMLS ID #1357194, Naturally NWA Home Team, Collier & Associates. ArkansasOne MLS
- $1,599,0005 bd5 ba5.4k sqft2464 N Fox Trl, Fayetteville, AR 72703For SaleMLS ID #1323843, John Morgan, Coldwell Banker Harris McHaney & Faucette -Fayette. ArkansasOne MLS
- $2,999,9996 bd7 ba6.3k sqft22631 Jennings Dr, Springdale, AR 72764For SaleMLS ID #1335616, Jordan Eddleman, Collier & Associates. ArkansasOne MLS
- $1,525,0004 bd5 ba6.1k sqft448 N Limestone Dr, Fayetteville, AR 72701For SaleMLS ID #1339357, Christine Cook, Collier & Associates. ArkansasOne MLS
- $2,590,0004 bd6 ba6.9k sqft4125 Caerleon Cir, Bentonville, AR 72713For SaleMLS ID #1337777, Naturally NWA Home Team, Collier & Associates. ArkansasOne MLS
