Perched overlooking West Fayetteville in the highly sought-after Summit Place, this stunning 2024-built, three-story home offers exceptional craftsmanship and design. Built with 89 pre-construction piers anchoring the foundation, quality like this is rarely seen. Thoughtfully designed with every space maximized, this home features a 4-car garage, butler’s pantry, full-size gym, sauna, safe room, and two office spaces. Multiple living and entertainment areas on both levels, plus a playroom, provide flexibility for any lifestyle. An entertainer’s dream with a large projector screen, wet bar, and expansive glass sliding doors opening to a turfed backyard for seamless indoor-outdoor living. Located in the desirable Root School District and just minutes from shopping, dining, and bike trails—this home truly has it all.
For sale
Price cut: $100K (7/12)
$2,300,000
480 E Ozark View Dr, Fayetteville, AR 72703
5beds
7,755sqft
:
Get pre-qualified$13,632/mo
Single Family Residence
Built in 2024
0.64 Acres Lot
$2,191,800 Zestimate®
$297/sqft
$-- HOA
What's special
Two office spacesSafe roomWet barLarge projector screenFull-size gymExpansive glass sliding doorsTurfed backyard
- 139 days |
- 470 |
- 13 |
Zillow last checked:
Listing updated:
Listed by:
Margaret Schloss 417-293-8975,
Collier & Associates 479-274-0662
Source: ArkansasOne MLS,MLS#: 1339838 Originating MLS: Northwest Arkansas Board of REALTORS MLS
Originating MLS: Northwest Arkansas Board of REALTORS MLSFacts & features
Interior
Bedrooms & bathrooms
- Bedrooms: 5
- Bathrooms: 5
- Full bathrooms: 4
- 1/2 bathrooms: 1
Heating
- Ductless, Gas
Cooling
- Central Air, Ductless
Appliances
- Included: Dishwasher, Gas Cooktop, Disposal, Gas Oven, Gas Range, Gas Water Heater, Ice Maker, Microwave, Refrigerator, Range Hood, Self Cleaning Oven, ENERGY STAR Qualified Appliances
- Laundry: Washer Hookup, Dryer Hookup
Features
- Attic, Wet Bar, Ceiling Fan(s), Cathedral Ceiling(s), Eat-in Kitchen, Pantry, Quartz Counters, Walk-In Closet(s), Wired for Sound, Multiple Living Areas, Storage, Workshop
- Flooring: Wood
- Basement: Finished,Walk-Out Access
- Number of fireplaces: 1
- Fireplace features: Gas Starter, Living Room
Interior area
- Total structure area: 7,755
- Total interior livable area: 7,755 sqft
Video & virtual tour
Property
Parking
- Total spaces: 4
- Parking features: Attached, Garage, Garage Door Opener
- Has attached garage: Yes
- Covered spaces: 4
Features
- Levels: Three Or More
- Stories: 3
- Patio & porch: Balcony, Covered, Deck, Patio
- Exterior features: Concrete Driveway
- Spa features: Sauna, Steam Room
- Fencing: Back Yard
- Has view: Yes
- Waterfront features: None
Lot
- Size: 0.64 Acres
- Features: Central Business District, Cleared, Corner Lot, City Lot, Landscaped, Rolling Slope, Subdivision, Sloped, Views
Details
- Additional structures: None
- Parcel number: 76530313000
- Special conditions: None
Construction
Type & style
- Home type: SingleFamily
- Property subtype: Single Family Residence
Materials
- Rock, Wood Siding
- Foundation: Slab
- Roof: Architectural,Metal,Shingle
Condition
- New construction: No
- Year built: 2024
Utilities & green energy
- Sewer: Public Sewer
- Water: Public
- Utilities for property: Electricity Available, Fiber Optic Available, Natural Gas Available, Sewer Available, Water Available
Green energy
- Energy efficient items: Appliances
Community & HOA
Community
- Features: Near Hospital, Near Schools, Shopping
- Security: Storm Shelter
- Subdivision: Summit Place Ph Ii
Location
- Region: Fayetteville
Financial & listing details
- Price per square foot: $297/sqft
- Tax assessed value: $1,619,200
- Annual tax amount: $18,941
- Date on market: 3/19/2026
- Cumulative days on market: 139 days
Estimated market value
$2,191,800
$2.08M - $2.30M
$5,192/mo
Price history
| Date | Event | Price |
|---|---|---|
| 7/12/2026 | Price change | $2,300,000-4.2%$297/sqft |
Source:  ArkansasOne MLS #1339838 Report a problem ArkansasOne MLS #1339838 Report a problem | ||
| 5/13/2026 | Price change | $2,400,000-4%$309/sqft |
Source: ArkansasOne MLS #1339838 Report a problem | ||
| 3/19/2026 | Listed for sale | $2,499,000+1982.5%$322/sqft |
Source: ArkansasOne MLS #1339838 Report a problem | ||
| 11/17/2021 | Sold | $120,000$15/sqft |
Source: Agent Provided Report a problem | ||
| 8/31/2021 | Listed for sale | $120,000+26.3%$15/sqft |
Source: Owner Report a problem | ||
| 12/14/2018 | Sold | $95,000$12/sqft |
Source: Public Record Report a problem | ||
| 10/16/2018 | Pending sale | $95,000$12/sqft |
Source: Coldwell Banker Harris McHaney & Faucette #1056180 Report a problem | ||
| 2/8/2018 | Listed for sale | $95,000$12/sqft |
Source: Coldwell Banker Harris McHaney & Faucette #1056180 Report a problem | ||
Public tax history
| Year | Property taxes | Tax assessment |
|---|---|---|
| 2025 | $18,491 +1311.1% | $323,840 +1311.1% |
| 2024 | $1,310 +0.2% | $22,950 |
| 2023 | $1,308 +18.8% | $22,950 +20.8% |
| 2022 | $1,101 +0.5% | $19,000 +0.5% |
| 2021 | $1,095 +9.1% | $18,900 -0.5% |
| 2020 | $1,004 +10% | $19,000 +20.6% |
| 2019 | $913 +99.9% | $15,750 +99.9% |
| 2018 | $457 +0.9% | $7,880 |
| 2017 | $453 | $7,880 |
Find assessor info on the county website
Monthly payment
Est. payment
Payment breakdown
Explore the cost of this home by adjusting the details. Changes won't be saved.Climate risks
Neighborhood: 72703
Nearby schools
GreatSchools rating
- 10/10Root Elementary SchoolGrades: K-4Distance: 1 mi
- 10/10Woodland Junior High SchoolGrades: 7-8Distance: 0.6 mi
- 7/10Fayetteville High School EastGrades: 9-12Distance: 2.8 mi
Schools provided by the listing agent
- District: Fayetteville
Source: ArkansasOne MLS. This data may not be complete. We recommend contacting the local school district to confirm school assignments for this home.
- $1,070,0004 bd5 ba3.3k sqft2351 N Windswept Ln, Fayetteville, AR 72703Sold

- $101,2500.3 acres488 E Ozark View Dr, Fayetteville, AR 72703Off Market
- $179,9000.45 acres488 E Ozark View Dr #24, Fayetteville, AR 72703Lot/Land
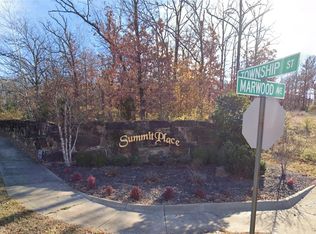
- $--1 acre2363 Windswept Ln, Fayetteville, AR 72703Off Market
- $150,0000.6 acres2367 N Windswept Ln #22, Fayetteville, AR 72703Sold
- $1,022,5005 bd5 ba3k sqft2367 N Windswept Ln, Fayetteville, AR 72703Off Market
- $664,6004 bd5 ba-- sqft561 E Ozark View Dr, Fayetteville, AR 72703Off Market
- $--0.39 acres2296 N Windswept Ln, Fayetteville, AR 72703Off Market
A local agent can set up tours, give advice and negotiate with sellers.
Similar homes
- $2,400,0006 bd6 ba5.3k sqft219 W Lawson St, Fayetteville, AR 72703For Sale
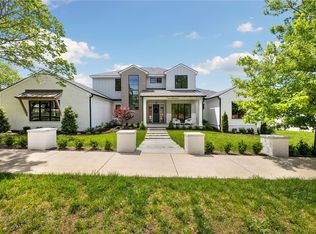 MLS ID #1356399, The Moldenhauer Group, RE/MAX Associates, LLC. ArkansasOne MLS
 - $2,150,0004 bd5 ba5.2k sqft2314 N Fox Trl, Fayetteville, AR 72703For Sale
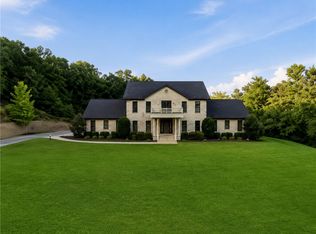 MLS ID #1357112, Laura Maxwell, Sudar Group. ArkansasOne MLS
 - $2,655,0006 bd8 ba7.1k sqft2375 E Farr Ln, Fayetteville, AR 72703For Sale
 MLS ID #1341905, Holly Daniels, Lindsey & Associates Inc. ArkansasOne MLS
 - $2,479,0004 bd5 ba4.9k sqft608 N Willow Ave, Fayetteville, AR 72701For Sale
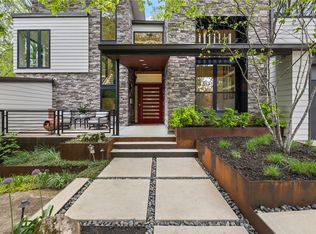 MLS ID #1342898, Juliana Carlton, Homes & Spaces Real Estate. ArkansasOne MLS
 - $2,795,0005 bd6 ba7k sqft3122 E Township St, Fayetteville, AR 72703For SaleMLS ID #1342320, Erika Everly, Collier & Associates. ArkansasOne MLS
- $2,399,0003 bd3 ba4.6k sqft3105 W Howard Nickell Rd, Fayetteville, AR 72704For SaleMLS ID #1353953, Caroline Mitchell, Coldwell Banker Harris McHaney & Faucette-Rogers. ArkansasOne MLS
- $1,750,0004 bd5 ba5.9k sqft2572 Riverfront Ln, Fayetteville, AR 72703For SaleMLS ID #1357299, Karrie Nuckols, Gabel Realty. ArkansasOne MLS
- $2,640,0005 bd4 ba4.3k sqft3789 N Sassafras Hill Rd, Fayetteville, AR 72703For SaleMLS ID #1356418, Martha Haguewood, Lindsey & Associates Inc. ArkansasOne MLS
- $2,500,0006 bd6 ba6k sqft513-519 Reed Valley Rd #573, Fayetteville, AR 72704For SaleMLS ID #1351107, Kailtin Parker, Truman Ball Real Estate. ArkansasOne MLS
- $2,000,0004 bd3 ba6.1k sqft1011 N Tanglebriar Ln, Fayetteville, AR 72701For SaleMLS ID #1349286, Dale Carlton-Jr, Carlton Realty, Inc. ArkansasOne MLS
- $1,850,0005 bd4 ba4.2k sqft1010 E Rockwood Trl, Fayetteville, AR 72701For SaleMLS ID #1351093, Dale Carlton-Jr, Carlton Realty, Inc. ArkansasOne MLS
- $1,850,0004 bd6 ba4.1k sqft356 N Washington Ave, Fayetteville, AR 72701For SaleMLS ID #1352559, Juliana Carlton, Homes & Spaces Real Estate. ArkansasOne MLS
- $2,599,0005 bd5 ba5.4k sqft2413 E Autumn View Dr, Fayetteville, AR 72701For SaleMLS ID #1336045, Jessica Godsey, Carlton Realty, Inc. ArkansasOne MLS
- $1,299,0005 bd5 ba6.5k sqft3840 E River Bluff Cv, Fayetteville, AR 72701For SaleMLS ID #1357223, Reagen Kirkland, Realty Studio. ArkansasOne MLS
- $1,525,0004 bd5 ba6.1k sqft448 N Limestone Dr, Fayetteville, AR 72701For SaleMLS ID #1339357, Christine Cook, Collier & Associates. ArkansasOne MLS
- $1,200,0004 bd4 ba3.8k sqft3879 W Norwood Pl, Fayetteville, AR 72704For SaleMLS ID #1356610, David Mix, Bassett Mix And Associates, Inc. ArkansasOne MLS
- $1,975,0005 bd6 ba4.4k sqft80 W Lafayette St, Fayetteville, AR 72701For SaleMLS ID #1335812, Dale Carlton-Jr, Carlton Realty, Inc. ArkansasOne MLS
- $1,750,0005 bd5 ba5.3k sqft6006 W Kennedy Dr, Fayetteville, AR 72704For SaleMLS ID #1351084, Collier Smith, Lindsey & Associates Inc. ArkansasOne MLS
- $1,599,0005 bd5 ba5.4k sqft2464 N Fox Trl, Fayetteville, AR 72703For SaleMLS ID #1323843, John Morgan, Coldwell Banker Harris McHaney & Faucette -Fayette. ArkansasOne MLS
- $1,879,0005 bd5 ba6.7k sqft1951 Walnut Grove Rd, Prairie Grove, AR 72753For SaleMLS ID #1356863, Sidney Sims, First Star Realty. ArkansasOne MLS
