This one-level showstopper in the gated Clear Creek Golf Course community is perfectly situated on a private 1.47-acre lot, where luxury living meets effortless entertaining.This stunning home features an open-concept design with soaring wood-beamed ceilings, designer finishes, and seamless indoor-outdoor flow.The chef’s kitchen and spacious living areas are enhanced with surround sound throughout the home and outdoor spaces. Step outside to a resort-style backyard complete with a sparkling pool, fully equipped outdoor kitchen, beautifully landscaped grounds, and your own custom putting green. A custom water feature greets you at the main entrance, setting the tone for the elegance found throughout. The luxurious primary suite offers a spa-inspired bath. Premium amenities include a built-in nugget ice maker, wine refrigerator, and an impressive 4-car garage. Thoughtfully designed for entertaining & everyday comfort, this home is an entertainer’s dream in one of the area’s most sought-after gated golf communities.
For sale
$4,000,000
4567 Jean Ln, Fayetteville, AR 72704
4beds
5,659sqft
:
Get pre-qualified$25,947/mo
Single Family Residence
Built in 2021
1.47 Acres Lot
$-- Zestimate®
$707/sqft
$125/mo HOA
What's special
Sparkling poolBuilt-in nugget ice makerBeautifully landscaped groundsLuxurious primary suiteCustom putting greenWine refrigeratorFully equipped outdoor kitchen
- 148 days |
- 912 |
- 58 |
Zillow last checked:
Listing updated:
Listed by:
Stephen Smith stephen@coldwellbankerhmf.com,
Coldwell Banker Harris McHaney & Faucette-Bentonvi 479-273-3838,
Sandy Bates 479-631-5004,
Coldwell Banker Harris McHaney & Faucette-Bentonvi
Source: ArkansasOne MLS,MLS#: 1337157 Originating MLS: Northwest Arkansas Board of REALTORS MLS
Originating MLS: Northwest Arkansas Board of REALTORS MLSFacts & features
Interior
Bedrooms & bathrooms
- Bedrooms: 4
- Bathrooms: 5
- Full bathrooms: 4
- 1/2 bathrooms: 1
Heating
- Central, Gas
Cooling
- Central Air, Electric
Appliances
- Included: Double Oven, Dishwasher, Electric Water Heater, Disposal, Gas Range, Hot Water Circulator, Ice Maker, Microwave, Refrigerator, Range Hood, Tankless Water Heater, ENERGY STAR Qualified Appliances, PlumbedForIce Maker
- Laundry: Washer Hookup, Dryer Hookup
Features
- Attic, Wet Bar, Built-in Features, Ceiling Fan(s), Cathedral Ceiling(s), Eat-in Kitchen, Granite Counters, Hot Tub/Spa, Pantry, Programmable Thermostat, Split Bedrooms, Storage, Walk-In Closet(s), Window Treatments
- Flooring: Tile, Wood
- Windows: Double Pane Windows, Vinyl, Blinds
- Basement: None
- Number of fireplaces: 4
- Fireplace features: Family Room, Gas Log, Living Room, Wood Burning
Interior area
- Total structure area: 5,659
- Total interior livable area: 5,659 sqft
Video & virtual tour
Property
Parking
- Total spaces: 4
- Parking features: Attached, Garage, Garage Door Opener
- Has attached garage: Yes
- Covered spaces: 4
Features
- Levels: One
- Stories: 1
- Patio & porch: Covered, Patio
- Exterior features: Concrete Driveway
- Has private pool: Yes
- Pool features: Gunite, Heated, In Ground, Pool, Private, Community
- Has spa: Yes
- Spa features: Hot Tub
- Fencing: None
- Waterfront features: None
Lot
- Size: 1.47 Acres
- Features: Cleared, City Lot, Landscaped, Level, Subdivision, Near Golf Course
Details
- Additional structures: None
- Parcel number: 78519321000
- Zoning description: Residential
- Special conditions: None
Construction
Type & style
- Home type: SingleFamily
- Architectural style: Contemporary
- Property subtype: Single Family Residence
Materials
- Brick, Rock, Stucco
- Foundation: Slab
- Roof: Architectural,Shingle
Condition
- New construction: No
- Year built: 2021
Utilities & green energy
- Sewer: Public Sewer
- Water: Public
- Utilities for property: Cable Available, Electricity Available, Natural Gas Available, Phone Available, Sewer Available, Water Available
Green energy
- Energy efficient items: Appliances
Community & HOA
Community
- Features: Clubhouse, Fitness, Golf, Gated, Playground, Pool, Recreation Area, Tennis Court(s), Curbs, Near Schools, Sidewalks, Trails/Paths
- Security: Security System, Fire Alarm, Fire Sprinkler System, Gated Community, Smoke Detector(s), Security Service
- Subdivision: Clear Creek Sub Ph Vii
HOA
- Has HOA: Yes
- Services included: See Agent, Security
- HOA fee: $1,500 annually
Location
- Region: Fayetteville
Financial & listing details
- Price per square foot: $707/sqft
- Annual tax amount: $19,045
- Date on market: 3/9/2026
- Cumulative days on market: 149 days
- Road surface type: Paved
Estimated market value
Not available
Estimated sales range
Not available
Not available
Price history
| Date | Event | Price |
|---|---|---|
| 3/10/2026 | Listed for sale | $4,000,000$707/sqft |
Source:  ArkansasOne MLS #1337157 Report a problem ArkansasOne MLS #1337157 Report a problem | ||
Public tax history
Tax history is unavailable.
Monthly payment
Est. payment
Payment breakdown
Explore the cost of this home by adjusting the details. Changes won't be saved.Climate risks
Neighborhood: 72704
Nearby schools
GreatSchools rating
- 9/10Holcomb Elementary SchoolGrades: PK-4Distance: 1.7 mi
- 7/10Ramay Junior High SchoolGrades: 7-8Distance: 4.5 mi
- 7/10Fayetteville High School EastGrades: 9-12Distance: 4.6 mi
Schools provided by the listing agent
- District: Fayetteville
Source: ArkansasOne MLS. This data may not be complete. We recommend contacting the local school district to confirm school assignments for this home.
- $1,334,5004 bd4 ba4.2k sqft4578 Jean Ln, Fayetteville, AR 72704Off Market

- $1,261,900-- bd4 ba3.5k sqft4546 Jean Ln, Fayetteville, AR 72704Off Market
- $2,469,2004 bd6 ba4.9k sqft4624 Jean Ln, Fayetteville, AR 72704Off Market
- $1,763,7500.49 Acres4522 Jean Ln, Fayetteville, AR 72704Off Market
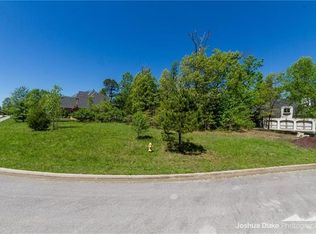
- $3,171,400-- bd4 ba6.2k sqft4641 Jean Ln, Fayetteville, AR 72704Off Market
- $1,896,200-- bd4 ba4.3k sqft4646 Jean Ln, Fayetteville, AR 72704Off Market
- $1,467,7005 bd5 ba4.5k sqft4435 Jean Ln, Fayetteville, AR 72704Off Market
- $1,616,9004 bd6 ba4.7k sqft4468 Jean Ln, Fayetteville, AR 72704Off Market
A local agent can set up tours, give advice and negotiate with sellers.
Similar homes
- $3,295,0004 bd5 ba6.8k sqft4872 Prestwick South Cir, Fayetteville, AR 72704For Sale
 MLS ID #1349598, Mary Bassett, Bassett Mix And Associates, Inc. ArkansasOne MLS
 - $4,375,0006 bd6 ba6k sqft507-627 Reed Valley Rd, Fayetteville, AR 72704For Sale
 MLS ID #1352996, Kailtin Parker, Truman Ball Real Estate. ArkansasOne MLS
 - $5,950,0004 bd5 ba6.8k sqft5043 Delilah Ln, Fayetteville, AR 72704For Sale
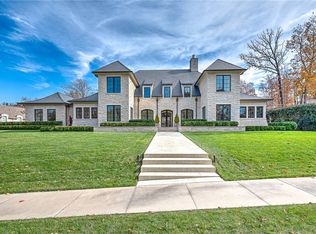 MLS ID #1328602, Tina Hodne, Coldwell Banker Harris McHaney & Faucette -Fayette. ArkansasOne MLS
 - $2,399,0003 bd3 ba4.6k sqft3105 W Howard Nickell Rd, Fayetteville, AR 72704For Sale
 MLS ID #1353953, Caroline Mitchell, Coldwell Banker Harris McHaney & Faucette-Rogers. ArkansasOne MLS
 - $2,500,0006 bd6 ba6k sqft513-519 Reed Valley Rd #573, Fayetteville, AR 72704For SaleMLS ID #1351107, Kailtin Parker, Truman Ball Real Estate. ArkansasOne MLS
- $2,479,0004 bd5 ba4.9k sqft608 N Willow Ave, Fayetteville, AR 72701For SaleMLS ID #1342898, Juliana Carlton, Homes & Spaces Real Estate. ArkansasOne MLS
- $2,150,0004 bd5 ba5.2k sqft2314 N Fox Trl, Fayetteville, AR 72703For SaleMLS ID #1357112, Laura Maxwell, Sudar Group. ArkansasOne MLS
- $2,655,0006 bd8 ba7.1k sqft2375 E Farr Ln, Fayetteville, AR 72703For SaleMLS ID #1341905, Holly Daniels, Lindsey & Associates Inc. ArkansasOne MLS
- $3,300,0003 bd5 ba6.9k sqft1501 N Starr Dr, Fayetteville, AR 72701For SaleMLS ID #1335013, Ben Israel, Southern Tradition Real Estate, LLC. ArkansasOne MLS
- $3,299,0005 bd4 ba7.1k sqft14092 Lake Point Dr, Lowell, AR 72745For SaleMLS ID #1357194, Naturally NWA Home Team, Collier & Associates. ArkansasOne MLS
- $2,795,0005 bd6 ba7k sqft3122 E Township St, Fayetteville, AR 72703For SaleMLS ID #1342320, Erika Everly, Collier & Associates. ArkansasOne MLS
- $2,400,0006 bd6 ba5.3k sqft219 W Lawson St, Fayetteville, AR 72703For SaleMLS ID #1356399, The Moldenhauer Group, RE/MAX Associates, LLC. ArkansasOne MLS
- $2,000,0004 bd3 ba6.1k sqft1011 N Tanglebriar Ln, Fayetteville, AR 72701For SaleMLS ID #1349286, Dale Carlton-Jr, Carlton Realty, Inc. ArkansasOne MLS
- $2,640,0005 bd4 ba4.3k sqft3789 N Sassafras Hill Rd, Fayetteville, AR 72703For SaleMLS ID #1356418, Martha Haguewood, Lindsey & Associates Inc. ArkansasOne MLS
- $2,800,0004 bd4 ba4.4k sqft272 N Main St, Cave Springs, AR 72718For SaleMLS ID #1356887, Nicco Bersi, First Star Realty. ArkansasOne MLS
- $2,990,0005 bd6 ba5.1k sqft260 Brown Rd, Cave Springs, AR 72718For SaleMLS ID #1351548, Ryan Blackstone, Blackstone & Company. ArkansasOne MLS
- $2,599,0005 bd5 ba5.4k sqft2413 E Autumn View Dr, Fayetteville, AR 72701For SaleMLS ID #1336045, Jessica Godsey, Carlton Realty, Inc. ArkansasOne MLS
- $2,300,0005 bd5 ba7.7k sqft480 E Ozark View Dr, Fayetteville, AR 72703For SaleMLS ID #1339838, Margaret Schloss, Collier & Associates. ArkansasOne MLS
- $3,200,0005 bd5 ba6k sqft1 S Beau Chene Ln, Rogers, AR 72758For SaleMLS ID #1336908, Lauren Boozman Northey, Portfolio Sotheby's International Realty. ArkansasOne MLS
- $2,600,0004 bd5 ba4.5k sqft8401 W Kingbird Ct, Bentonville, AR 72713For SaleMLS ID #1354761, Beth Hey, Berkshire Hathaway HomeServices Solutions Real Est. ArkansasOne MLS
