
Expansive Wooded Estate on 2.63 Acres.
Designed with space, comfort & flexibility in mind, this impressive home offers 5 bedrooms, 4 full baths, and 2 half baths,
Making it ideal for multi-generational living.
The lower level features a secondary primary suite, living room and exercise room - providing a private retreat for extended family or guests. The main level showcases the primary suite, spacious living room, formal dining room, private office, eat-in kitchen.
A wet bar complete with sink and wine refrigerator.
This property offers privacy and peaceful setting with access to the
White River at the end of the subdivision.
Includes American Home Shield Home Warranty.
A 5k carpet allowance w/ acceptable offer.
For sale
$985,000
2573 N Fox Trl, Fayetteville, AR 72703
5beds
4,943sqft
:
Get pre-qualified$6,200/mo
Single Family Residence
Built in 2005
2.63 Acres Lot
$949,600 Zestimate®
$199/sqft
$50/mo HOA
What's special
Privacy and peaceful settingPrivate officeExercise roomEat-in kitchenFormal dining room
- 31 days |
- 431 |
- 14 |
Zillow last checked:
Listing updated:
Listed by:
Teresa Roberts troberts@lindsey.com,
Lindsey & Associates Inc 479-521-6611
Source: ArkansasOne MLS,MLS#: 1352963 Originating MLS: Northwest Arkansas Board of REALTORS MLS
Originating MLS: Northwest Arkansas Board of REALTORS MLSFacts & features
Interior
Bedrooms & bathrooms
- Bedrooms: 5
- Bathrooms: 6
- Full bathrooms: 4
- 1/2 bathrooms: 2
Primary bedroom
- Level: Main
- Dimensions: 17.10 x 14.10
Bedroom
- Level: Second
- Dimensions: 18.8 x 11.9
Bedroom
- Level: Second
- Dimensions: 11.5 x 12.9
Bedroom
- Level: Second
- Dimensions: 12.9 X 11.11
Primary bathroom
- Level: Main
- Dimensions: 8.11 x 6.1
Bathroom
- Level: Second
- Dimensions: 5.1 x 4.4
Bathroom
- Level: Second
- Dimensions: 11.4 x 5.9
Bathroom
- Level: Basement
- Dimensions: 8 x 9.2
Other
- Level: Basement
- Dimensions: 15.2 x 16.7
Bonus room
- Level: Basement
- Dimensions: 17.1 x 16.9
Den
- Level: Main
- Dimensions: 11.10 x 13.3
Dining room
- Level: Main
- Dimensions: 13.8 X 12.8
Eat in kitchen
- Level: Main
- Dimensions: 12.3 x 11.10
Exercise room
- Level: Basement
- Dimensions: 11.5 x 13.6
Family room
- Level: Main
- Dimensions: 23 x 17.2
Garage
- Level: Main
- Dimensions: 25 x 27.6
Half bath
- Level: Main
- Dimensions: 6 x 4.4
Half bath
- Level: Basement
- Dimensions: 5.9 x 5.11
Kitchen
- Level: Main
- Dimensions: 8.4 x 13.6
Living room
- Features: Multiple Living Areas
- Level: Basement
- Dimensions: 17.1 x 11.7
Heating
- Central, Gas
Cooling
- Central Air, Electric
Appliances
- Included: Double Oven, Dryer, Dishwasher, Electric Oven, Gas Cooktop, Disposal, Gas Water Heater, Microwave, Range Hood, Self Cleaning Oven, Plumbed For Ice Maker
- Laundry: Washer Hookup, Dryer Hookup
Features
- Attic, Wet Bar, Built-in Features, Ceiling Fan(s), Cathedral Ceiling(s), Eat-in Kitchen, Granite Counters, Pantry, Split Bedrooms, Walk-In Closet(s), Wired for Sound, Window Treatments, In-Law Floorplan, Multiple Living Areas, Storage
- Flooring: Carpet, Tile, Wood
- Windows: Double Pane Windows, Vinyl, Blinds
- Basement: Finished
- Number of fireplaces: 2
- Fireplace features: Bedroom, Family Room, Gas Log, Living Room, Multi-Sided
Interior area
- Total structure area: 4,943
- Total interior livable area: 4,943 sqft
Video & virtual tour
Property
Parking
- Total spaces: 3
- Parking features: Attached, Garage, Garage Door Opener
- Has attached garage: Yes
- Covered spaces: 3
Features
- Levels: Three Or More
- Stories: 3
- Patio & porch: Deck, Porch
- Exterior features: Concrete Driveway
- Pool features: None
- Fencing: Metal,Partial
- Waterfront features: None
Lot
- Size: 2.63 Acres
- Features: Outside City Limits
Details
- Additional structures: None, Workshop
- Parcel number: 19415900000
- Zoning description: Residential
- Special conditions: None
- Other equipment: Satellite Dish
Construction
Type & style
- Home type: SingleFamily
- Architectural style: Traditional
- Property subtype: Single Family Residence
Materials
- Brick, Vinyl Siding
- Foundation: Slab
- Roof: Architectural,Shingle
Condition
- New construction: No
- Year built: 2005
Details
- Warranty included: Yes
Utilities & green energy
- Sewer: Septic Tank
- Water: Public
- Utilities for property: Electricity Available, Fiber Optic Available, Natural Gas Available, Septic Available, Water Available, Recycling Collection
Community & HOA
Community
- Features: Near Fire Station
- Security: Smoke Detector(s)
- Subdivision: Lot 1 Of Fox Run Add Replat
HOA
- Has HOA: Yes
- Services included: See Agent
- HOA fee: $600 annually
Location
- Region: Fayetteville
Financial & listing details
- Price per square foot: $199/sqft
- Tax assessed value: $848,800
- Annual tax amount: $5,842
- Date on market: 6/23/2026
- Cumulative days on market: 31 days
- Listing terms: ARM,Conventional
- Road surface type: Paved
Estimated market value
$949,600
$902,000 - $997,000
$7,116/mo
Price history
| Date | Event | Price |
|---|---|---|
| 7/6/2026 | Listed for sale | $985,000+92.1%$199/sqft |
Source:  ArkansasOne MLS #1352963 Report a problem ArkansasOne MLS #1352963 Report a problem | ||
| 3/1/2021 | Sold | $512,820-6.8%$104/sqft |
Source: ArkansasOne MLS #1163250 Report a problem | ||
| 1/1/2020 | Listing removed | $550,000$111/sqft |
Source: Realty Epic #10578526 Report a problem | ||
| 3/12/2019 | Listed for sale | $550,000+34.1%$111/sqft |
Source: eXp Realty NWA Branch #1107098 Report a problem | ||
| 7/31/2014 | Sold | $410,000-13.7%$83/sqft |
Source: ArkansasOne MLS #665761 Report a problem | ||
| 4/9/2014 | Listing removed | $475,000$96/sqft |
Source: Lindsey & Associates, Inc #665761 Report a problem | ||
| 3/11/2014 | Price change | $475,000-4.6%$96/sqft |
Source: Lindsey & Associates, Inc #665761 Report a problem | ||
| 12/3/2013 | Price change | $498,000-6%$101/sqft |
Source: Lindsey & Associates, Inc #665761 Report a problem | ||
| 8/29/2013 | Price change | $530,000-3.6%$107/sqft |
Source: Lindsey & Associates, Inc #665761 Report a problem | ||
| 5/17/2013 | Price change | $550,000-8.3%$111/sqft |
Source: Lindsey & Associates, Inc #665761 Report a problem | ||
| 3/20/2013 | Price change | $600,000-4%$121/sqft |
Source: Lindsey & Associates, Inc #665761 Report a problem | ||
| 10/5/2012 | Listed for sale | $625,000+635.3%$126/sqft |
Source: Lindsey & Associates, Inc #665761 Report a problem | ||
| 7/7/2004 | Sold | $85,000$17/sqft |
Source: Public Record Report a problem | ||
Public tax history
| Year | Property taxes | Tax assessment |
|---|---|---|
| 2025 | $5,842 +3% | $120,698 +4.5% |
| 2024 | $5,674 +3.5% | $115,472 +4.7% |
| 2023 | $5,481 +2.9% | $110,246 +5.5% |
| 2022 | $5,326 +2.1% | $104,520 +2.1% |
| 2021 | $5,215 +8.9% | $102,400 -2% |
| 2020 | $4,787 +5.3% | $104,520 +12.3% |
| 2019 | $4,545 -0.5% | $93,090 |
| 2018 | $4,570 +1% | $93,090 |
| 2017 | $4,523 | $93,090 |
| 2016 | $4,523 | $93,090 |
| 2015 | $4,523 | $93,090 -12.6% |
| 2014 | $4,523 -12.2% | $106,560 |
| 2013 | $5,154 | $106,560 |
| 2012 | $5,154 | $106,560 |
| 2011 | -- | $106,560 |
| 2010 | -- | $106,560 +6.3% |
| 2009 | $4,963 +1.4% | $100,270 +1.4% |
| 2008 | $4,894 +18.2% | $98,870 +22% |
| 2007 | $4,139 | $81,070 |
| 2006 | -- | -- |
| 2005 | -- | $7,920 +20% |
| 2004 | -- | $6,600 |
| 2003 | -- | -- |
Find assessor info on the county website
Monthly payment
Est. payment
Payment breakdown
Explore the cost of this home by adjusting the details. Changes won't be saved.Climate risks
Neighborhood: 72703
Nearby schools
GreatSchools rating
- 9/10Mcnair Middle SchoolGrades: 5-6Distance: 2.3 mi
- 10/10Woodland Junior High SchoolGrades: 7-8Distance: 4.5 mi
- 7/10Fayetteville High School EastGrades: 9-12Distance: 6 mi
Schools provided by the listing agent
- District: Fayetteville
Source: ArkansasOne MLS. This data may not be complete. We recommend contacting the local school district to confirm school assignments for this home.
- $915,4003 bd3 ba3.4k sqft2531 N Fox Trl, Fayetteville, AR 72703Off Market
- $1,425,0003 bd4 ba3.1k sqft2534 N Fox Trl, Fayetteville, AR 72703Sold

- $656,500-- bd1 ba1.5k sqft2579 N Miles View Rd, Fayetteville, AR 72701Off Market
- $670,0003 bd3 ba3k sqft2447 N Fox Trl, Fayetteville, AR 72703Sold

- $763,500-- bd3 ba2.8k sqft2633 N Miles View Rd, Fayetteville, AR 72701Off Market
- $1,867,5004 bd6 ba5.4k sqft2608 N Miles View Rd, Fayetteville, AR 72701Off Market
- $1,527,500-- bd5 ba4.3k sqft2620 N Miles View Rd, Fayetteville, AR 72701Off Market
- $2,081,8004.98 acres2650 N Fox Trl, Fayetteville, AR 72703Off Market
A local agent can set up tours, give advice and negotiate with sellers.
Similar homes
- $899,9004 bd5 ba3.9k sqft3480 N McArthur Ct, Fayetteville, AR 72703For Sale
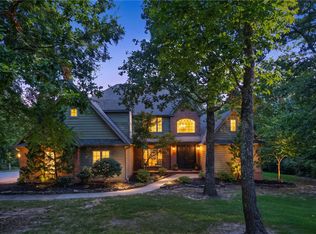 MLS ID #1355943, Jennifer Skoff, Coldwell Banker Harris McHaney & Faucette -Fayette. ArkansasOne MLS
 - $1,249,0004 bd3 ba2.7k sqft5723 E Estate View Rd, Fayetteville, AR 72703For Sale
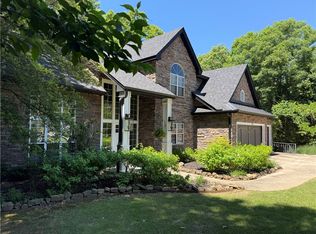 MLS ID #1345487, Julie Alberson, All Seasons MW Realty. ArkansasOne MLS
 - $950,0003 bd4 ba3.3k sqft811 E Township St, Fayetteville, AR 72703For Sale
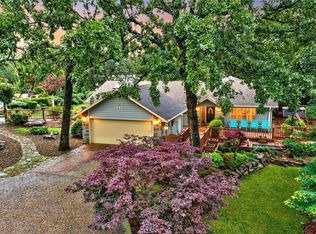 MLS ID #1342357, Martha Haguewood, Lindsey & Associates Inc. ArkansasOne MLS
 - $875,0004 bd3 ba3.8k sqft4302 E Ashley Ln, Fayetteville, AR 72701For Sale
 MLS ID #1335116, Jenna Ruhe, Collier & Associates. ArkansasOne MLS
 - $850,0004 bd4 ba3.6k sqft2207 Riverfront Ln, Fayetteville, AR 72703For SaleMLS ID #1338797, Becky Carter, Collier & Associates. ArkansasOne MLS
- $825,0004 bd5 ba4.1k sqft2490 N Middleton Way, Fayetteville, AR 72703For SaleMLS ID #1348122, The Moldenhauer Group, RE/MAX Associates, LLC. ArkansasOne MLS
- $1,150,0006 bd4 ba4.4k sqft2086 N Bridgeton Ct, Fayetteville, AR 72701For SaleMLS ID #1334955, Brian Dandy, Weichert REALTORS - The Griffin Company Springdale. ArkansasOne MLS
- $798,6004 bd4 ba3.6k sqft2468 N Covington Park Blvd, Fayetteville, AR 72703For SaleMLS ID #1343772, Misty Barnes, Coldwell Banker Harris McHaney & Faucette -Fayette. ArkansasOne MLS
- $975,0003 bd5 ba3.6k sqft2887 Habberton Rd, Springdale, AR 72764For SaleMLS ID #1341286, Gwen Newport, Crye-Leike REALTORS Fayetteville. ArkansasOne MLS
- $1,050,0004 bd3 ba3.6k sqft2432 N Toy Dr, Fayetteville, AR 72704For SaleMLS ID #1353414, Douglas Sudar, Sudar Group. ArkansasOne MLS
- $1,299,0005 bd5 ba6.5k sqft3840 E River Bluff Cv, Fayetteville, AR 72701For SaleMLS ID #1357223, Reagen Kirkland, Realty Studio. ArkansasOne MLS
- $999,9907 bd7 ba5.4k sqft678 N Cato Springs Rd, Fayetteville, AR 72701For SaleMLS ID #1339470, Stacy Antonelli, Weichert, REALTORS Griffin Company Bentonville. ArkansasOne MLS
- $995,0004 bd4 ba3.6k sqft2944 E Pebblestone Dr, Fayetteville, AR 72701For SaleMLS ID #1331189, Martha Haguewood, Lindsey & Associates Inc. ArkansasOne MLS
- $895,0007 bd7 ba5.5k sqft815 James Pl, West Fork, AR 72774For SaleMLS ID #1331963, Hugh Lumpkin, Weichert REALTORS - The Griffin Company Springdale. ArkansasOne MLS
- $765,0003 bd3 ba2.8k sqft408 S Wyman Rd, Fayetteville, AR 72701For SaleMLS ID #1355793, Laycee Maupin, Local Living Real Estate. ArkansasOne MLS
- $794,5004 bd4 ba4.9k sqft2865 N Dorchester Dr, Fayetteville, AR 72703For SaleMLS ID #1339071, Melanie Gabel, Gabel Realty. ArkansasOne MLS
- $1,250,0004 bd4 ba3.5k sqft2529 N Candlewood Dr, Fayetteville, AR 72703For SaleMLS ID #1352185, The Moldenhauer Group, RE/MAX Associates, LLC. ArkansasOne MLS
- $825,0003 bd3 ba2.7k sqft846 N Mission Blvd, Fayetteville, AR 72701For SaleMLS ID #1357341, Jennifer Skoff, Coldwell Banker Harris McHaney & Faucette -Fayette. ArkansasOne MLS
- $870,0004 bd4 ba3.6k sqft421 N Limestone Dr, Fayetteville, AR 72701For SaleMLS ID #1354245, Jana-Wrenay Elkins, Gabel Realty. ArkansasOne MLS
- $675,0004 bd3 ba3.4k sqft1524 N Hunter Dr, Fayetteville, AR 72701For SaleMLS ID #1352808, Martha Haguewood, Lindsey & Associates Inc. ArkansasOne MLS
