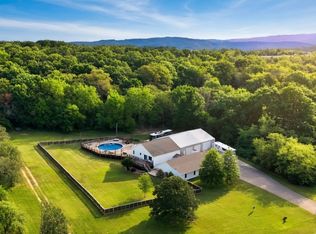
Experience ultimate versatility in this expansive 5,518-square-foot estate, perfectly situated less than one mile from I-49 and under 15 minutes from the heart of Fayetteville. The thoughtfully designed split floor plan features a massive family kitchen that serves as the heart of the home, ideal for both daily living and large-scale entertaining. This home is set up perfectly for multi-family living arrangements with two primary suites, each boasting generous walk-in closets and private finishes. Also featuring two multi-car garages, both equipped with their own attached workshops for projects or extra storage. The upper level offers a spacious bonus family room along with two additional bedrooms, providing a perfect retreat for guests or children. With a total of seven bedrooms and six and one half bathrooms, there is no shortage of space in this grand residence. This home combines unmatched accessibility to city amenities with the privacy and scale of a true suburban sanctuary.
For sale
$895,000
815 James Pl, West Fork, AR 72774
7beds
5,518sqft
Single Family Residence
Built in 2006
2.32 Acres Lot
$-- Zestimate®
$162/sqft
$-- HOA
What's special
Spacious bonus family roomGenerous walk-in closetsPrivate finishesTwo primary suitesSeven bedroomsTwo multi-car garagesMassive family kitchen
- 72 days
- 229
- 13
Zillow last checked:
Listing updated:
Listed by:
Hugh Lumpkin 479-756-1003,
Weichert REALTORS - The Griffin Company Springdale 479-756-1003
Source: ArkansasOne MLS,MLS#: 1331963 Originating MLS: Northwest Arkansas Board of REALTORS MLS
Originating MLS: Northwest Arkansas Board of REALTORS MLSFacts & features
Interior
Bedrooms & bathrooms
- Bedrooms: 7
- Bathrooms: 7
- Full bathrooms: 6
- 1/2 bathrooms: 1
Primary bedroom
- Level: Main
- Dimensions: 17 x 12
Bedroom
- Level: Main
- Dimensions: 16 x 11
Bedroom
- Level: Main
- Dimensions: 12 x 5 x 12
Bedroom
- Level: Second
Bedroom
- Level: Main
- Dimensions: 18 x 11
Bedroom
- Level: Second
Bathroom
- Level: Main
Bonus room
- Level: Second
- Dimensions: 12 x 25
Family room
- Level: Main
- Dimensions: 12 x 17
Family room
- Level: Main
Garage
- Level: Main
- Dimensions: 35 x 27
Garage
- Level: Main
Half bath
- Level: Main
Kitchen
- Level: Main
- Dimensions: 18 x 28
Living room
- Level: Main
- Dimensions: 18 x 11
Utility room
- Level: Main
- Dimensions: 20 x 6
Workshop
- Level: Main
- Dimensions: 9 x 10
Workshop
- Level: Main
Workshop
- Level: Main
Heating
- Central
Cooling
- Central Air
Appliances
- Included: Dryer, Dishwasher, Electric Cooktop, Electric Oven, Electric Water Heater, Disposal, Microwave, Refrigerator, Washer, Plumbed For Ice Maker
- Laundry: Washer Hookup, Dryer Hookup
Features
- Built-in Features, Ceiling Fan(s), Cathedral Ceiling(s), Granite Counters, Intercom, Pantry, Split Bedrooms, Walk-In Closet(s), Window Treatments, Mud Room
- Flooring: Carpet, Marble, Wood
- Windows: Blinds
- Has basement: No
- Has fireplace: No
Interior area
- Total structure area: 5,518
- Total interior livable area: 5,518 sqft
Video & virtual tour
Property
Parking
- Total spaces: 4
- Parking features: Attached, Garage, Aggregate, Driveway, Garage Door Opener, RV Access/Parking
- Has attached garage: Yes
- Covered spaces: 4
Features
- Levels: Two
- Stories: 2
- Patio & porch: Patio
- Fencing: Partial
- Waterfront features: None
Lot
- Size: 2.32 Acres
- Features: Cleared, City Lot
Details
- Additional structures: None, Workshop
- Parcel number: 83538796000
- Special conditions: None
- Other equipment: Intercom
Construction
Type & style
- Home type: SingleFamily
- Property subtype: Single Family Residence
Materials
- Brick
- Foundation: Slab
- Roof: Architectural,Shingle
Condition
- New construction: No
- Year built: 2006
Utilities & green energy
- Sewer: Septic Tank
- Water: Public
- Utilities for property: Electricity Available, Septic Available, Water Available
Community & HOA
Community
- Features: Near State Park, Near Schools
- Security: Security System, Fire Alarm, Smoke Detector(s)
- Subdivision: Woodlands
Location
- Region: West Fork
Financial & listing details
- Price per square foot: $162/sqft
- Tax assessed value: $935,600
- Annual tax amount: $4,727
- Date on market: 1/9/2026
- Cumulative days on market: 259 days
- Road surface type: Paved
Estimated market value
Not available
Estimated sales range
Not available
Not available
Price history
| Date | Event | Price |
|---|---|---|
| 8/1/2026 | Listed for sale | $895,000-10.1%$162/sqft |
Source:  ArkansasOne MLS #1331963 Report a problem ArkansasOne MLS #1331963 Report a problem | ||
| 7/15/2026 | Listing removed | $995,000$180/sqft |
Source: ArkansasOne MLS #1331963 Report a problem | ||
| 4/14/2026 | Price change | $995,000-5.1%$180/sqft |
Source: ArkansasOne MLS #1331963 Report a problem | ||
| 1/9/2026 | Listed for sale | $1,049,000+5.4%$190/sqft |
Source: ArkansasOne MLS #1331963 Report a problem | ||
| 12/7/2025 | Listing removed | $995,000$180/sqft |
Source: ArkansasOne MLS #1310083 Report a problem | ||
| 9/3/2025 | Price change | $995,000-17.1%$180/sqft |
Source: ArkansasOne MLS #1310083 Report a problem | ||
| 6/5/2025 | Listed for sale | $1,200,000+2596.6%$217/sqft |
Source: ArkansasOne MLS #1310083 Report a problem | ||
| 3/2/2017 | Listing removed | $44,500$8/sqft |
Source: Transaction Realty #1030634 Report a problem | ||
| 10/30/2016 | Price change | $44,500-10.1%$8/sqft |
Source: Transaction Realty #1030634 Report a problem | ||
| 4/20/2016 | Listed for sale | $49,500-75.3%$9/sqft |
Source: Mathias Properties Fayetteville LLC #1014897 Report a problem | ||
| 2/2/2009 | Sold | $200,000-62.1%$36/sqft |
Source: Public Record Report a problem | ||
| 8/6/2007 | Sold | $527,678$96/sqft |
Source: Public Record Report a problem | ||
Public tax history
| Year | Property taxes | Tax assessment |
|---|---|---|
| 2025 | $4,627 -2.1% | $98,810 |
| 2024 | $4,727 -1.4% | $98,810 |
| 2023 | $4,792 -1.6% | $98,810 |
| 2022 | $4,872 | $98,810 |
| 2021 | $4,872 | $98,810 -18.4% |
| 2020 | $4,872 | $121,070 +22.5% |
| 2019 | $4,872 -0.5% | $98,810 |
| 2018 | $4,897 +1% | $98,810 |
| 2017 | $4,847 +2.1% | $98,810 |
| 2016 | $4,749 | $98,810 |
| 2015 | $4,749 | $98,810 +1.5% |
| 2014 | $4,749 +6% | $97,350 |
| 2013 | $4,479 | $97,350 |
| 2012 | $4,479 | $97,350 |
| 2011 | -- | $97,350 |
| 2010 | -- | $97,350 -9.1% |
| 2009 | $5,367 | $107,130 |
| 2008 | $5,367 +1295.9% | $107,130 +1317.1% |
| 2007 | $385 | $7,560 |
| 2006 | -- | -- |
| 2005 | -- | $7,020 +5.4% |
| 2004 | -- | $6,660 |
| 2003 | -- | -- |
Find assessor info on the county website
Monthly payment
Est. payment
Payment breakdown
Explore the cost of this home by adjusting the details. Changes won't be saved.Climate risks
Neighborhood: 72774
Nearby schools
Schools provided by the listing agent
- District: West Fork
Source: ArkansasOne MLS. This data may not be complete. We recommend contacting the local school district to confirm school assignments for this home.
Similar homes
- $644,0007 bd5 ba4.7k sqft12883 Nickels Rd, West Fork, AR 72774For Sale
 MLS ID #1348997, Marc Pirolo, Keller Williams Market Pro Realty Branch Office. ArkansasOne MLS
 - $589,0005 bd5 ba3.2k sqft13653 W Mountain Rd, West Fork, AR 72774For Sale
 MLS ID #1357975, Sara Pilkington, Weichert, REALTORS Griffin Company Bentonville. ArkansasOne MLS
 - $999,9907 bd7 ba5.4k sqft678 N Cato Springs Rd, Fayetteville, AR 72701For Sale
 MLS ID #1339470, Stacy Antonelli, Weichert, REALTORS Griffin Company Bentonville. ArkansasOne MLS
 - $800,0005 bd5 ba4.5k sqft215 S Peerson St, Fayetteville, AR 72701For Sale
 MLS ID #1363163, Josh Difani, Gibson Real Estate. ArkansasOne MLS
