Seller to provide up to 3% in buyer concessions with acceptable offer! Updates include. Carpet, Quartz Countertops,Master Bath Shower,Soaking Tub,LED Mirrors 2025 Kitchenaide Appliances - 5 burner natural gas cooktop, double ovens, dishwasher - 2025 Trash Compactor - 2020 AC Units - 2021 Solar Panels-Deck -Laminate Hardwood - 2020 Paint - 2025 Cabinet Hardware - 2025 Soft Close Drawer Slides - 2025 Fence -Fans Lighting-Security Lights -Light Switches, Power Plug Covers,Experience the perfect blend of grandeur and comfort in this stunning Colonial-style estate located in West Springdale’s highly sought-after Timber Ridge Subdivision. Situated on a sprawling 1.05-acre level lot, this 5,050 sq. ft. residence offers an unparalleled amount of space and privacy just minutes from I-49, Don Tyson Parkway, Many Recent Updates: Roof, Appliances, Counter Tops, AC units, Solar Panels, Fans/Lighting. Many with warranties and documentation and so much more! New Windows throughout the entire home. This Home is updated and ready!
For sale
Price cut: $100K (9/4)
$850,000
4032 Tahoe Circle Dr, Springdale, AR 72762
5beds
5,050sqft
Single Family Residence
Built in 1993
1.05 Acres Lot
$-- Zestimate®
$168/sqft
$42/mo HOA
What's special
Solar panels
- 87 days
- 507
- 44
Zillow last checked:
Listing updated:
Listed by:
Russell King 479-756-1003,
Weichert REALTORS - The Griffin Company Springdale 479-756-1003
Source: ArkansasOne MLS,MLS#: 1355315 Originating MLS: Northwest Arkansas Board of REALTORS MLS
Originating MLS: Northwest Arkansas Board of REALTORS MLSFacts & features
Interior
Bedrooms & bathrooms
- Bedrooms: 5
- Bathrooms: 3
- Full bathrooms: 3
Primary bedroom
- Level: Main
- Dimensions: 19'3" x 17'10"
Primary bedroom
- Level: Main
- Dimensions: 17'2" x 15'11"
Bedroom
- Level: Main
- Dimensions: 15'2" x 12'10"
Bedroom
- Level: Main
- Dimensions: 14'10" x 13'2"
Bedroom
- Level: Main
- Dimensions: 13'10" x 12'10"
Primary bathroom
- Level: Main
- Dimensions: 19'3" x 15'
Bathroom
- Level: Main
- Dimensions: 12'10" x 8'
Bathroom
- Level: Main
- Dimensions: 9'11" x 6'5"
Bonus room
- Level: Second
- Dimensions: 38'4" x 11'2"
Dining room
- Level: Main
- Dimensions: 15' x 12'9"
Eat in kitchen
- Level: Main
- Dimensions: 30'2" x 11'10"
Family room
- Level: Main
- Dimensions: 11'9" x 11'4"
Garage
- Level: Main
- Dimensions: 2car23' x 23'6"
Garage
- Level: Main
- Dimensions: 1car 23'x 11'1"
Living room
- Level: Main
- Dimensions: 31'6" x 19'10"
Other
- Level: Main
- Dimensions: entry 12'11x 6'
Sunroom
- Level: Main
- Dimensions: 31'6" x 15'4"
Utility room
- Level: Main
- Dimensions: 16' x 11'9"
Heating
- Central, Gas
Cooling
- Central Air, Electric
Appliances
- Included: Built-In Range, Built-In Oven, Double Oven, Dishwasher, Electric Oven, Gas Cooktop, Disposal, Gas Oven, Gas Range, Gas Water Heater, Microwave, Range Hood, Trash Compactor, Plumbed For Ice Maker
- Laundry: Washer Hookup, Dryer Hookup
Features
- Built-in Features, Ceiling Fan(s), Central Vacuum, Eat-in Kitchen, Pantry, Walk-In Closet(s), Window Treatments, Multiple Living Areas, Sun Room
- Flooring: Carpet, Tile, Wood
- Windows: Double Pane Windows, Vinyl, Blinds
- Basement: None,Crawl Space
- Number of fireplaces: 1
- Fireplace features: Gas Log, Gas Starter, Living Room
Interior area
- Total structure area: 5,050
- Total interior livable area: 5,050 sqft
Video & virtual tour
Property
Parking
- Total spaces: 3
- Parking features: Attached, Garage, Garage Door Opener
- Has attached garage: Yes
- Covered spaces: 3
Features
- Levels: Two
- Stories: 2
- Patio & porch: Deck, Porch
- Exterior features: Concrete Driveway
- Pool features: None
- Fencing: None
- Waterfront features: None
Lot
- Size: 1.05 Acres
- Dimensions: 108' x 250' x 286' x 200'
- Features: Central Business District, Landscaped, Level, Near Park, Subdivision, Sloped
Details
- Additional structures: None
- Additional parcels included: n/a
- Parcel number: 81531313000
- Special conditions: None
Construction
Type & style
- Home type: SingleFamily
- Architectural style: Colonial
- Property subtype: Single Family Residence
Materials
- Brick, Vinyl Siding
- Foundation: Crawlspace
- Roof: Architectural,Shingle
Condition
- New construction: No
- Year built: 1993
Utilities & green energy
- Sewer: Septic Tank
- Water: Public
- Utilities for property: Cable Available, Electricity Available, Natural Gas Available, Phone Available, Septic Available, Water Available, Recycling Collection
Community & HOA
Community
- Features: Curbs, Near Fire Station, Near Schools, Park, Shopping, Sidewalks
- Security: Security System, Fire Sprinkler System, Smoke Detector(s)
- Subdivision: Timber Ridge Sub
HOA
- Has HOA: No
- Services included: Other
- HOA fee: $500 annually
- HOA name: Timber Ridge Subdivision Poa
Location
- Region: Springdale
Financial & listing details
- Price per square foot: $168/sqft
- Tax assessed value: $728,350
- Annual tax amount: $5,600
- Date on market: 7/15/2026
- Cumulative days on market: 88 days
- Road surface type: Paved
Estimated market value
Not available
Estimated sales range
Not available
Not available
Price history
| Date | Event | Price |
|---|---|---|
| 9/4/2026 | Price change | $850,000-10.5%$168/sqft |
Source:  ArkansasOne MLS #1355315 Report a problem ArkansasOne MLS #1355315 Report a problem | ||
| 9/1/2026 | Price change | $950,000-0.5%$188/sqft |
Source: ArkansasOne MLS #1355315 Report a problem | ||
| 8/27/2026 | Price change | $955,000-2.1%$189/sqft |
Source: ArkansasOne MLS #1355315 Report a problem | ||
| 7/15/2026 | Listed for sale | $975,000+8.5%$193/sqft |
Source: ArkansasOne MLS #1355315 Report a problem | ||
| 6/2/2026 | Listing removed | $899,000$178/sqft |
Source: ArkansasOne MLS #1343755 Report a problem | ||
| 4/23/2026 | Listed for sale | $899,000+57.7%$178/sqft |
Source: ArkansasOne MLS #1343755 Report a problem | ||
| 9/4/2020 | Sold | $570,000+1.8%$113/sqft |
Source: ArkansasOne MLS #1153913 Report a problem | ||
| 7/31/2020 | Pending sale | $560,000$111/sqft |
Source: Springdale - WEICHERT, REALTORS - The Griffin Company #1153913 Report a problem | ||
| 7/29/2020 | Listed for sale | $560,000+53.5%$111/sqft |
Source: Weichert REALTORS - The Griffin Company #1153913 Report a problem | ||
| 9/11/2013 | Listing removed | $364,900$72/sqft |
Source: Realty Concepts, Inc #678362 Report a problem | ||
| 7/3/2013 | Price change | $364,900-6.2%$72/sqft |
Source: Realty Concepts, Inc #678362 Report a problem | ||
| 6/12/2013 | Price change | $389,000-2.5%$77/sqft |
Source: Realty Concepts, Inc #678362 Report a problem | ||
| 4/18/2013 | Listed for sale | $399,000-20%$79/sqft |
Source: Realty Concepts, Inc #678362 Report a problem | ||
| 10/28/2008 | Listing removed | $499,000$99/sqft |
Source: Listhub #543301 Report a problem | ||
| 10/16/2008 | Price change | $499,000-10.9%$99/sqft |
Source: Listhub #543301 Report a problem | ||
| 4/25/2008 | Price change | $559,900-2.8%$111/sqft |
Source: Homes & Land #532646 Report a problem | ||
| 4/15/2008 | Price change | $576,000+1.1%$114/sqft |
Source: Homes & Land #532646 Report a problem | ||
| 4/10/2008 | Price change | $569,900-1.1%$113/sqft |
Source: Homes & Land #532646 Report a problem | ||
| 2/22/2008 | Listed for sale | $576,000$114/sqft |
Source: Homes & Land #532646 Report a problem | ||
Public tax history
| Year | Property taxes | Tax assessment |
|---|---|---|
| 2025 | $5,613 +8.5% | $108,368 +8.3% |
| 2024 | $5,172 +9.1% | $100,032 +9.1% |
| 2023 | $4,741 +7.9% | $91,696 +10% |
| 2022 | $4,393 | $83,360 |
| 2021 | $4,393 +17.8% | $83,360 |
| 2020 | $3,730 +0.3% | $83,360 +12.4% |
| 2019 | $3,720 +4.5% | $74,180 |
| 2018 | $3,559 +1.1% | $74,180 |
| 2017 | $3,522 | $74,180 |
| 2016 | $3,522 | $74,180 |
| 2015 | $3,522 | $74,180 -6.7% |
| 2014 | $3,522 -15.1% | $79,500 |
| 2013 | $4,150 +900% | $79,500 |
| 2012 | $415 | $79,500 |
| 2011 | -- | $79,500 |
| 2010 | -- | $79,500 -11.8% |
| 2009 | $4,580 +17.3% | $90,150 +7.7% |
| 2008 | $3,904 +6.8% | $83,732 +10% |
| 2007 | $3,655 | $76,120 |
| 2006 | -- | -- |
| 2005 | -- | $76,120 -47.5% |
| 2004 | -- | $144,980 |
| 2003 | -- | -- |
Find assessor info on the county website
Monthly payment
Est. payment
Payment breakdown
Explore the cost of this home by adjusting the details. Changes won't be saved.Climate risks
Neighborhood: 72762
Nearby schools
Schools provided by the listing agent
- District: Springdale
Source: ArkansasOne MLS. This data may not be complete. We recommend contacting the local school district to confirm school assignments for this home.
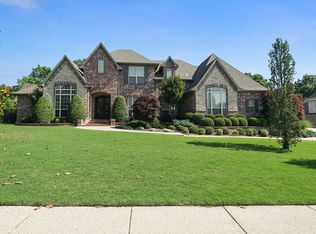
- $900,0004 bd5 ba4k sqft2956 Willow Bend Cir, Springdale, AR 72762Off Market
- $631,1003 bd2 ba2.9k sqft2875 Timber Ridge Dr, Springdale, AR 72762Off Market
- $1,200,0004 bd4 ba3.7k sqft2990 Willow Bend Cir, Springdale, AR 72762Off Market
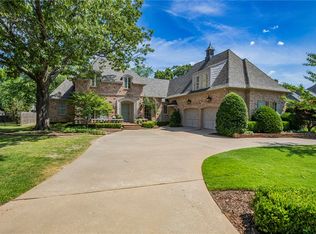
- $1,156,2005 bd5 ba5.6k sqft3980 Tahoe Circle Dr, Springdale, AR 72762Off Market
Similar homes
- $925,0006 bd4 ba4.4k sqft2104 Caribou Ln, Springdale, AR 72762For Sale
 MLS ID #1359223, Chase White, Collier & Associates- Rogers Branch. ArkansasOne MLS
 - $625,0004 bd4 ba3k sqft2727 Lemontree Cir, Springdale, AR 72762For Sale
 MLS ID #1364015, The Limbird Team, Limbird Real Estate Group. ArkansasOne MLS
 - $999,0003 bd3 ba2.8k sqft7003 Sunset Ridge Cir, Springdale, AR 72762For Sale
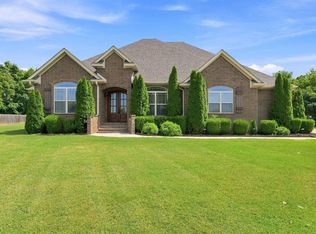
 MLS ID #26032804, Meagan Stokley, Epique Realty. CARMLS
 - $875,0005 bd3 ba4.2k sqft4603 W Centre Ct, Rogers, AR 72758For Sale
 MLS ID #1351362, Somer Adams, Lindsey & Assoc Inc Branch. ArkansasOne MLS
