Welcome to Willow Bend! Ideally located near I-49, Tyson, Arkansas Children’s Hospital, and so much more. This stunning home offers the perfect blend of convenience and luxury. From the circle drive and inviting wraparound porch to the grand sweeping staircase, every detail makes a statement. Elegant touches throughout include custom built-ins, crown molding, and a spacious primary suite featuring a private sitting room with its own fireplace. A secondary primary suite on the main level adds flexibility and comfort. This home offers 5 bedrooms, 4.5 baths, a dedicated office, formal dining room, and an expansive media room with a kitchenette. Step outside to a deck overlooking the heated inground pool and backyard, offering a beautiful space to relax or entertain. This home truly has it all!
For sale
Price cut: $75.5K (7/27)
$1,199,500
3028 Willow Bend Cir, Springdale, AR 72762
5beds
5,451sqft
Single Family Residence
Built in 2005
0.48 Acres Lot
$1,160,500 Zestimate®
$220/sqft
$42/mo HOA
What's special
Dedicated officeSpacious primary suiteCircle driveGrand sweeping staircaseFormal dining roomCustom built-insInviting wraparound porch
- 181 days
- 401
- 25
Zillow last checked:
Listing updated:
Listed by:
Autumn Allen autumn@bassettmix.com,
Bassett Mix And Associates, Inc 479-521-5600
Source: ArkansasOne MLS,MLS#: 1342805 Originating MLS: Northwest Arkansas Board of REALTORS MLS
Originating MLS: Northwest Arkansas Board of REALTORS MLSFacts & features
Interior
Bedrooms & bathrooms
- Bedrooms: 5
- Bathrooms: 5
- Full bathrooms: 4
- 1/2 bathrooms: 1
Primary bedroom
- Level: Second
- Dimensions: 17.9'x27.8'
Bedroom
- Level: Main
- Dimensions: 12.8'x13.9'
Bedroom
- Level: Second
- Dimensions: 12'x18'
Bedroom
- Level: Second
- Dimensions: 12.7'x13.9'
Bedroom
- Level: Second
- Dimensions: 13.9'x15'
Primary bathroom
- Level: Second
- Dimensions: 14.9'x15.4'
Bathroom
- Level: Main
- Dimensions: 4.9'x7.8'
Bathroom
- Level: Second
- Dimensions: 15.7'x9'
Bathroom
- Level: Second
- Dimensions: 11'x5.8'
Bonus room
- Level: Second
- Dimensions: 20.6'x24.2'
Den
- Level: Main
- Dimensions: 12'x17.9'
Eat in kitchen
- Level: Main
- Dimensions: 13.5'x8.1'
Half bath
- Level: Main
- Dimensions: 6.4'x7.2'
Kitchen
- Level: Main
- Dimensions: 14.8'x12.6'
Living room
- Level: Main
- Dimensions: 20.3'x21.7'
Utility room
- Level: Main
- Dimensions: 9'x5.8'
Heating
- Gas
Cooling
- Central Air, Electric
Appliances
- Included: Dishwasher, Electric Oven, Electric Water Heater, Refrigerator
- Laundry: Washer Hookup, Dryer Hookup
Features
- Built-in Features, Ceiling Fan(s), Eat-in Kitchen, Granite Counters, Pantry, Programmable Thermostat, Shutters, Walk-In Closet(s)
- Flooring: Carpet, Tile, Wood
- Windows: Double Pane Windows, Plantation Shutters
- Has basement: No
- Number of fireplaces: 2
- Fireplace features: Bedroom, Gas Log, Living Room
Interior area
- Total structure area: 5,451
- Total interior livable area: 5,451 sqft
Video & virtual tour
Property
Parking
- Total spaces: 3
- Parking features: Attached, Garage, Garage Door Opener
- Has attached garage: Yes
- Covered spaces: 3
Features
- Levels: Two
- Stories: 2
- Patio & porch: Deck, Porch
- Exterior features: Concrete Driveway
- Has private pool: Yes
- Pool features: Gunite, Heated, In Ground, Pool, Private
- Fencing: Back Yard,Metal,Privacy,Wood
- Waterfront features: None
Lot
- Size: 0.48 Acres
- Features: City Lot, Landscaped, Subdivision
Details
- Additional structures: None
- Parcel number: 81535236000
- Zoning description: Residential
- Special conditions: None
Construction
Type & style
- Home type: SingleFamily
- Architectural style: Traditional
- Property subtype: Single Family Residence
Materials
- Brick
- Foundation: Slab
- Roof: Architectural,Shingle
Condition
- New construction: No
- Year built: 2005
Utilities & green energy
- Sewer: Public Sewer
- Water: Public
- Utilities for property: Cable Available, Electricity Available, Fiber Optic Available, Natural Gas Available, Phone Available, Sewer Available, Water Available, Recycling Collection
Community & HOA
Community
- Features: Near Hospital, Near Schools, Sidewalks
- Security: Security System, Fire Sprinkler System, Smoke Detector(s)
- Subdivision: Willow Bend Sub
HOA
- Has HOA: Yes
- Services included: Maintenance Grounds, Maintenance Structure, Security
- HOA fee: $500 annually
- HOA name: Willow Bend
Location
- Region: Springdale
Financial & listing details
- Price per square foot: $220/sqft
- Tax assessed value: $871,600
- Annual tax amount: $7,178
- Date on market: 4/14/2026
- Cumulative days on market: 180 days
- Road surface type: Paved
Estimated market value
$1,160,500
$1.10M - $1.22M
$7,065/mo
Price history
| Date | Event | Price |
|---|---|---|
| 7/27/2026 | Price change | $1,199,500-5.9%$220/sqft |
Source:  ArkansasOne MLS #1342805 Report a problem ArkansasOne MLS #1342805 Report a problem | ||
| 5/18/2026 | Price change | $1,275,000-5.6%$234/sqft |
Source: ArkansasOne MLS #1342805 Report a problem | ||
| 4/15/2026 | Listed for sale | $1,350,000+16.4%$248/sqft |
Source: ArkansasOne MLS #1342805 Report a problem | ||
| 2/26/2026 | Sold | $1,160,000-14.2%$213/sqft |
Source: ArkansasOne MLS #1332419 Report a problem | ||
| 1/8/2026 | Listed for sale | $1,352,000+83%$248/sqft |
Source: ArkansasOne MLS #1332419 Report a problem | ||
| 6/30/2021 | Sold | $738,600-1.5%$135/sqft |
Source: ArkansasOne MLS #1180396 Report a problem | ||
| 5/18/2021 | Pending sale | $750,000$138/sqft |
Source: ArkansasOne MLS #1180396 Report a problem | ||
| 4/8/2021 | Listed for sale | $750,000+25.3%$138/sqft |
Source: ArkansasOne MLS #1180396 Report a problem | ||
| 7/5/2019 | Sold | $598,500$110/sqft |
Source: ArkansasOne MLS #1098644 Report a problem | ||
| 3/18/2019 | Listing removed | $598,500$110/sqft |
Source: Griffin Company Commercial- Springdale #1098644 Report a problem | ||
| 2/25/2019 | Price change | $598,500-11.9%$110/sqft |
Source: Griffin Company Commercial- Springdale #1098644 Report a problem | ||
| 12/5/2018 | Price change | $679,000+4.9%$125/sqft |
Source: Griffin Company Commercial- Springdale #1098644 Report a problem | ||
| 10/13/2018 | Price change | $647,000-7.4%$119/sqft |
Source: Owner Report a problem | ||
| 3/1/2018 | Listed for sale | $699,000+0.6%$128/sqft |
Source: Weichert, REALTORS Griffin Company- Springdale #1073186 Report a problem | ||
| 1/23/2018 | Listing removed | $695,000$127/sqft |
Source: Owner Report a problem | ||
| 12/29/2017 | Listed for sale | $695,000+5.5%$127/sqft |
Source: Owner Report a problem | ||
| 8/25/2014 | Listing removed | $659,000$121/sqft |
Source: Lindsey & Associates, Inc #714738 Report a problem | ||
| 8/20/2014 | Listed for sale | $659,000+11.9%$121/sqft |
Source: Lindsey & Associates, Inc #714738 Report a problem | ||
| 7/24/2006 | Sold | $589,000+371.2%$108/sqft |
Source: Public Record Report a problem | ||
| 9/16/2005 | Sold | $125,000+278.8%$23/sqft |
Source: Public Record Report a problem | ||
| 2/4/2003 | Sold | $33,000$6/sqft |
Source: Public Record Report a problem | ||
Public tax history
| Year | Property taxes | Tax assessment |
|---|---|---|
| 2025 | $5,955 +3.2% | $126,552 |
| 2024 | $5,770 -3.8% | $126,552 +9.1% |
| 2023 | $5,998 +7.9% | $116,006 +10% |
| 2022 | $5,558 | $105,460 |
| 2021 | $5,558 | $105,460 |
| 2020 | $5,558 +2.5% | $105,460 +0.4% |
| 2019 | $5,420 +9.2% | $104,990 |
| 2018 | $4,965 +5.7% | $104,990 |
| 2017 | $4,695 +4.9% | $104,990 |
| 2016 | $4,476 +5.2% | $104,990 |
| 2015 | $4,256 | $104,990 +30% |
| 2014 | $4,256 +10.1% | $80,760 |
| 2013 | $3,866 +651% | $80,760 -23.3% |
| 2012 | $515 | $105,320 |
| 2011 | -- | $105,320 |
| 2010 | -- | $105,320 -7.5% |
| 2009 | $5,437 | $113,910 |
| 2008 | $5,437 -0.9% | $113,910 +7.8% |
| 2007 | $5,488 | $105,620 |
| 2006 | -- | -- |
| 2005 | -- | $15,000 |
| 2004 | -- | $15,000 |
| 2003 | -- | -- |
Find assessor info on the county website
Monthly payment
Est. payment
Payment breakdown
Explore the cost of this home by adjusting the details. Changes won't be saved.Climate risks
Neighborhood: 72762
Nearby schools
Schools provided by the listing agent
- District: Springdale
Source: ArkansasOne MLS. This data may not be complete. We recommend contacting the local school district to confirm school assignments for this home.
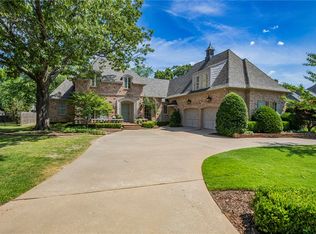
- $1,248,600-- bd4 ba3.1k sqft3064 Willow Bend Cir, Springdale, AR 72762Off Market
- $1,192,5004 bd4 ba3.7k sqft2990 Willow Bend Cir, Springdale, AR 72762Off Market
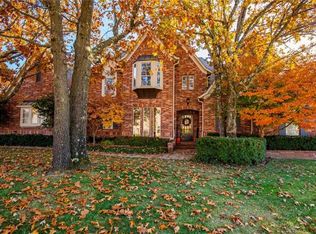
- $936,1004 bd4 ba3.9k sqft3029 Willow Bend Cir, Springdale, AR 72762Off Market
- $1,156,2005 bd5 ba5.6k sqft3980 Tahoe Circle Dr, Springdale, AR 72762Off Market
Similar homes
- $1,249,0005 bd6 ba5.2k sqft3221 Eden Dr, Springdale, AR 72762For Sale
 MLS ID #1364080, Janet Partlow (Team ID: DRHORTONTEAM), D.R. Horton Realty of Arkansas, LLC. ArkansasOne MLS
 - $1,130,0004 bd5 ba4k sqft325 Angel Falls Ln, Springdale, AR 72762For Sale
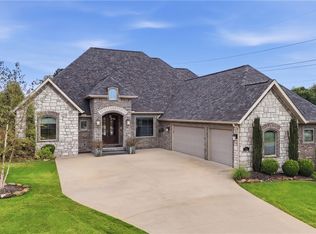 MLS ID #1359640, Kimberly Wilichowski, 1 Percent Lists Arkansas Real Estate. ArkansasOne MLS
 - $1,200,0004 bd6 ba3.9k sqft8700 Crest Ln, Springdale, AR 72762For Sale
 MLS ID #1361501, Brandi Mallard, Uptown Real Estate. ArkansasOne MLS
 - $1,135,0005 bd4 ba4.9k sqft3072 E Hunters Ridge Rd, Springdale, AR 72764For Sale
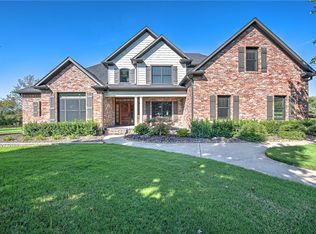 MLS ID #1364159, Sean Morris, Coldwell Banker Harris McHaney & Faucette -Fayette. ArkansasOne MLS
