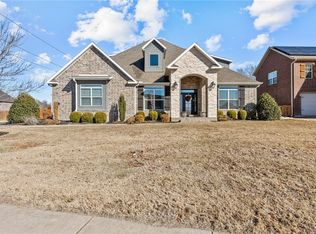
Welcome to this beautifully upgraded home in The Falls Subdivision, offering an exceptional blend of style, function and outdoor living. Upon entering, you are greeted with cathedral ceilings, large wooden beams, sliding glass doors to an entrance to an amazing back yard and pool house & an open concept living, kitchen & dining area. Split floorplan includes 3 bedrooms on the main level, while the spacious upstairs bonus room provides flexibility, plus a full bedroom& bathroom—perfect for guests, a media room or private retreat. Step outside to your own private oasis featuring a fully landscaped, privacy-fenced backyard with an inground heated pool & an approximately 400 sq. ft. pool house complete with kitchen, bathroom & changing room. Enjoy the covered back patio with gas-log fireplace, plus sod, mature landscaping & irrigation. Additional features include a security system & central-vacuum. Large, fenced side yard provides even more space and privacy. Located in the desirable Har-Ber School District!
For sale
$1,130,000
325 Angel Falls Ln, Springdale, AR 72762
4beds
4,051sqft
Single Family Residence
Built in 2014
0.69 Acres Lot
$1,080,200 Zestimate®
$279/sqft
$17/mo HOA
What's special
Inground heated poolPool housePrivate oasisSpacious upstairs bonus roomSplit floorplanBeautifully upgraded homeLarge wooden beams
- 42 days
- 597
- 51
Zillow last checked:
Listing updated:
Listed by:
Kimberly Wilichowski 479-445-9389,
1 Percent Lists Arkansas Real Estate 479-445-9389,
Billie Jean Baum 417-592-1022,
1 Percent Lists Arkansas Real Estate
Source: ArkansasOne MLS,MLS#: 1359640 Originating MLS: Northwest Arkansas Board of REALTORS MLS
Originating MLS: Northwest Arkansas Board of REALTORS MLSFacts & features
Interior
Bedrooms & bathrooms
- Bedrooms: 4
- Bathrooms: 5
- Full bathrooms: 4
- 1/2 bathrooms: 1
Primary bedroom
- Level: Main
- Dimensions: 18.5x15.7
Bedroom
- Level: Main
- Dimensions: 19.6x11.4
Bedroom
- Level: Main
- Dimensions: 12.6x10.5
Bedroom
- Level: Second
- Dimensions: 18.6x17.8
Primary bathroom
- Level: Main
- Dimensions: 10.8x10
Bathroom
- Level: Main
Bathroom
- Level: Main
Bonus room
- Level: Second
- Dimensions: 19.5x9.3
Den
- Level: Main
- Dimensions: 12.6x11.3
Dining room
- Level: Main
- Dimensions: 11.6x11.5
Half bath
- Level: Main
- Dimensions: 5x4.7
Kitchen
- Level: Main
- Dimensions: 28x16
Living room
- Level: Main
- Dimensions: 23x21.5
Other
- Level: Main
- Dimensions: 7x7
Other
- Level: Main
- Dimensions: 7.3x5.4
Utility room
- Level: Main
- Dimensions: 11.7x7.6
Heating
- Central
Cooling
- Central Air
Appliances
- Included: Dishwasher, Exhaust Fan, Electric Oven, Electric Water Heater, Gas Cooktop, Disposal, Microwave, Range Hood, Plumbed For Ice Maker
- Laundry: Washer Hookup, Dryer Hookup
Features
- Attic, Built-in Features, Ceiling Fan(s), Cathedral Ceiling(s), Eat-in Kitchen, Granite Counters, Intercom, Pantry, Split Bedrooms, Storage, Shutters, Walk-In Closet(s), Window Treatments
- Flooring: Tile, Wood
- Windows: Double Pane Windows, Vinyl, Blinds, Drapes, Plantation Shutters
- Has basement: No
- Number of fireplaces: 2
- Fireplace features: Gas Log
Interior area
- Total structure area: 4,051
- Total interior livable area: 4,051 sqft
Video & virtual tour
Property
Parking
- Total spaces: 3
- Parking features: Attached, Garage, Garage Door Opener
- Has attached garage: Yes
- Covered spaces: 3
Features
- Levels: Two
- Stories: 2
- Patio & porch: Covered, Patio
- Exterior features: Concrete Driveway
- Has private pool: Yes
- Pool features: Heated, In Ground, Other, Pool, Private, Salt Water
- Fencing: Back Yard,Fenced,Metal,Privacy,Wood
- Waterfront features: None
Lot
- Size: 0.69 Acres
- Features: Central Business District, City Lot, Near Park, Subdivision
Details
- Additional structures: Pool House
- Parcel number: 81537887000
- Special conditions: None
- Other equipment: Intercom
- Wooded area: 0
Construction
Type & style
- Home type: SingleFamily
- Architectural style: Traditional
- Property subtype: Single Family Residence
Materials
- Brick, Rock
- Foundation: Slab
- Roof: Architectural,Shingle
Condition
- New construction: No
- Year built: 2014
Utilities & green energy
- Sewer: Public Sewer
- Water: Public
- Utilities for property: Electricity Available, Natural Gas Available, Sewer Available, Water Available
Community & HOA
Community
- Features: Biking, Near Hospital, Near Schools, Park, Trails/Paths
- Security: Security System, Fire Sprinkler System, Smoke Detector(s)
- Subdivision: The Falls
HOA
- Services included: Maintenance Structure
- HOA fee: $200 annually
Location
- Region: Springdale
Financial & listing details
- Price per square foot: $279/sqft
- Tax assessed value: $762,550
- Annual tax amount: $5,554
- Date on market: 8/21/2026
- Cumulative days on market: 44 days
Estimated market value
$1,080,200
$1.03M - $1.13M
$4,399/mo
Price history
| Date | Event | Price |
|---|---|---|
| 8/28/2026 | Listed for sale | $1,130,000+175.6%$279/sqft |
Source:  ArkansasOne MLS #1359640 Report a problem ArkansasOne MLS #1359640 Report a problem | ||
| 1/26/2015 | Sold | $410,000+530.8%$101/sqft |
Source: ArkansasOne MLS #719610 Report a problem | ||
| 3/5/2014 | Sold | $65,000$16/sqft |
Source: Public Record Report a problem | ||
Public tax history
| Year | Property taxes | Tax assessment |
|---|---|---|
| 2025 | $5,370 +3.3% | $115,257 +4.5% |
| 2024 | $5,201 +3.6% | $110,268 +4.7% |
| 2023 | $5,018 +2.8% | $105,279 +5.5% |
| 2022 | $4,883 +4.7% | $99,780 +4.4% |
| 2021 | $4,663 +5.1% | $95,600 -4.2% |
| 2020 | $4,438 +2.4% | $99,780 +17% |
| 2019 | $4,333 +12.1% | $85,290 +6.6% |
| 2018 | $3,867 +1% | $80,010 |
| 2017 | $3,827 | $80,010 |
| 2016 | $3,827 -8.4% | $80,010 |
| 2015 | $4,177 | $80,010 +566.8% |
| 2014 | $4,177 +566.7% | $12,000 |
| 2013 | $626 +900% | $12,000 |
| 2012 | $63 | $12,000 |
| 2011 | -- | $12,000 |
| 2010 | -- | $12,000 -20% |
| 2009 | $762 +100% | $15,000 +100% |
| 2008 | $381 -2.2% | $7,500 |
| 2007 | $390 | $7,500 |
Find assessor info on the county website
Monthly payment
Est. payment
Payment breakdown
Explore the cost of this home by adjusting the details. Changes won't be saved.Climate risks
Neighborhood: 72762
Nearby schools
Schools provided by the listing agent
- District: Springdale
Source: ArkansasOne MLS. This data may not be complete. We recommend contacting the local school district to confirm school assignments for this home.
Similar homes
- $1,200,0004 bd6 ba3.9k sqft8700 Crest Ln, Springdale, AR 72762For Sale
 MLS ID #1361501, Brandi Mallard, Uptown Real Estate. ArkansasOne MLS
 - $1,050,0004 bd4 ba4.2k sqft6847 Western Trails Dr, Springdale, AR 72762For Sale
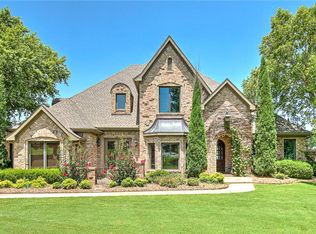 MLS ID #1352013, The Duley Group, Keller Williams Market Pro Realty - Rogers Branch. ArkansasOne MLS
 - $925,0006 bd4 ba4.4k sqft2104 Caribou Ln, Springdale, AR 72762For Sale
 MLS ID #1359223, Chase White, Collier & Associates- Rogers Branch. ArkansasOne MLS
 - $1,160,0005 bd6 ba5.1k sqft3262 Sagely Ln, Springdale, AR 72764For Sale
 MLS ID #1360638, Catherine Sanders, Coldwell Banker Harris McHaney & Faucette -Fayette. ArkansasOne MLS
