Welcome to 4005 Thornbury Dr, a stately all-brick, single-level home on over half an acre in Springdale's Thornbury subdivision. A circular drive and manicured landscaping lead to soaring ceilings, crown molding, and hardwood floors. The kitchen features granite counters, a double wall oven, and a multi-tiered island with glass-front cabinetry, plus a window seat, built-in desk, and breakfast area open to the family room with its gas log fireplace. French doors connect the sunroom to a resort-style backyard with a heated in-ground pool, covered bar, and patio space for entertaining. The primary suite is a true retreat with a sitting area framed by built-ins, a jetted tub, a tiled walk-in shower, and a double vanity. 4 bedrooms, 3.5 baths, and 3,748 sq ft, all on one level, plus a bonus cabana room off the pool. New roof (2024) and HVAC (2020) Pool replastered a few years ago and new pool heater in the last year! Minutes from I-49, Wagon Wheel Rd, and Hunt Elementary. Schedule your tour today!
For sale
$785,000
4005 Thornbury Dr, Springdale, AR 72764
4beds
3,748sqft
Single Family Residence
Built in 1996
0.54 Acres Lot
$-- Zestimate®
$209/sqft
$66/mo HOA
What's special
Gas log fireplaceHeated in-ground poolManicured landscapingCircular driveTiled walk-in showerDouble vanityHardwood floors
- 1 day
- 336
- 34
Likely to sell faster than
Zillow last checked:
Listing updated:
Listed by:
Brandon Still 479-236-2900,
Collier & Associates 479-274-0662
Source: ArkansasOne MLS,MLS#: 1363706 Originating MLS: Northwest Arkansas Board of REALTORS MLS
Originating MLS: Northwest Arkansas Board of REALTORS MLSFacts & features
Interior
Bedrooms & bathrooms
- Bedrooms: 4
- Bathrooms: 4
- Full bathrooms: 3
- 1/2 bathrooms: 1
Primary bedroom
- Level: Main
- Dimensions: 20'8" x 14'10"
Bedroom
- Level: Main
- Dimensions: 21'6" x 11'2"
Bedroom
- Level: Main
- Dimensions: 10'10" x 13'4"
Bedroom
- Level: Main
- Dimensions: 10'5" x 11'3"
Primary bathroom
- Level: Main
Bathroom
- Level: Main
Bathroom
- Level: Main
Dining room
- Level: Main
- Dimensions: 12'9" x 13'9"
Eat in kitchen
- Level: Main
- Dimensions: 21'6" x 18'8"
Family room
- Level: Main
- Dimensions: 20'2" x 19'3"
Half bath
- Level: Main
Living room
- Level: Main
- Dimensions: 19'9" x 21'9"
Sunroom
- Level: Main
- Dimensions: 28' x 11'5"
Utility room
- Level: Main
- Dimensions: 9'2" x 7'
Heating
- Central, Gas
Cooling
- Central Air, Electric
Appliances
- Included: Convection Oven, Double Oven, Dishwasher, Exhaust Fan, Gas Cooktop, Disposal, Gas Oven, Gas Water Heater, Refrigerator, Trash Compactor
Features
- Built-in Features, Ceiling Fan(s), Eat-in Kitchen, Granite Counters, Pantry, Window Treatments, Sun Room
- Flooring: Carpet, Tile, Wood
- Windows: Blinds
- Has basement: No
- Number of fireplaces: 1
- Fireplace features: Family Room, Gas Log
Interior area
- Total structure area: 3,748
- Total interior livable area: 3,748 sqft
Video & virtual tour
Property
Parking
- Total spaces: 2
- Parking features: Attached, Garage, Circular Driveway, Garage Door Opener
- Has attached garage: Yes
- Covered spaces: 2
Features
- Levels: One
- Stories: 1
- Patio & porch: Covered, Other, Patio, Porch, See Remarks
- Exterior features: Concrete Driveway
- Has private pool: Yes
- Pool features: Heated, In Ground, Pool, Private
- Fencing: Back Yard,Fenced,Full,Privacy,Stone,Wall,Wood
- Waterfront features: None
Lot
- Size: 0.54 Acres
- Features: Cleared, Corner Lot, Hardwood Trees, Landscaped, Level, None, Subdivision
Details
- Additional structures: None
- Parcel number: 2100417000
- Special conditions: None
Construction
Type & style
- Home type: SingleFamily
- Property subtype: Single Family Residence
Materials
- Brick, Stucco
- Foundation: Slab
- Roof: Architectural,Shingle
Condition
- New construction: No
- Year built: 1996
Utilities & green energy
- Sewer: Public Sewer
- Water: Public
- Utilities for property: Electricity Available, Natural Gas Available, Sewer Available, Water Available
Community & HOA
Community
- Security: Security System, Fire Sprinkler System, Smoke Detector(s)
- Subdivision: Thornbury Ph I
HOA
- Services included: Maintenance Grounds, Maintenance Structure, Other
- HOA fee: $400 annually
- Second HOA fee: $33 monthly
Location
- Region: Springdale
Financial & listing details
- Price per square foot: $209/sqft
- Tax assessed value: $640,680
- Annual tax amount: $4,145
- Date on market: 10/2/2026
- Road surface type: Paved
Estimated market value
Not available
Estimated sales range
Not available
Not available
Price history
| Date | Event | Price |
|---|---|---|
| 10/2/2026 | Listed for sale | $785,000+101.3%$209/sqft |
Source:  ArkansasOne MLS #1363706 Report a problem ArkansasOne MLS #1363706 Report a problem | ||
| 3/31/2020 | Sold | $390,000-2.5%$104/sqft |
Source: ArkansasOne MLS #1130479 Report a problem | ||
| 2/25/2020 | Listed for sale | $400,000$107/sqft |
Source: RE/MAX Associates, LLC #1130479 Report a problem | ||
| 2/25/2020 | Pending sale | $400,000$107/sqft |
Source: RE/MAX Associates, LLC #1130479 Report a problem | ||
| 2/21/2020 | Price change | $400,000-6.5%$107/sqft |
Source: RE/MAX Associates, LLC #1130479 Report a problem | ||
| 1/15/2020 | Price change | $427,900-4.9%$114/sqft |
Source: RE/MAX Associates #1130479 Report a problem | ||
| 10/25/2019 | Listed for sale | $450,000+13.9%$120/sqft |
Source: RE/MAX Associates #1130479 Report a problem | ||
| 8/31/2017 | Sold | $395,000-4.3%$105/sqft |
Source: ArkansasOne MLS #1052358 Report a problem | ||
| 2/7/2016 | Listing removed | $412,900$110/sqft |
Source: Visual Tour #735708 Report a problem | ||
| 6/6/2015 | Listed for sale | $412,900$110/sqft |
Source: Visual Tour #735708 Report a problem | ||
Public tax history
| Year | Property taxes | Tax assessment |
|---|---|---|
| 2025 | $3,858 -1.5% | $84,760 |
| 2024 | $3,917 -4.3% | $84,760 |
| 2023 | $4,093 -1.2% | $84,760 |
| 2022 | $4,143 +0.2% | $84,760 |
| 2021 | $4,133 +9.7% | $84,760 +9% |
| 2020 | $3,770 -0.7% | $77,760 |
| 2019 | $3,795 | $77,760 |
| 2018 | $3,795 | $77,760 |
| 2017 | $3,795 | $77,760 |
| 2016 | $3,795 | $77,760 -5% |
| 2015 | $3,795 -5.5% | $81,880 |
| 2014 | $4,014 -4.2% | $81,880 |
| 2013 | $4,192 | $81,880 |
| 2012 | -- | $81,880 |
| 2011 | $4,258 | $81,880 -6.1% |
| 2010 | -- | $87,220 -5.2% |
| 2009 | -- | $92,050 |
| 2008 | -- | $92,050 +0.5% |
| 2007 | -- | $91,580 |
| 2006 | -- | $91,580 +14.1% |
| 2005 | -- | $80,260 |
| 2004 | -- | $80,260 |
| 2003 | -- | $80,260 |
| 2002 | -- | $80,260 +13.5% |
| 2001 | -- | $70,690 |
| 2000 | -- | $70,690 |
Find assessor info on the county website
Monthly payment
Est. payment
Payment breakdown
Explore the cost of this home by adjusting the details. Changes won't be saved.Climate risks
Neighborhood: 72764
Nearby schools
Schools provided by the listing agent
- District: Springdale
Source: ArkansasOne MLS. This data may not be complete. We recommend contacting the local school district to confirm school assignments for this home.
Similar homes
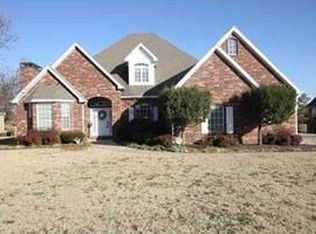
- $965,0004 bd6 ba4.4k sqft4020 Thornbury Dr, Springdale, AR 72764For Sale
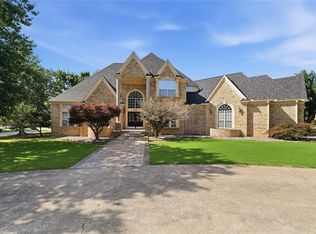 MLS ID #1356531, Haven House, Venture Group Real Estate. ArkansasOne MLS
 - $794,0004 bd4 ba3.6k sqft6759 Sunset Ridge Cir, Springdale, AR 72762For Sale
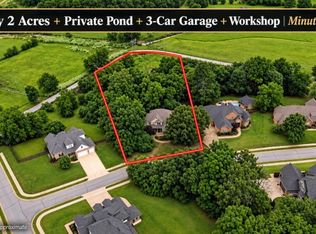 MLS ID #1348126, Kimberly Wilichowski, 1 Percent Lists Arkansas Real Estate. ArkansasOne MLS
 - $899,5004 bd3 ba3.5k sqft3358 N 48th St, Springdale, AR 72762For Sale
 MLS ID #1361632, Kaci Johnson, Realty Mart. ArkansasOne MLS
 - $1,160,0005 bd6 ba5.1k sqft3262 Sagely Ln, Springdale, AR 72764For Sale
 MLS ID #1360638, Catherine Sanders, Coldwell Banker Harris McHaney & Faucette -Fayette. ArkansasOne MLS
