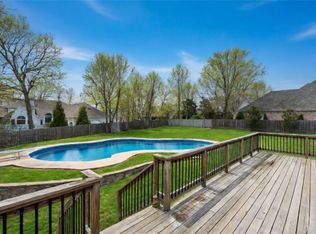
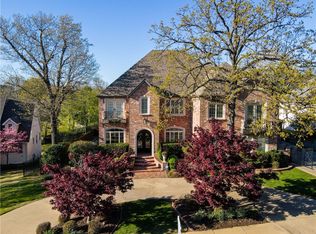
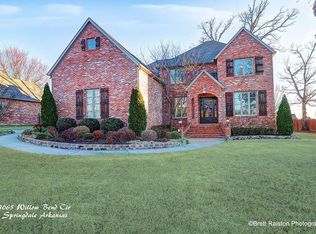
Timeless French Provincial architecture, impressive scale, and exceptional indoor-outdoor living define this beautifully updated home. The grand entrance opens to soaring 20-foot ceilings, expansive windows, custom built-ins, and views of the backyard retreat. The gourmet kitchen features an oversized island with abundant storage and flows effortlessly into the dining area and multiple living spaces. A double-sided fireplace connects the dining and family rooms, while glass patio doors extend the living space outdoors. The expansive main-level primary suite offers a private sitting area and patio access. An executive office, separate reading room, crown molding, abundant storage, and thoughtful upgrades add beauty and function throughout. Upstairs bedrooms feature walk-in closets and private baths, plus a flexible media room or additional bedroom. Outside, enjoy the covered patio with fireplace, hot tub, stamped-concrete terrace, raised garden beds, and heated saltwater pool. Convenient to I-49 and move-in ready.
For sale
Price cut: $175K (7/31)
$1,400,000
3064 Willow Bend Cir, Springdale, AR 72762
5beds
4,578sqft
Single Family Residence
Built in 2006
0.48 Acres Lot
$-- Zestimate®
$306/sqft
$42/mo HOA
What's special
Heated saltwater poolPrivate sitting areaPatio accessHot tubRaised garden bedsExecutive officeExpansive main-level primary suite
- 39 days |
- 1,144 |
- 91 |
Zillow last checked:
Listing updated:
Listed by:
Marcia Martin 479-313-5806,
Coldwell Banker Harris McHaney & Faucette -Fayette 479-521-0220
Source: ArkansasOne MLS,MLS#: 1355797
Originating MLS: Northwest Arkansas Board of REALTORS MLS
Facts & features
Interior
Bedrooms & bathrooms
- Bedrooms: 5
- Bathrooms: 5
- Full bathrooms: 4
- 1/2 bathrooms: 1
Primary bedroom
- Level: Main
- Dimensions: 24.5 x 14.3
Bedroom
- Level: Second
- Dimensions: 19.2 x 10.3
Bedroom
- Level: Second
- Dimensions: 17.4 x 10.9
Bedroom
- Level: Second
- Dimensions: 11.8 x 15.4
Primary bathroom
- Level: Main
- Dimensions: 14.7 x 9
Den
- Level: Main
- Dimensions: 11.3 x 12.6
Dining room
- Level: Main
- Dimensions: 17.5 x 13.1
Half bath
- Level: Main
Kitchen
- Level: Main
- Dimensions: 20 x 19.6
Living room
- Level: Main
- Dimensions: 19.5 x 17.6
Living room
- Features: Multiple Living Areas
- Level: Main
- Dimensions: 23.1 x 13.1
Media room
- Level: Main
Utility room
- Level: Main
- Dimensions: 9.6 x 5.7
Heating
- Gas
Cooling
- Central Air, Electric
Appliances
- Included: Convection Oven, Dishwasher, Electric Water Heater, Gas Cooktop, Gas Oven, Gas Range, Refrigerator, Range Hood, ENERGY STAR Qualified Appliances, Plumbed For Ice Maker
- Laundry: Washer Hookup, Dryer Hookup
Features
- Built-in Features, Ceiling Fan(s), Cathedral Ceiling(s), Hot Tub/Spa, Pantry, Quartz Counters, Split Bedrooms, Walk-In Closet(s), Window Treatments
- Flooring: Luxury Vinyl Plank, Tile
- Windows: Double Pane Windows, Blinds
- Has basement: No
- Number of fireplaces: 3
- Fireplace features: Family Room, Gas Log, Gas Starter, Kitchen, Multi-Sided
Interior area
- Total structure area: 4,578
- Total interior livable area: 4,578 sqft
Video & virtual tour
Property
Parking
- Total spaces: 3
- Parking features: Garage, Garage Door Opener
- Has garage: Yes
- Covered spaces: 3
Features
- Levels: Two
- Stories: 2
- Patio & porch: Covered, Patio, Porch
- Exterior features: Brick Driveway, Concrete Driveway
- Has private pool: Yes
- Pool features: Heated, In Ground, Pool, Private, Salt Water, Vinyl
- Has spa: Yes
- Spa features: Hot Tub
- Fencing: Back Yard,Metal
- Waterfront features: None
Lot
- Size: 0.48 Acres
- Features: Central Business District, Cleared, Landscaped, Near Park
Details
- Additional structures: None
- Parcel number: 81535235000
- Zoning description: Residential
- Special conditions: None
Construction
Type & style
- Home type: SingleFamily
- Architectural style: French Provincial
- Property subtype: Single Family Residence
Materials
- Brick
- Foundation: Slab
- Roof: Architectural,Shingle
Condition
- New construction: No
- Year built: 2006
Details
- Warranty included: Yes
Utilities & green energy
- Water: Public
- Utilities for property: Electricity Available, Natural Gas Available, Sewer Available, Water Available
Green energy
- Energy efficient items: Appliances
Community & HOA
Community
- Features: Curbs, Near Fire Station, Near Hospital, Near Schools, Park, Shopping
- Subdivision: Willow Bend Sub
HOA
- Services included: See Agent
- HOA fee: $500 annually
Location
- Region: Springdale
Financial & listing details
- Price per square foot: $306/sqft
- Tax assessed value: $779,250
- Annual tax amount: $5,172
- Date on market: 7/17/2026
- Cumulative days on market: 39 days
- Listing terms: Conventional,VA Loan
- Road surface type: Paved
Estimated market value
Zestimate®
Not available
Estimated sales range
Not available
Rent Zestimate®
Not available
Price history
| Date | Event | Price |
|---|---|---|
| 7/31/2026 | Price change | $1,400,000-11.1%$306/sqft |
Source: | ||
| 7/17/2026 | Listed for sale | $1,575,000+125.3%$344/sqft |
Source: | ||
| 6/25/2021 | Sold | $699,000-3.6%$153/sqft |
Source: | ||
| 6/9/2021 | Pending sale | $725,000$158/sqft |
Source: | ||
| 6/9/2021 | Listed for sale | $725,000$158/sqft |
Source: | ||
| 6/3/2021 | Pending sale | $725,000$158/sqft |
Source: | ||
| 4/9/2021 | Price change | $725,000-6.5%$158/sqft |
Source: | ||
| 1/28/2021 | Listed for sale | $775,000+36.2%$169/sqft |
Source: | ||
| 12/12/2006 | Sold | $569,000+441.9%$124/sqft |
Source: Public Record Report a problem | ||
| 11/16/2005 | Sold | $105,000+26.5%$23/sqft |
Source: Public Record Report a problem | ||
| 6/27/2003 | Sold | $83,000$18/sqft |
Source: Public Record Report a problem | ||
| 4/22/2003 | Sold | $83,000+27.7%$18/sqft |
Source: Public Record Report a problem | ||
| 1/3/2003 | Sold | $65,000$14/sqft |
Source: Public Record Report a problem | ||
Public tax history
| Year | Property taxes | Tax assessment |
|---|---|---|
| 2025 | $5,172 +2.8% | $111,434 +4.2% |
| 2024 | $5,030 +13.4% | $106,956 +13.7% |
| 2023 | $4,436 +2.1% | $94,028 +5% |
| 2022 | $4,344 | $89,550 |
| 2021 | $4,344 | $89,550 |
| 2020 | $4,344 -5.2% | $89,550 -0.3% |
| 2019 | $4,581 +7.3% | $89,790 |
| 2018 | $4,271 +5.8% | $89,790 |
| 2017 | $4,036 +5% | $89,790 |
| 2016 | $3,846 +5.2% | $89,790 |
| 2015 | $3,655 | $89,790 +22.9% |
| 2014 | $3,655 +5.5% | $73,070 |
| 2013 | $3,464 -24.5% | $73,070 -22.8% |
| 2012 | $4,589 | $94,620 |
| 2011 | -- | $94,620 |
| 2010 | -- | $94,620 -6.9% |
| 2009 | $4,812 | $101,620 |
| 2008 | $4,812 +517.4% | $101,620 +577.5% |
| 2007 | $779 | $15,000 |
| 2006 | -- | -- |
| 2005 | -- | $15,000 |
| 2004 | -- | $15,000 |
| 2003 | -- | -- |
Find assessor info on the county website
Monthly payment
Est. payment
Payment breakdown
Explore the cost of this home by adjusting the details. Changes won't be saved.Climate risks
Neighborhood: 72762
Nearby schools
GreatSchools rating
- 9/10John Tyson Elementary SchoolGrades: PK-5Distance: 1.2 mi
- 7/10Helen Tyson Middle SchoolGrades: 6-7Distance: 0.9 mi
- 6/10Har-Ber High SchoolGrades: 9-12Distance: 3.6 mi
Schools provided by the listing agent
- District: Springdale
Source: ArkansasOne MLS. This data may not be complete. We recommend contacting the local school district to confirm school assignments for this home.
- $1,199,5005 bd5 ba5.4k sqft3028 Willow Bend Cir, Springdale, AR 72762For Sale
Save 
- $1,168,8756 bd7 ba6.7k sqft3100 Willow Bend Cir, Springdale, AR 72762Sold
Save 
- $1,068,2005 bd5 ba4.9k sqft3065 Willow Bend Cir, Springdale, AR 72762Off Market
Save 
- $1,499,600-- bd4 ba872 sqft3924 Tahoe Circle Dr, Springdale, AR 72762Off Market
Save - $1,158,8005 bd5 ba5.6k sqft3980 Tahoe Circle Dr, Springdale, AR 72762Off Market
Save - $1,213,6004 bd4 ba3.7k sqft2990 Willow Bend Cir, Springdale, AR 72762Off Market
Save - $959,3004 bd4 ba3.9k sqft3029 Willow Bend Cir, Springdale, AR 72762Off Market
Save - $864,1006 bd4 ba4.6k sqft3103 Willow Bend Cir, Springdale, AR 72762Off Market
Save
A local agent can set up tours, give advice and negotiate with sellers.