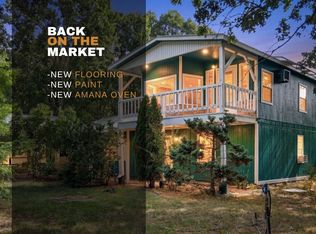
Two homes on 5.79± acres in West Fork! This unique property offers multiple living spaces with beautiful Ozark Mountain views and plenty of room to spread out. The newer home comes with 4 BR & 3 BA w/t 2,160 sqft +/-, features an open floor plan, spacious kitchen with large island, quartz-style countertops, dark cabinetry and stainless appliances, and a large pantry. The living area offers a fireplace, tray ceiling and abundant natural light. Spacious primary suite includes a large bath with double vanity and walk-in closet. The second home is 2 BR 1BA & 1,206 sqft +/- & offers plenty of character with a native stone fireplace, wood cabinetry, butcher-block countertops and additional living space. Property features open acreage, mature trees, a stunning view of the Ozark Mountains & a pond. Numerous outbuildings to do with what you'd like. Great setup for extended family, guest house, or rental opportunity. All of this just 20 min to the UofA, and less than 10 min to I-49.
For sale
$639,000
13624 & 13640 Mineral Springs Rd, West Fork, AR 72774
6beds
3,436sqft
Single Family Residence
Built in 2024
5.79 Acres Lot
$-- Zestimate®
$186/sqft
$-- HOA
What's special
Native stone fireplaceOpen acreageAdditional living spaceSpacious primary suiteBeautiful ozark mountain viewsWalk-in closetOpen floor plan
- 3 days
- 700
- 19
Zillow last checked:
Listing updated:
Listed by:
Matthew Jones 479-267-5911,
Legend Realty Inc 479-267-5911,
Robert Daugherty 479-530-4264,
Legend Realty Inc
Source: ArkansasOne MLS,MLS#: 1364099 Originating MLS: Northwest Arkansas Board of REALTORS MLS
Originating MLS: Northwest Arkansas Board of REALTORS MLSFacts & features
Interior
Bedrooms & bathrooms
- Bedrooms: 6
- Bathrooms: 4
- Full bathrooms: 4
Heating
- Central, Electric
Cooling
- Central Air, Electric
Appliances
- Included: Dishwasher, Electric Cooktop, Electric Oven, Electric Water Heater, Disposal, Microwave Hood Fan, Microwave, Plumbed For Ice Maker
- Laundry: Washer Hookup, Dryer Hookup
Features
- Ceiling Fan(s), Eat-in Kitchen, Granite Counters, Pantry, Window Treatments
- Flooring: Carpet, Laminate, Simulated Wood
- Windows: Blinds
- Basement: Crawl Space
- Number of fireplaces: 2
- Fireplace features: Insert, Living Room, Wood Burning
Interior area
- Total structure area: 3,436
- Total interior livable area: 3,436 sqft
Video & virtual tour
Property
Features
- Levels: One
- Stories: 1
- Patio & porch: Covered, Porch
- Exterior features: Gravel Driveway
- Fencing: None
- Has view: Yes
- Waterfront features: None
Lot
- Size: 5.79 Acres
- Dimensions: 5.79+/- AC
- Features: Not In Subdivision, None, Outside City Limits, Open Lot, Rolling Slope, Rural Lot, Sloped, Views
Details
- Additional structures: Outbuilding
- Additional parcels included: 00107437001
- Parcel number: 00107437000
- Zoning description: Residential
- Special conditions: None
- Wooded area: 0
Construction
Type & style
- Home type: SingleFamily
- Property subtype: Single Family Residence
Materials
- Masonite
- Foundation: Crawlspace, Tie Down
- Roof: Architectural,Shingle
Condition
- New construction: No
- Year built: 2024
Utilities & green energy
- Sewer: Septic Tank
- Water: Public
- Utilities for property: Cable Available, Electricity Available, Fiber Optic Available, Phone Available, Septic Available, Water Available
Community & HOA
Community
- Security: Smoke Detector(s)
- Subdivision: None
Location
- Region: West Fork
Financial & listing details
- Price per square foot: $186/sqft
- Annual tax amount: $1,875
- Date on market: 10/2/2026
- Cumulative days on market: 5 days
- Road surface type: Paved
Estimated market value
Not available
Estimated sales range
Not available
Not available
Price history
| Date | Event | Price |
|---|---|---|
| 10/3/2026 | Listed for sale | $639,000$186/sqft |
Source:  ArkansasOne MLS #1364099 Report a problem ArkansasOne MLS #1364099 Report a problem | ||
Public tax history
Tax history is unavailable.
Monthly payment
Est. payment
Payment breakdown
Explore the cost of this home by adjusting the details. Changes won't be saved.Climate risks
Neighborhood: 72774
Nearby schools
Schools provided by the listing agent
- District: Greenland
Source: ArkansasOne MLS. This data may not be complete. We recommend contacting the local school district to confirm school assignments for this home.
- $383,1002 bd1 ba1.1k sqft13624 Mineral Springs Rd, West Fork, AR 72774Off Market
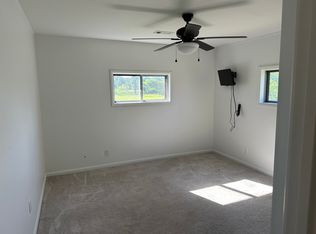
- $148,6502 bd1 ba1.2k sqft13624 Mineral Springs Rd #30, West Fork, AR 72774Off Market
- $310,300-- bd-- ba2.1k sqft13640 Mineral Springs Rd #30, West Fork, AR 72774Off Market
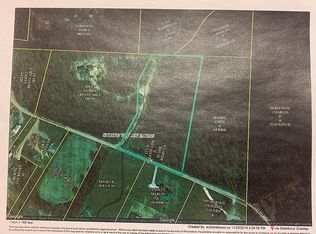
- $1,3005 acresMineral Springs Rd, West fork, AR 72774Off Market
Similar homes
- $650,0003 bd2 ba2.5k sqft11442 Brubaker Rd, West Fork, AR 72774For Sale
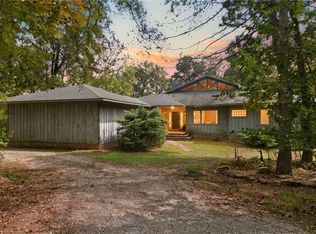 MLS ID #1363950, Prosper Team, Collier & Associates. ArkansasOne MLS
 - $649,0004 bd3 ba2.8k sqft815 Steele Rd, Springdale, AR 72762For Sale
 MLS ID #1364100, Brandon Menard, Keller Williams Market Pro Realty. ArkansasOne MLS
 - $415,0004 bd2 ba1.9k sqft12107 Volcano Rd, West Fork, AR 72774For Sale
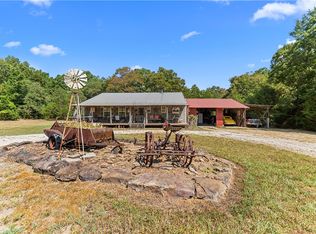 MLS ID #1360097, Porter Wells Team, Weichert, REALTORS Griffin Company Bentonville. ArkansasOne MLS
 - $387,0003 bd3 ba2.1k sqft16436 Low Gap Rd, West Fork, AR 72774For Sale
 MLS ID #1358514, Caitlyn Kinder, Blackstone & Company. ArkansasOne MLS
