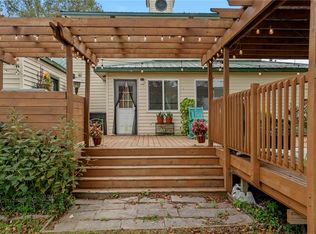
Looking for a place with 3 dwellings on it and room to grow? If you can imagine it, you can do it! Garden, raise livestock, or even use as a short or long term rental. It's only 4 minutes to I-49! 4045 is 1,520sqft and has 2 bedrooms, 2 bathrooms, a bonus room, gorgeous kitchen with GE Cafè series appliances, a huge covered front and open back deck and is newly remodeled. 4021 is 780sqft and is currently used for storage and has a lot of potential. 4007 is 640sqft with 2 bedrooms, one bathroom, cozy kitchen and living room. It was remodeled in 2022 with an AirBnb in mind. One shed with electricity and is heated and cooled. One that is not. A detached garage. A barn with 4 partially built stalls. An outbuilding with attached loafing shed and a well house with a filtration system and 100gal cistern feeding the 3 houses. There is also one RV/camper hookup and an outdoor fire pit ready for entertaining! Each home has it's own septic tank. More pictures upon request. Agent Owned
For sale
Price cut: $12K (10/28)
$588,000
4045-4021 N Salem Rd #4007, Fayetteville, AR 72704
5beds
2,940sqft
Farm, Single Family Residence
Built in 1946
4 Acres Lot
$572,900 Zestimate®
$200/sqft
$-- HOA
What's special
Detached garageOpen back deckNewly remodeled
- 54 days
- 582
- 51
Zillow last checked:
Listing updated:
Listed by:
Indiana Youtsey 719-440-7117,
Real Estate Pro NWA 479-333-2041
Source: ArkansasOne MLS,MLS#: 1361963 Originating MLS: Northwest Arkansas Board of REALTORS MLS
Facts & features
Interior
Bedrooms & bathrooms
- Bedrooms: 5
- Bathrooms: 4
- Full bathrooms: 4
Heating
- Central, Ductless, Gas
Cooling
- Central Air, Ductless, Window Unit(s)
Appliances
- Included: Built-In Range, Built-In Oven, Convection Oven, Counter Top, Dryer, Dishwasher, Exhaust Fan, Electric Oven, Gas Cooktop, Gas Range, Gas Water Heater, Microwave, Refrigerator, Range Hood, Self Cleaning Oven, Tankless Water Heater, Washer, ENERGY STAR Qualified Appliances, Plumbed For Ice Maker
- Laundry: Washer Hookup, Dryer Hookup
Features
- Built-in Features, Ceiling Fan(s), Granite Counters, Programmable Thermostat, Solid Surface Counters, Walk-In Closet(s)
- Flooring: Carpet, Luxury Vinyl Plank, Tile
- Windows: Double Pane Windows
- Basement: None,Crawl Space
- Number of fireplaces: 1
- Fireplace features: Wood Burning
Interior area
- Total structure area: 2,940
- Total interior livable area: 2,940 sqft
Video & virtual tour
Property
Parking
- Total spaces: 2
- Parking features: Detached, Garage, RV Access/Parking
- Has garage: Yes
- Covered spaces: 2
Accessibility
- Accessibility features: Accessible Approach with Ramp, Wheelchair Access
Features
- Levels: One
- Stories: 1
- Patio & porch: Covered, Deck, Porch
- Exterior features: Gravel Driveway
- Pool features: None
- Fencing: Partial
- Waterfront features: None
Lot
- Size: 4 Acres
- Features: Not In Subdivision, Near Park, Outside City Limits, Open Lot, Sloped, Wooded
Details
- Additional structures: Barn(s), Outbuilding, Pole Barn, Storage, Well House, Workshop
- Additional parcels included: 00116634000
- Parcel number: 00116634001
- Wooded area: 1
Construction
Type & style
- Home type: SingleFamily
- Architectural style: Country,Farmhouse,Traditional
- Property subtype: Farm, Single Family Residence
Materials
- Block, Metal Siding, Other, Concrete, See Remarks, Vinyl Siding
- Foundation: Crawlspace
- Roof: Asphalt,Shingle
Condition
- New construction: No
- Year built: 1946
Utilities & green energy
- Sewer: Septic Tank
- Water: Well
- Utilities for property: Cable Available, Electricity Available, Fiber Optic Available, Natural Gas Available, Phone Available, Septic Available, Water Available
Green energy
- Energy efficient items: Appliances
Community & HOA
Community
- Features: Near Fire Station, Near Schools, Park, Trails/Paths
- Security: Smoke Detector(s)
- Subdivision: Na
Location
- Region: Fayetteville
Financial & listing details
- Price per square foot: $200/sqft
- Annual tax amount: $1,684
- Date on market: 9/11/2026
- Cumulative days on market: 58 days
- Road surface type: Dirt
Estimated market value
$572,900
$544,000 - $602,000
$4,030/mo
Price history
| Date | Event | Price |
|---|---|---|
| 10/28/2026 | Price change | $588,000-2%$200/sqft |
Source:  ArkansasOne MLS #1361963 Report a problem | ||
| 9/29/2026 | Price change | $600,000-4%$204/sqft |
Source: ArkansasOne MLS #1361963 Report a problem | ||
| 9/14/2026 | Listed for sale | $625,000$213/sqft |
Source: ArkansasOne MLS #1361963 Report a problem | ||
Public tax history
Tax history is unavailable.
Monthly payment
Est. payment
Payment breakdown
Explore the cost of this home by adjusting the details. Changes won't be saved.Climate risks
Neighborhood: 72704
Nearby schools
Schools provided by the listing agent
- District: Springdale
Source: ArkansasOne MLS. This data may not be complete. We recommend contacting the local school district to confirm school assignments for this home.
- $591,700-- bd1 ba640 sqft4045 N Salem Rd, Fayetteville, AR 72704Off Market
- $253,1003 bd2 ba1.2k sqft4010 N Salem Rd, Fayetteville, AR 72704Off Market

- $465,500-- bd3 ba2.3k sqft4073 N Salem Rd #894, Fayetteville, AR 72704Off Market
- $224,400-- bd1 ba1.2k sqft4010 N Salem Rd #892, Fayetteville, AR 72704Off Market
Similar homes
- $519,0003 bd3 ba2.5k sqft397 N 54th Ave, Fayetteville, AR 72704For Sale
 MLS ID #1365847, Scott Ruble, Keller Williams Market Pro Realty. ArkansasOne MLS
- $585,0003 bd3 ba2.8k sqft1764 E Harold St, Fayetteville, AR 72703For Sale
 MLS ID #1363249, Reagen Kirkland, Realty Studio. ArkansasOne MLS
- $635,0004 bd3 ba2.8k sqft2855 W Henri De Tonti Blvd, Springdale, AR 72762For Sale
 MLS ID #1330825, Elizabeth Gates, Sudar Group. ArkansasOne MLS
- $565,0005 bd3 ba2.9k sqft17183 Horn Dr, Siloam Springs, AR 72761For Sale
 MLS ID #1365427, Valerie Waldrop, Keller Williams Market Pro Realty - Siloam Springs. ArkansasOne MLS
