Now offering $10,000 seller credit! - Timeless character meets modern living! This beautifully updated 4-bedroom, 2- full bath home sits on nearly half acre in a prime Fayetteville location just 2.3 miles from the University of Arkansas and only 0.5 mile from Razorback Transit. Originally built in 1968 and extensively remodeled in 2016 with additional updates completed in 2025, this home blends classic charm with contemporary finishes. Enjoy original red oak hardwood floors, modern flat wall finishes, a fully remodeled kitchen featuring quartz countertops and brand new white oak flooring, updated bathrooms, refreshed plumbing, and a new water heater (2024). The oversized 2-car garage, mature trees, and expansive backyard provide privacy and plenty of room to entertain, garden, or build an ADU or guest house. Conveniently located near schools, parks, shopping, dining, and I-49, this property offers an exceptional opportunity as a primary residence or investment property.
For sale
Price cut: $20K (7/29)
$365,000
2325 N Gooseberry Ln, Fayetteville, AR 72704
4beds
1,875sqft
:
Get pre-qualified$2,306/mo
Single Family Residence
Built in 1968
0.47 Acres Lot
$359,200 Zestimate®
$195/sqft
$-- HOA
What's special
Modern flat wall finishesUpdated bathroomsFully remodeled kitchenExpansive backyardQuartz countertopsMature trees
- 41 days |
- 736 |
- 88 |
Likely to sell faster than
Zillow last checked:
Listing updated:
Listed by:
Sandra Sasek 479-445-9389,
1 Percent Lists Arkansas Real Estate 479-445-9389,
Kimberly Wilichowski 479-531-6154,
1 Percent Lists Arkansas Real Estate
Source: ArkansasOne MLS,MLS#: 1353693 Originating MLS: Northwest Arkansas Board of REALTORS MLS
Originating MLS: Northwest Arkansas Board of REALTORS MLSFacts & features
Interior
Bedrooms & bathrooms
- Bedrooms: 4
- Bathrooms: 2
- Full bathrooms: 2
Primary bedroom
- Level: Main
- Dimensions: 21 x 11.5
Bedroom
- Level: Main
- Dimensions: 10 x 10.5
Bedroom
- Level: Main
- Dimensions: 10 x 11
Primary bathroom
- Level: Main
- Dimensions: 6.5 x 6.5
Bathroom
- Level: Main
- Dimensions: 7 x 5
Bonus room
- Level: Second
- Dimensions: 21 x 11.5
Dining room
- Level: Main
- Dimensions: 16 x 10.5
Garage
- Level: Main
- Dimensions: 23.5 x 30
Kitchen
- Level: Main
- Dimensions: 17 x 10.5
Living room
- Level: Main
- Dimensions: 21 x 12
Utility room
- Level: Main
- Dimensions: 7.5 x 10
Heating
- Central
Cooling
- Central Air
Appliances
- Included: Dryer, Dishwasher, Disposal, Gas Range, Gas Water Heater, Washer
- Laundry: Washer Hookup, Dryer Hookup
Features
- Attic, Built-in Features, Ceiling Fan(s), Storage, Window Treatments
- Flooring: Laminate, Tile, Wood
- Windows: Blinds
- Basement: None,Crawl Space
- Has fireplace: No
- Fireplace features: None
Interior area
- Total structure area: 1,875
- Total interior livable area: 1,875 sqft
Video & virtual tour
Property
Parking
- Total spaces: 2
- Parking features: Attached, Garage, Garage Door Opener
- Has attached garage: Yes
- Covered spaces: 2
Features
- Levels: Two
- Stories: 2
- Patio & porch: Deck, Porch
- Exterior features: Concrete Driveway
- Pool features: None
- Fencing: Back Yard,Partial
- Waterfront features: None
Lot
- Size: 0.47 Acres
- Features: City Lot, Level, Near Park
Details
- Additional structures: None
- Parcel number: 76508525000
- Zoning description: Residential
- Special conditions: None
Construction
Type & style
- Home type: SingleFamily
- Property subtype: Single Family Residence
Materials
- Brick, Vinyl Siding
- Foundation: Crawlspace
- Roof: Architectural,Shingle
Condition
- New construction: No
- Year built: 1968
Utilities & green energy
- Utilities for property: Electricity Available, Natural Gas Available, Sewer Available
Community & HOA
Community
- Features: Biking, Near Schools, Park, Trails/Paths
- Subdivision: Mount Comfort Add
HOA
- Has HOA: No
Location
- Region: Fayetteville
Financial & listing details
- Price per square foot: $195/sqft
- Tax assessed value: $333,900
- Annual tax amount: $3,213
- Date on market: 6/29/2026
- Cumulative days on market: 45 days
Estimated market value
$359,200
$341,000 - $377,000
$2,279/mo
Price history
| Date | Event | Price |
|---|---|---|
| 7/29/2026 | Price change | $365,000-5.2%$195/sqft |
Source:  ArkansasOne MLS #1353693 Report a problem ArkansasOne MLS #1353693 Report a problem | ||
| 7/24/2026 | Price change | $385,000-2.5%$205/sqft |
Source: ArkansasOne MLS #1353693 Report a problem | ||
| 7/18/2026 | Price change | $395,000-1.3%$211/sqft |
Source: ArkansasOne MLS #1353693 Report a problem | ||
| 7/3/2026 | Listed for sale | $400,000$213/sqft |
Source: ArkansasOne MLS #1353693 Report a problem | ||
| 6/29/2026 | Listing removed | -- |
Source: Owner Report a problem | ||
| 6/26/2026 | Price change | $400,000+5.5%$213/sqft |
Source: Owner Report a problem | ||
| 6/12/2026 | Listed for sale | $379,000+51.6%$202/sqft |
Source: Owner Report a problem | ||
| 2/28/2023 | Sold | $250,000-7.4%$133/sqft |
Source: ArkansasOne MLS #1226051 Report a problem | ||
| 11/28/2022 | Price change | $269,900-6.9%$144/sqft |
Source: ArkansasOne MLS #1226051 Report a problem | ||
| 8/31/2022 | Price change | $289,900-3.3%$155/sqft |
Source: ArkansasOne MLS #1226051 Report a problem | ||
| 8/24/2022 | Listed for sale | $299,900+756.9%$160/sqft |
Source: ArkansasOne MLS #1226051 Report a problem | ||
| 8/25/2015 | Sold | $35,000$19/sqft |
Source: Agent Provided Report a problem | ||
Public tax history
| Year | Property taxes | Tax assessment |
|---|---|---|
| 2025 | $3,213 -3% | $66,780 |
| 2024 | $3,313 +59.9% | $66,780 +52.5% |
| 2023 | $2,072 -10.2% | $43,802 +10% |
| 2022 | $2,308 | $39,820 |
| 2021 | $2,308 +4.5% | $39,820 |
| 2020 | $2,207 +10% | $39,820 +15% |
| 2019 | $2,007 | $34,630 |
| 2018 | $2,007 +0.9% | $34,630 |
| 2017 | $1,989 +57.6% | $34,630 +57.6% |
| 2016 | $1,263 +55% | $21,980 |
| 2015 | $815 | $21,980 +8.5% |
| 2014 | $815 +14.7% | $20,260 +2.7% |
| 2013 | $710 +6.6% | $19,724 +4.3% |
| 2012 | $666 | $18,902 +4.5% |
| 2011 | -- | $18,080 +4.8% |
| 2010 | -- | $17,258 +5% |
| 2009 | $498 +8% | $16,436 +4.5% |
| 2008 | $461 -2.9% | $15,721 +5.2% |
| 2007 | $475 | $14,940 |
| 2006 | -- | -- |
| 2005 | -- | $13,676 -45% |
| 2004 | -- | $24,880 |
| 2003 | -- | -- |
Find assessor info on the county website
Monthly payment
Est. payment
Payment breakdown
Explore the cost of this home by adjusting the details. Changes won't be saved.Climate risks
Neighborhood: 72704
Nearby schools
GreatSchools rating
- 7/10Holt Middle SchoolGrades: 5-6Distance: 0.6 mi
- 7/10Ramay Junior High SchoolGrades: 7-8Distance: 2.5 mi
- 7/10Fayetteville High School EastGrades: 9-12Distance: 3 mi
Schools provided by the listing agent
- District: Fayetteville
Source: ArkansasOne MLS. This data may not be complete. We recommend contacting the local school district to confirm school assignments for this home.
- $375,100-- bd3 ba2.8k sqft2327 N Gooseberry Ln, Fayetteville, AR 72704Off Market
- $304,5653 bd2 ba1.4k sqft2958 W Azurite St, Fayetteville, AR 72704Sold
- $307,6403 bd2 ba1.4k sqft2994 W Azurite St, Fayetteville, AR 72704Sold
- $333,6003 bd2 ba1.4k sqft3039 W Emil Dr, Fayetteville, AR 72704Off Market
- $317,1003 bd2 ba1.4k sqft2513 N Gooseberry, Fayetteville, AR 72704Off Market
- $382,6003 bd2 ba1.9k sqft2485 N Gooseberry Ln, Fayetteville, AR 72704Off Market
- $396,300-- bd3 ba2.2k sqft2299 N Gooseberry Ln, Fayetteville, AR 72704Off Market
- $447,2004 bd3 ba2.6k sqft2473 N Gooseberry Ln, Fayetteville, AR 72704Off Market
A local agent can set up tours, give advice and negotiate with sellers.
Similar homes
- $415,0003 bd2 ba1.8k sqft16123 Walnut Trce, Fayetteville, AR 72704For Sale
 MLS ID #1358276, Hunt Homes, Roots Real Estate Group. ArkansasOne MLS
 - $310,0003 bd2 ba1.6k sqft2110 W Holly St, Fayetteville, AR 72703For Sale
 MLS ID #1358020, Sumer Brandon, The Brandon Group. ArkansasOne MLS
 - $380,0002 bd2 ba1.4k sqft2248 N Hummingbird Ln, Fayetteville, AR 72703For Sale
 MLS ID #1353222, William Speer, Smith and Associates Real Estate Services. ArkansasOne MLS
 - $375,0004 bd3 ba2.2k sqft16882 W Highway 62, Prairie Grove, AR 72753For Sale
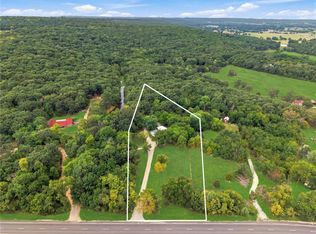 MLS ID #1358334, Team Black and Gold, eXp Realty NWA Branch. ArkansasOne MLS
 - $375,0004 bd2 ba1.7k sqft41 W Ozark Trl, Fayetteville, AR 72701For SaleMLS ID #1348488, Paulette Bartlett, Century 21 Lyons & Associates. ArkansasOne MLS
- $389,0003 bd2 ba1.7k sqft2741 E Ferguson Ave, Fayetteville, AR 72703For SaleMLS ID #1355989, Esther Graves, Collier & Associates. ArkansasOne MLS
- $459,9004 bd2 ba2.1k sqft755 N Cedarwood Ave, Fayetteville, AR 72701For SaleMLS ID #1353324, Johnson Shapley Group, Lindsey & Assoc Inc Branch. ArkansasOne MLS
- $319,0004 bd3 ba2.1k sqft5976 E Huntsville Rd, Fayetteville, AR 72701For SaleMLS ID #1354499, Team Black and Gold, eXp Realty NWA Branch. ArkansasOne MLS
- $375,0004 bd2 ba1.9k sqft3101 N McDonald Ave, Springdale, AR 72762For SaleMLS ID #1351679, Joshua Holland, Coldwell Banker Harris McHaney & Faucette-Bentonvi. ArkansasOne MLS
- $410,0004 bd2 ba2k sqft1349 Harmon Rd, Fayetteville, AR 72704For SaleMLS ID #1334941, Melinda Cox, Collier & Associates. ArkansasOne MLS
- $312,5003 bd2 ba1.9k sqft3279 Wildcat Creek Blvd, Fayetteville, AR 72704For SaleMLS ID #1352655, Tanner Peabody, Arkansas Real Estate Group Fayetteville. ArkansasOne MLS
- $325,0003 bd2 ba1.7k sqft4202 Croxdale St, Springdale, AR 72764For SaleMLS ID #1356487, The Moldenhauer Group, RE/MAX Associates, LLC. ArkansasOne MLS
- $360,0003 bd2 ba1.5k sqft19962 Groth Rd, Springdale, AR 72764For SaleMLS ID #1357881, Avery Nelson, Gibson Real Estate. ArkansasOne MLS
- $425,0004 bd2 ba1.7k sqft1647 E Carolyn Dr, Fayetteville, AR 72701For SaleMLS ID #1332333, Sandy Salsbury, Lindsey & Associates Inc. ArkansasOne MLS
- $315,0003 bd2 ba1.6k sqft902 W 12th St, Fayetteville, AR 72701For SaleMLS ID #1329590, Cohen Copeland, Collier & Associates. ArkansasOne MLS
- $370,0003 bd3 ba1.8k sqft8490 Spruce Dr, Rogers, AR 72756For SaleMLS ID #1358057, Molly Main, Collier & Associates. ArkansasOne MLS
- $450,0004 bd2 ba1.5k sqft900 E Ash St, Fayetteville, AR 72703For SaleMLS ID #1349682, Wesley Bates, Flyer Homes Real Estate. ArkansasOne MLS
- $425,0003 bd2 ba1.2k sqft725 N Washington Ave, Fayetteville, AR 72701For SaleMLS ID #1349594, Claudia Vilato, Collier & Associates. ArkansasOne MLS
- $215,0003 bd2 ba1.5k sqft1615 N John Miller Rd, Fayetteville, AR 72704For SaleMLS ID #1333585, Curtis Realty Group, Keller Williams Market Pro Realty - Rogers Branch. ArkansasOne MLS
- $250,0003 bd2 ba1.5k sqft1781 N Old Wire Rd, Fayetteville, AR 72703For SaleMLS ID #1356442, Travis Nichols, Smith and Associates Real Estate Services. ArkansasOne MLS
