Welcome home to this fully remodeled, move in ready property on approximately 0.6 acres. Just outside Tontitown city limits and minutes from the new and nearly finished Highway 612 bypass, enjoy easy access across NWA while maintaining a private setting. New lighting, updated electrical, modern kitchen with new cabinets and appliances, and fresh finishes throughout.
Offering 3 bedrooms with walk in closets and 2 full bathrooms, the open layout connects two living areas, including one with a cozy fireplace. Enjoy your morning coffee on the covered front porch or relax on the covered back deck.
Need space? This property features a 2 car attached garage, 2 car detached shop with separate power, and RV hookup. The new privacy fence with double gates provides room for kids, pets, projects, and toys.
Home warranty included with acceptable offer. Modern updates, functional shop space, and room to spread out make this property one you won't want to miss.
For sale
Price cut: $7K (8/6)
$312,500
3279 Wildcat Creek Blvd, Fayetteville, AR 72704
3beds
1,963sqft
Single Family Residence
Built in 1986
0.6 Acres Lot
$309,600 Zestimate®
$159/sqft
$-- HOA
What's special
Private settingModern updatesUpdated electricalFunctional shop spaceFresh finishes throughoutRv hookupCozy fireplace
- 72 days
- 896
- 81
Likely to sell faster than
Zillow last checked:
Listing updated:
Listed by:
Tanner Peabody 479-222-0921,
Arkansas Real Estate Group Fayetteville 479-318-0433
Source: ArkansasOne MLS,MLS#: 1352655 Originating MLS: Northwest Arkansas Board of REALTORS MLS
Originating MLS: Northwest Arkansas Board of REALTORS MLSFacts & features
Interior
Bedrooms & bathrooms
- Bedrooms: 3
- Bathrooms: 2
- Full bathrooms: 2
Heating
- Central
Cooling
- Central Air, ENERGY STAR Qualified Equipment
Appliances
- Included: Dishwasher, Electric Water Heater, Gas Cooktop, Gas Range, Microwave Hood Fan, Microwave, Refrigerator, ENERGY STAR Qualified Appliances
Features
- Attic, Built-in Features, Ceiling Fan(s), Eat-in Kitchen, Pantry, Programmable Thermostat, Storage, Walk-In Closet(s)
- Flooring: Carpet, Laminate, Luxury Vinyl Plank, Simulated Wood
- Basement: Crawl Space
- Number of fireplaces: 1
- Fireplace features: Wood Burning
Interior area
- Total structure area: 1,963
- Total interior livable area: 1,963 sqft
Video & virtual tour
Property
Parking
- Total spaces: 4
- Parking features: Garage, Aggregate, Driveway, Garage Door Opener
- Has garage: Yes
- Covered spaces: 4
Features
- Levels: One
- Stories: 1
- Patio & porch: Covered, Deck, Patio, Porch
- Pool features: None
- Fencing: Fenced,Privacy,Wood
- Waterfront features: None
Lot
- Size: 0.6 Acres
- Features: Cleared, Level, Not In Subdivision, None, Outside City Limits, Open Lot, Rural Lot
Details
- Additional structures: Pole Barn, Workshop
- Parcel number: 00116968003
Construction
Type & style
- Home type: SingleFamily
- Property subtype: Single Family Residence
Materials
- Masonite, Wood Siding
- Foundation: Crawlspace, Slab
- Roof: Architectural,Shingle
Condition
- New construction: No
- Year built: 1986
Details
- Warranty included: Yes
Utilities & green energy
- Water: Public
- Utilities for property: Fiber Optic Available, Natural Gas Available, Sewer Available, Water Available
Green energy
- Energy efficient items: Appliances
Community & HOA
Community
- Subdivision: None
Location
- Region: Fayetteville
Financial & listing details
- Price per square foot: $159/sqft
- Annual tax amount: $1,194
- Date on market: 6/19/2026
- Cumulative days on market: 72 days
Estimated market value
$309,600
$294,000 - $325,000
$2,044/mo
Price history
| Date | Event | Price |
|---|---|---|
| 8/6/2026 | Price change | $312,500-2.2%$159/sqft |
Source:  ArkansasOne MLS #1352655 Report a problem ArkansasOne MLS #1352655 Report a problem | ||
| 7/20/2026 | Price change | $319,500-1.7%$163/sqft |
Source: ArkansasOne MLS #1352655 Report a problem | ||
| 7/7/2026 | Price change | $324,900-3%$166/sqft |
Source: ArkansasOne MLS #1352655 Report a problem | ||
| 6/19/2026 | Listed for sale | $335,000+24.1%$171/sqft |
Source: ArkansasOne MLS #1352655 Report a problem | ||
| 3/16/2026 | Sold | $270,000-1.6%$138/sqft |
Source: ArkansasOne MLS #1319009 Report a problem | ||
| 2/10/2026 | Pending sale | $274,500$140/sqft |
Source:  Ozark Gateway AOR #254663 Report a problem Ozark Gateway AOR #254663 Report a problem | ||
| 1/8/2026 | Price change | $274,500-5%$140/sqft |
Source: ArkansasOne MLS #1319009 Report a problem | ||
| 11/20/2025 | Price change | $289,000-6.7%$147/sqft |
Source: Ozark Gateway AOR #254663 Report a problem | ||
| 9/10/2025 | Price change | $309,900-5.5%$158/sqft |
Source: Ozark Gateway AOR #254663 Report a problem | ||
| 8/22/2025 | Listed for sale | $327,900-3.5%$167/sqft |
Source: ArkansasOne MLS #1319009 Report a problem | ||
| 7/17/2025 | Listing removed | $339,900$173/sqft |
Source: ArkansasOne MLS #1293046 Report a problem | ||
| 3/18/2025 | Price change | $339,900-2.9%$173/sqft |
Source: ArkansasOne MLS #1293046 Report a problem | ||
| 11/30/2024 | Listed for sale | $349,900+113.4%$178/sqft |
Source: ArkansasOne MLS #1293046 Report a problem | ||
| 1/18/2019 | Sold | $164,000$84/sqft |
Source: ArkansasOne MLS #1082061 Report a problem | ||
Public tax history
Tax history is unavailable.
Monthly payment
Est. payment
Payment breakdown
Explore the cost of this home by adjusting the details. Changes won't be saved.Climate risks
Neighborhood: 72704
Nearby schools
Schools provided by the listing agent
- District: Springdale
Source: ArkansasOne MLS. This data may not be complete. We recommend contacting the local school district to confirm school assignments for this home.
- $326,4003 bd2 ba1.9k sqft3279 Wildcat Creek Blvd #851, Fayetteville, AR 72704Off Market
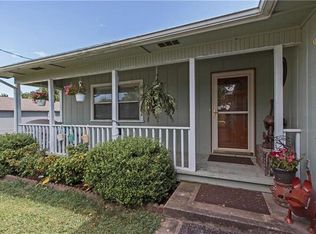
- $308,8003 bd2 ba2k sqft3265 Wildcat Creek Blvd, Fayetteville, AR 72704Off Market

- $205,0003 bd1 ba1.1k sqft3237 Wildcat Creek Blvd #851, Fayetteville, AR 72704Off Market
- $259,0003 bd2 ba1.4k sqft3221 Wildcat Creek Blvd #851, Fayetteville, AR 72704Off Market
Similar homes
- $369,9003 bd2 ba1.5k sqft2460 Terra Ln, Springdale, AR 72762For Sale
 MLS ID #1359866, Aaron Hawes, Landmark Real Estate and Investment LLC. ArkansasOne MLS
 - $310,0003 bd2 ba1.6k sqft2110 W Holly St, Fayetteville, AR 72703For Sale
 MLS ID #1358020, Sumer Brandon, The Brandon Group. ArkansasOne MLS
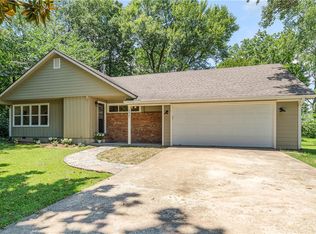
 - $365,0004 bd2 ba1.8k sqft2325 N Gooseberry Ln, Fayetteville, AR 72704For Sale
 MLS ID #1353693, Sandra Sasek, 1 Percent Lists Arkansas Real Estate. ArkansasOne MLS
 - $324,8704 bd3 ba1.9k sqft2708 N Westminster Dr, Fayetteville, AR 72704For Sale
 MLS ID #1345698, Bridges Realty, Bridges Realty. ArkansasOne MLS
