Step into a piece of Gentry history where 1910 farmhouse character meets everyday comfort. This updated 3BR/1.5BA home offers 1,702 SF on a level 0.64-acre lot filled with mature trees—giving you a country feel while still within walking distance of Main Street and the grocery store. Inside, discover character around every corner, including a light-filled year-round sunroom, charming bay window with built-in storage bench off the primary bedroom, and functional Harman wood-burning stove with blower for cozy winter days. Outside, enjoy a large screened patio overlooking the garden, gather around the firepit, raise chickens, or make the spacious yard your own. Historic landscape bricks salvaged from Bentonville streets more than 50 years ago add to the story. A 2-car carport, 12'x25' storage building with covered lean-to, and old storm/root cellar add function. Seller offering $9K + $2,500 preferred lender credit toward buyer closing costs, prepaids or rate buy-down with acceptable offer.
For sale
Price cut: $10K (9/15)
$289,000
1380 E Main St, Gentry, AR 72734
3beds
1,702sqft
Farm, Single Family Residence
Built in 1910
0.64 Acres Lot
$-- Zestimate®
$170/sqft
$-- HOA
What's special
Spacious yardFilled with mature treesLight-filled year-round sunroomGather around the firepit
- 20 days
- 1,078
- 102
Likely to sell faster than
Zillow last checked:
Listing updated:
Listed by:
Laura Alston 479-404-9277,
Coldwell Banker Harris McHaney & Faucette -Fayette 479-521-0220
Source: ArkansasOne MLS,MLS#: 1361541 Originating MLS: Northwest Arkansas Board of REALTORS MLS
Originating MLS: Northwest Arkansas Board of REALTORS MLSFacts & features
Interior
Bedrooms & bathrooms
- Bedrooms: 3
- Bathrooms: 2
- Full bathrooms: 1
- 1/2 bathrooms: 1
Primary bedroom
- Level: Main
- Dimensions: 11'8'' x 13'1''
Bedroom
- Level: Second
- Dimensions: 12'10'' x 14'5'
Bedroom
- Level: Second
- Dimensions: 15'2'' x 11'''
Kitchen
- Level: Main
- Dimensions: 15'2'' x 11'2''
Living room
- Level: Main
- Dimensions: 15'2'' x 17'10'
Sunroom
- Level: Main
- Dimensions: 6'9'' x 15'1''
Heating
- Central, Gas
Cooling
- Central Air
Appliances
- Included: Dryer, Dishwasher, Gas Cooktop, Disposal, Gas Oven, Gas Water Heater, Microwave, Refrigerator, Range Hood, Washer
- Laundry: Washer Hookup, Dryer Hookup
Features
- Built-in Features, Ceiling Fan(s), Pantry, Split Bedrooms, Wood Burning Stove, Sun Room
- Flooring: Carpet, Tile, Vinyl
- Windows: Double Pane Windows, Vinyl
- Has basement: No
- Number of fireplaces: 1
- Fireplace features: Wood Burning
Interior area
- Total structure area: 1,702
- Total interior livable area: 1,702 sqft
Video & virtual tour
Property
Parking
- Total spaces: 2
- Parking features: Detached Carport
- Has carport: Yes
- Covered spaces: 2
Features
- Levels: Two
- Stories: 2
- Patio & porch: Covered, Enclosed, Patio, Screened
- Exterior features: Gravel Driveway
- Pool features: None
- Fencing: Partial,Privacy,Wood,Wire
- Waterfront features: None
Lot
- Size: 0.64 Acres
- Features: Level, None
Details
- Additional structures: Storage
- Parcel number: 1000651000
- Special conditions: None
Construction
Type & style
- Home type: SingleFamily
- Architectural style: Country,Farmhouse,Historic/Antique,Traditional
- Property subtype: Farm, Single Family Residence
Materials
- Vinyl Siding
- Foundation: Slab
- Roof: Asphalt,Shingle
Condition
- New construction: No
- Year built: 1910
Utilities & green energy
- Sewer: Septic Tank
- Water: Public
- Utilities for property: Electricity Available, Natural Gas Available, Septic Available, Water Available
Community & HOA
Community
- Security: Storm Shelter, Smoke Detector(s)
- Subdivision: Hornbeck Heights Add Gentry
HOA
- Has HOA: No
Location
- Region: Gentry
Financial & listing details
- Price per square foot: $170/sqft
- Tax assessed value: $196,580
- Annual tax amount: $822
- Date on market: 9/10/2026
- Cumulative days on market: 20 days
Estimated market value
Not available
Estimated sales range
Not available
Not available
Price history
| Date | Event | Price |
|---|---|---|
| 9/15/2026 | Price change | $289,000-3.3%$170/sqft |
Source:  ArkansasOne MLS #1361541 Report a problem ArkansasOne MLS #1361541 Report a problem | ||
| 9/10/2026 | Listed for sale | $299,000-2%$176/sqft |
Source: ArkansasOne MLS #1361541 Report a problem | ||
| 9/6/2026 | Listing removed | $305,000$179/sqft |
Source: ArkansasOne MLS #1356387 Report a problem | ||
| 8/23/2026 | Price change | $305,000-3.2%$179/sqft |
Source: ArkansasOne MLS #1356387 Report a problem | ||
| 7/24/2026 | Listed for sale | $315,000+201.4%$185/sqft |
Source: ArkansasOne MLS #1356387 Report a problem | ||
| 1/29/2018 | Sold | $104,500-9.1%$61/sqft |
Source: ArkansasOne MLS #1053751 Report a problem | ||
| 11/8/2017 | Price change | $115,000-5.7%$68/sqft |
Source: Bridges Realty Bentonville #1053751 Report a problem | ||
| 10/12/2017 | Price change | $122,000-6.2%$72/sqft |
Source: Bridges Realty Bentonville #1053751 Report a problem | ||
| 10/11/2017 | Pending sale | $130,000$76/sqft |
Source: Bridges Realty Bentonville #1053751 Report a problem | ||
| 8/2/2017 | Listed for sale | $130,000+58.5%$76/sqft |
Source: Bridges Realty Bentonville #1053751 Report a problem | ||
| 9/6/2016 | Sold | $82,000-0.6%$48/sqft |
Source: ArkansasOne MLS #1019287 Report a problem | ||
| 6/27/2016 | Pending sale | $82,500$48/sqft |
Source: Coldwell Banker Harris McHaney & Faucette Real Estate #1019287 Report a problem | ||
| 6/17/2016 | Listed for sale | $82,500+141.1%$48/sqft |
Source: Coldwell Banker Harris McHaney Faucette - BV #1019287 Report a problem | ||
| 5/16/2016 | Sold | $34,216-44%$20/sqft |
Source: ArkansasOne MLS #1003526 Report a problem | ||
| 3/25/2016 | Pending sale | $61,100$36/sqft |
Source: Coldwell Banker Harris Mchaney & Faucette Real Estate #1003526 Report a problem | ||
| 3/3/2016 | Price change | $61,100-13.3%$36/sqft |
Source: Coldwell Banker Harris Mchaney & Faucette Real Estate #1003526 Report a problem | ||
| 1/28/2016 | Price change | $70,500-14.9%$41/sqft |
Source: Coldwell Banker Harris Mchaney & Faucette Real Estate #1003526 Report a problem | ||
| 12/30/2015 | Price change | $82,800-11.9%$49/sqft |
Source: Coldwell Banker Harris Mchaney & Faucette Real Estate #1003526 Report a problem | ||
| 11/10/2015 | Listed for sale | $94,000-25.7%$55/sqft |
Source: Coldwell Banker Harris McHaney Faucette - Rogers #1003526 Report a problem | ||
| 9/17/2015 | Sold | $126,569+1.3%$74/sqft |
Source: Public Record Report a problem | ||
| 8/13/2008 | Sold | $125,000+0.1%$73/sqft |
Source: Public Record Report a problem | ||
| 4/28/2008 | Listing removed | $124,900$73/sqft |
Source: Visual Tour #533609 Report a problem | ||
| 2/28/2008 | Listed for sale | $124,900+13.5%$73/sqft |
Source: Visual Tour #533609 Report a problem | ||
| 10/12/2005 | Sold | $110,000$65/sqft |
Source: Public Record Report a problem | ||
Public tax history
| Year | Property taxes | Tax assessment |
|---|---|---|
| 2025 | $760 +2.4% | $23,290 +4.8% |
| 2024 | $743 -8% | $22,230 +5% |
| 2023 | $807 +0.4% | $21,170 +4.5% |
| 2022 | $804 +7.3% | $20,250 +4.8% |
| 2021 | $749 +7% | $19,330 +5% |
| 2020 | $700 -3.4% | $18,410 |
| 2019 | $725 | $18,410 |
| 2018 | $725 -32.6% | $18,410 |
| 2017 | $1,075 | $18,410 |
| 2016 | -- | -- |
| 2015 | $842 +71.1% | $16,910 |
| 2014 | $492 -41.3% | $16,910 |
| 2013 | $839 | $16,910 |
| 2012 | -- | $16,910 |
| 2011 | $798 | $16,910 +34.4% |
| 2010 | -- | $12,580 |
| 2009 | -- | $12,580 |
| 2008 | -- | $12,580 -17.2% |
| 2007 | -- | $15,190 |
| 2006 | -- | $15,190 +52.7% |
| 2005 | -- | $9,950 |
| 2004 | -- | $9,950 |
| 2003 | -- | $9,950 |
| 2002 | -- | $9,950 -0.2% |
| 2001 | -- | $9,970 |
| 2000 | -- | $9,970 |
Find assessor info on the county website
Monthly payment
Est. payment
Payment breakdown
Explore the cost of this home by adjusting the details. Changes won't be saved.Climate risks
Neighborhood: 72734
Nearby schools
Schools provided by the listing agent
- District: Gentry
Source: ArkansasOne MLS. This data may not be complete. We recommend contacting the local school district to confirm school assignments for this home.
Similar homes
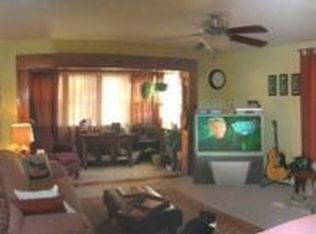
- $240,0004 bd2 ba1.5k sqft324 S Eastern Ave, Gentry, AR 72734For Sale
 MLS ID #1358572, Melanie Silvey, Crye-Leike REALTORS, Siloam Springs. ArkansasOne MLS
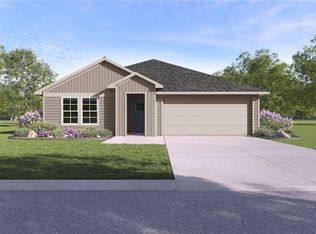
 - $318,0003 bd2 ba1.8k sqft11419 Cripps Rd, Gentry, AR 72734For Sale
 MLS ID #1332848, Kaci Johnson, Realty Mart. ArkansasOne MLS
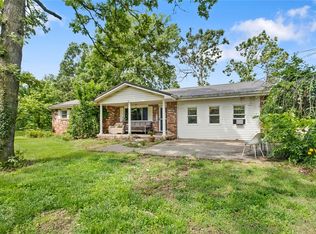
 - $287,0003 bd2 ba1.7k sqft3407 Ridge Rd, Siloam Springs, AR 72761For Sale
 MLS ID #1363025, Stephanie Truitt, Century 21 Lyons & Associates. ArkansasOne MLS
 - $285,0003 bd2 ba1.4k sqft1302 Michael Ln, Siloam Springs, AR 72761For Sale
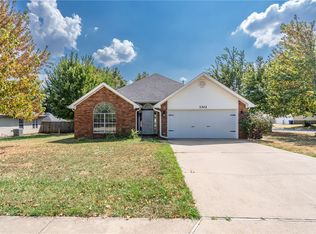 MLS ID #1362230, Misti Stephens, Crye-Leike REALTORS, Siloam Springs. ArkansasOne MLS
